An extraordinary expression of timeless design in Historic Whitland, 205 Carden Avenue has been comprehensively reimagined by Michelle Smith of Studio MRS (Elle Decor, Architectural Digest). More than a renovation, the residence underwent an architectural transformation to create gracious proportions, effortless flow and exceptional craftsmanship throughout. The staircase was relocated, interior walls reconfigured and upstairs ceilings raised to create a spacious second level with an additional twin bedroom, charming nook, cedar closet, linen press and private office with balcony. New hardwoods throughout are complemented by imported Saltillo tile in the kitchen, family room, mudroom and new laundry room. The bespoke kitchen features custom cabinetry, AGA range, DeVOL sink, custom Portuguese tile, integrated refrigerator and freezer, ice maker and custom wet bar. The primary suite offers custom cabinetry, heated tile floors, Barber Wilsons fixtures, Rose Tarlow wallpaper and curtains. Designer details continue throughout with Forbes & Lomax light plates and dimmers, Penny Morrison wallpaper and Farrow & Ball paint inside and out. Imported English marble mantels, new fireboxes and gas fires distinguish the living and family rooms. Outdoors, a new rear patio with Provincial-inspired concrete walls, custom retractable awning and water feature creates an intimate retreat. Additional details include copper exterior piping and custom copper mailbox. The refinished basement has been waterproofed and air-sealed with a dedicated dehumidification system. Whole-house HALO water filtration, new security system and new HVAC systems complete this exceptional residence. Nearly every element has been custom designed or carefully sourced, creating a truly one-of-a-kind offering in Historic Whitland.
Active
$2,900,000
205 Carden Ave, Nashville, TN 37205
4beds
3,159sqft
:
Get pre-qualified$17,773/mo
Single Family Residence, Residential
Built in 1930
0.28 Acres Lot
$-- Zestimate®
$918/sqft
$-- HOA
What's special
Refinished basementEffortless flowAga rangePrivate office with balconyExceptional craftsmanship throughoutCopper exterior pipingImported english marble mantels
- 2 days |
- 448 |
- 25 |
Likely to sell faster than
Zillow last checked:
Listing updated:
Listed by:
Grace Oneal Clayton 615-305-1426,
Fridrich & Clark Realty 615-327-4800
Source: RealTracs MLS as distributed by MLS GRID,MLS#: 3505816
Facts & features
Interior
Bedrooms & bathrooms
- Bedrooms: 4
- Bathrooms: 4
- Full bathrooms: 3
- 1/2 bathrooms: 1
- Main level bedrooms: 1
Bedroom 1
- Features: Full Bath
- Level: Full Bath
- Area: 195 Square Feet
- Dimensions: 13x15
Bedroom 2
- Features: Bath
- Level: Bath
- Area: 196 Square Feet
- Dimensions: 14x14
Bedroom 3
- Features: Bath
- Level: Bath
- Area: 100 Square Feet
- Dimensions: 10x10
Bedroom 4
- Area: 252 Square Feet
- Dimensions: 12x21
Primary bathroom
- Features: Primary Bedroom
- Level: Primary Bedroom
Den
- Features: Bookcases
- Level: Bookcases
- Area: 238 Square Feet
- Dimensions: 14x17
Dining room
- Features: Formal
- Level: Formal
- Area: 144 Square Feet
- Dimensions: 12x12
Kitchen
- Area: 168 Square Feet
- Dimensions: 12x14
Living room
- Features: Great Room
- Level: Great Room
- Area: 221 Square Feet
- Dimensions: 13x17
Other
- Features: Library
- Level: Library
- Area: 136 Square Feet
- Dimensions: 8x17
Heating
- Central
Cooling
- Central Air
Appliances
- Included: Built-In Electric Oven, Cooktop, Range, Dishwasher, Disposal, Dryer, Freezer, Ice Maker, Microwave, Refrigerator, Washer
Features
- Bookcases, Extra Closets, High Ceilings, Redecorated, Walk-In Closet(s)
- Flooring: Wood
- Basement: Full
- Number of fireplaces: 2
- Fireplace features: Den, Living Room, Wood Burning
Interior area
- Total structure area: 3,159
- Total interior livable area: 3,159 sqft
- Finished area above ground: 3,159
Video & virtual tour
Property
Parking
- Total spaces: 1
- Parking features: Detached, Driveway
- Garage spaces: 1
- Has uncovered spaces: Yes
Features
- Levels: Two
- Stories: 2
- Patio & porch: Patio, Covered
Lot
- Size: 0.28 Acres
- Dimensions: 60 x 200
Details
- Additional structures: Storage
- Parcel number: 10413002900
- Special conditions: Standard
- Other equipment: Irrigation System
Construction
Type & style
- Home type: SingleFamily
- Architectural style: Tudor
- Property subtype: Single Family Residence, Residential
Materials
- Brick
Condition
- New construction: No
- Year built: 1930
Utilities & green energy
- Sewer: Public Sewer
- Water: Public
- Utilities for property: Water Available
Community & HOA
Community
- Security: Security System
- Subdivision: Whitland/ West End
HOA
- Has HOA: No
Location
- Region: Nashville
Financial & listing details
- Price per square foot: $918/sqft
- Tax assessed value: $1,454,200
- Annual tax amount: $10,230
- Date on market: 8/11/2026
Estimated market value
Not available
Estimated sales range
Not available
Not available
Price history
| Date | Event | Price |
|---|---|---|
| 8/11/2026 | Listed for sale | $2,900,000+49.1%$918/sqft |
Source:  RealTracs MLS as distributed by MLS GRID #3505816 Report a problem RealTracs MLS as distributed by MLS GRID #3505816 Report a problem | ||
| 11/1/2022 | Sold | $1,945,000-0.3%$616/sqft |
Source: RealTracs MLS as distributed by MLS GRID #2444568 Report a problem | ||
| 10/10/2022 | Pending sale | $1,950,000$617/sqft |
Source: RealTracs MLS as distributed by MLS GRID #2444568 Report a problem | ||
| 10/3/2022 | Contingent | $1,950,000$617/sqft |
Source: RealTracs MLS as distributed by MLS GRID #2444568 Report a problem | ||
| 9/30/2022 | Listed for sale | $1,950,000+191%$617/sqft |
Source: RealTracs MLS as distributed by MLS GRID #2444568 Report a problem | ||
| 10/24/2005 | Sold | $670,000+217.5%$212/sqft |
Source: Public Record Report a problem | ||
| 3/1/2001 | Sold | $211,000$67/sqft |
Source: Public Record Report a problem | ||
Public tax history
| Year | Property taxes | Tax assessment |
|---|---|---|
| 2025 | $10,230 +23.2% | $363,550 +42.5% |
| 2024 | $8,303 | $255,150 |
| 2023 | $8,303 | $255,150 |
| 2022 | $8,303 -1% | $255,150 |
| 2021 | $8,389 -4.2% | $255,150 +23% |
| 2020 | $8,759 +33.8% | $207,500 |
| 2019 | $6,547 | $207,500 |
| 2018 | $6,547 | $207,500 |
| 2017 | $6,547 | $207,500 +23.9% |
| 2016 | $6,547 -13.5% | $167,500 |
| 2015 | $7,564 | $167,500 |
| 2014 | $7,564 | $167,500 |
| 2013 | -- | $167,500 -8.4% |
| 2012 | -- | $182,800 |
| 2011 | -- | $182,800 |
| 2010 | -- | $182,800 |
| 2009 | -- | $182,800 +21.5% |
| 2008 | -- | $150,450 |
| 2007 | -- | $150,450 |
| 2006 | -- | -- |
| 2005 | -- | -- |
| 2004 | -- | -- |
| 2003 | -- | -- |
| 2002 | -- | -- |
| 2001 | -- | -- |
| 2000 | -- | -- |
Find assessor info on the county website
Monthly payment
Est. payment
Payment breakdown
Explore the cost of this home by adjusting the details. Changes won't be saved.Climate risks
Neighborhood: Whitland
Nearby schools
GreatSchools rating
- 7/10Eakin Elementary SchoolGrades: K-5Distance: 1.3 mi
- 8/10West End Middle SchoolGrades: 6-8Distance: 0.4 mi
- 6/10Hillsboro High SchoolGrades: 9-12Distance: 2 mi
Schools provided by the listing agent
- Elementary: Eakin Elementary
- Middle: West End Middle School
- High: Hillsboro Comp High School
Source: RealTracs MLS as distributed by MLS GRID. This data may not be complete. We recommend contacting the local school district to confirm school assignments for this home.
- $1,248,3002 bd1 ba2.6k sqft211 Carden Ave, Nashville, TN 37205Off Market
- $1,344,7004 bd2 ba2.3k sqft203 Carden Ave, Nashville, TN 37205Off Market
- $2,723,2006 bd6 ba4.6k sqft213 Carden Ave, Nashville, TN 37205Off Market
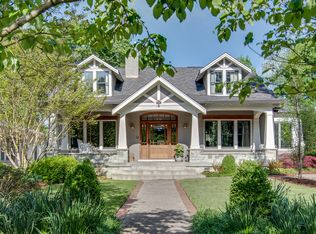
- $1,275,0003 bd3 ba2.4k sqft215 Carden Ave, Nashville, TN 37205Sold

- $2,300,0004 bd7 ba6.7k sqft3803 Whitland Ave, Nashville, TN 37205Sold
- $2,319,8004 bd3 ba4.5k sqft3805 Whitland Ave, Nashville, TN 37205Off Market
- $1,605,7003 bd3 ba3.2k sqft200 Cantrell Ave, Nashville, TN 37205Off Market
- $1,915,5003 bd2 ba3.2k sqft3807 Whitland Ave, Nashville, TN 37205Off Market
A local agent can set up tours, give advice and negotiate with sellers.
A local lender can help you make sure your offer is ready when you are.
Similar homes
- $2,495,0004 bd4 ba4.6k sqft3618 Meadowbrook Ave, Nashville, TN 37205For Sale

 MLS ID #3312436, Nicole Rodgers. RealTracs MLS as distributed by MLS GRID
 - $2,789,0005 bd5 ba4.7k sqft3816 Richland Ave, Nashville, TN 37205For Sale
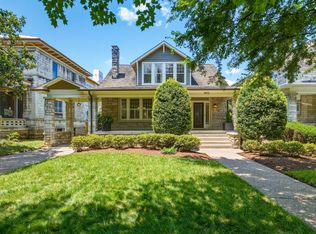 MLS ID #3250454, Allen DeCuyper. RealTracs MLS as distributed by MLS GRID
 - $2,500,0004 bd5 ba4k sqft619 Woodleigh Dr, Nashville, TN 37215For Sale
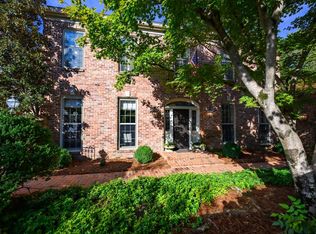 MLS ID #3501464, Wally Dabaghi. RealTracs MLS as distributed by MLS GRID
 - $1,845,0003 bd4 ba3.4k sqft3712 Central Ave, Nashville, TN 37205For Sale
 MLS ID #3315140, Dana Griscom. RealTracs MLS as distributed by MLS GRID
 - $3,495,0005 bd7 ba4.5k sqft4401 Iroquois Ave, Nashville, TN 37205New ConstructionMLS ID #3431182, Johnna Scott. RealTracs MLS as distributed by MLS GRID
- $3,100,0005 bd5 ba4.6k sqft6111 Hickory Valley Rd, Nashville, TN 37205For SaleMLS ID #3304767, Lisa Fernandez-Wilson. RealTracs MLS as distributed by MLS GRID
- $2,479,0005 bd5 ba4.4k sqft704A Crescent Rd, Nashville, TN 37205For SaleMLS ID #3309018, Shelly Bearden. RealTracs MLS as distributed by MLS GRID
- $2,675,0005 bd7 ba4.5k sqft2808 White Oak Dr, Nashville, TN 37215New ConstructionMLS ID #3502138, Molly Mason. RealTracs MLS as distributed by MLS GRID
- $1,749,9004 bd6 ba4.2k sqft123 Dunham Springs Ln, Nashville, TN 37205For SaleMLS ID #3335891, Tom Fussell. RealTracs MLS as distributed by MLS GRID
- $3,790,0004 bd5 ba4.2k sqft1013 Paris Ave, Nashville, TN 37204For SaleMLS ID #3508001, Ashley Dugger. RealTracs MLS as distributed by MLS GRID
- $2,699,0004 bd5 ba4.1k sqft2007 20th Ave S, Nashville, TN 37212For SaleMLS ID #3206923, Jacob Armbrester. RealTracs MLS as distributed by MLS GRID
- $1,525,0004 bd5 ba4.5k sqft6633 Ellesmere Rd, Nashville, TN 37205For SaleMLS ID #3501239, Jonathan Berry. RealTracs MLS as distributed by MLS GRID
- $1,499,9984 bd3 ba3.1k sqft947 Gale Ln, Nashville, TN 37204For SaleMLS ID #3505822, Jaylon Patton. RealTracs MLS as distributed by MLS GRID
- $2,650,0004 bd5 ba4.3k sqft3333 Trimble Rd, Nashville, TN 37215For SaleMLS ID #3304562, Kelia Brooke Wilson. RealTracs MLS as distributed by MLS GRID
- $1,790,0004 bd6 ba4.4k sqft828 Russleo Dr, Nashville, TN 37209For SaleMLS ID #3501312, Wendy Monday. RealTracs MLS as distributed by MLS GRID
- $2,695,0005 bd5 ba4.2k sqft4016 Dorcas Dr, Nashville, TN 37215For SaleMLS ID #3211265, Happy Fulk. RealTracs MLS as distributed by MLS GRID
- $1,995,0005 bd5 ba3.5k sqft1102 Caldwell Ave, Nashville, TN 37204For SaleMLS ID #3499740, Melanie Shadow Baker. RealTracs MLS as distributed by MLS GRID
- $2,249,9005 bd4 ba3.3k sqft1506 17th Ave S, Nashville, TN 37212For SaleMLS ID #3305616, Katie Morrell. RealTracs MLS as distributed by MLS GRID
- $2,950,0003 bd3 ba3.1k sqft1308 6th Ave N, Nashville, TN 37208For SaleMLS ID #3159738, Lisa Gaston. RealTracs MLS as distributed by MLS GRID
- $3,199,0004 bd4 ba4.3k sqft2804 Hawthorne Pl, Nashville, TN 37212For SaleMLS ID #3058233, Richard B French. RealTracs MLS as distributed by MLS GRID
