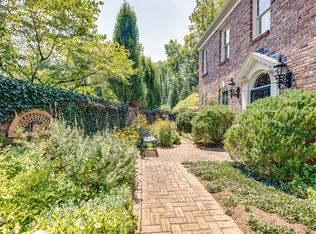
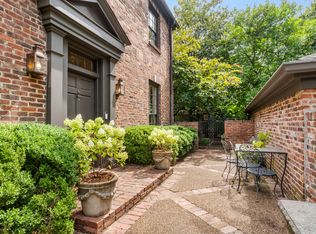
Ideally situated, this Georgian brick residence offers comfort and lifestyle in one of Nashville’s most desirable neighborhoods, just minutes from Vanderbilt University and the premier shopping and dining of Green Hills.
Surrounded by lush, English-inspired gardens, the home welcomes you with timeless charm and thoughtful design throughout. Inside, gracious living spaces are anchored by four masonry fireplaces, while options for a main-level or upper-level owner’s suite provide flexibility to suit a variety of lifestyles. Each bedroom features its own en-suite bath, offering comfort and privacy for family and guests alike.
A covered porch and light-filled sunroom create inviting spaces for relaxing or entertaining, seamlessly flowing to the pool terrace.
Active
$2,500,000
619 Woodleigh Dr, Nashville, TN 37215
4beds
4,000sqft
Single Family Residence, Residential
Built in 1979
3,484 Square Feet Lot
$-- Zestimate®
$625/sqft
$200/mo HOA
What's special
Covered porchLight-filled sunroomGeorgian brick residenceGracious living spacesFour masonry fireplaces
- 16 days |
- 506 |
- 20 |
Zillow last checked:
Listing updated:
Listed by:
Wally Dabaghi 615-495-1553,
French King Fine Properties 615-292-2622
Source: RealTracs MLS as distributed by MLS GRID,MLS#: 3501464
Facts & features
Interior
Bedrooms & bathrooms
- Bedrooms: 4
- Bathrooms: 5
- Full bathrooms: 4
- 1/2 bathrooms: 1
- Main level bedrooms: 1
Bedroom 1
- Features: Full Bath
- Level: Full Bath
- Area: 308 Square Feet
- Dimensions: 22x14
Bedroom 2
- Features: Walk-In Closet(s)
- Level: Walk-In Closet(s)
- Area: 308 Square Feet
- Dimensions: 22x14
Bedroom 3
- Features: Bath
- Level: Bath
- Area: 182 Square Feet
- Dimensions: 14x13
Bedroom 4
- Features: Bath
- Level: Bath
- Area: 182 Square Feet
- Dimensions: 14x13
Primary bathroom
- Features: Double Vanity
- Level: Double Vanity
Den
- Features: Bookcases
- Level: Bookcases
- Area: 312 Square Feet
- Dimensions: 24x13
Dining room
- Features: Separate
- Level: Separate
- Area: 182 Square Feet
- Dimensions: 14x13
Kitchen
- Area: 286 Square Feet
- Dimensions: 22x13
Living room
- Features: Separate
- Level: Separate
- Area: 280 Square Feet
- Dimensions: 20x14
Other
- Features: Florida Room
- Level: Florida Room
- Area: 130 Square Feet
- Dimensions: 13x10
Recreation room
- Features: Third Floor
- Level: Third Floor
- Area: 224 Square Feet
- Dimensions: 16x14
Heating
- Natural Gas
Cooling
- Electric
Appliances
- Included: Gas Oven, Built-In Gas Range, Dishwasher, Disposal, Dryer, Ice Maker, Microwave, Refrigerator, Washer
- Laundry: Electric Dryer Hookup, Washer Hookup
Features
- Bookcases, Ceiling Fan(s), Central Vacuum, Entrance Foyer, Extra Closets, Pantry, Walk-In Closet(s), Wet Bar, Kitchen Island
- Flooring: Carpet, Wood, Marble, Tile
- Basement: Crawl Space
- Number of fireplaces: 4
- Fireplace features: Den, Gas, Living Room
Interior area
- Total structure area: 4,000
- Total interior livable area: 4,000 sqft
- Finished area above ground: 4,000
Property
Parking
- Total spaces: 6
- Parking features: Garage Door Opener, Garage Faces Front, Gravel, Shared Driveway
- Attached garage spaces: 2
- Uncovered spaces: 4
Features
- Levels: Two
- Stories: 2
- Patio & porch: Patio, Covered, Deck
- Exterior features: Gas Grill
- Has private pool: Yes
- Pool features: In Ground
- Fencing: Back Yard
Lot
- Size: 3,484 Square Feet
Details
- Additional structures: Storage
- Parcel number: 117010A00900CO
- Special conditions: Standard
- Other equipment: Irrigation System
Construction
Type & style
- Home type: SingleFamily
- Architectural style: Traditional
- Property subtype: Single Family Residence, Residential
Materials
- Brick, Wood Siding
- Roof: Shingle
Condition
- New construction: No
- Year built: 1979
Utilities & green energy
- Sewer: Public Sewer
- Water: Public
- Utilities for property: Electricity Available, Natural Gas Available, Water Available, Cable Connected
Community & HOA
Community
- Security: Smoke Detector(s)
- Subdivision: Golf Club Woodlawn
HOA
- Has HOA: Yes
- Services included: Maintenance Grounds, Trash
- HOA fee: $600 quarterly
Location
- Region: Nashville
Financial & listing details
- Price per square foot: $625/sqft
- Tax assessed value: $1,391,900
- Annual tax amount: $9,792
- Date on market: 8/10/2026
- Electric utility on property: Yes
Estimated market value
Not available
Estimated sales range
Not available
Not available
Price history
| Date | Event | Price |
|---|---|---|
| 8/10/2026 | Listed for sale | $2,500,000$625/sqft |
Source:  RealTracs MLS as distributed by MLS GRID #3501464 Report a problem RealTracs MLS as distributed by MLS GRID #3501464 Report a problem | ||
| 6/29/2026 | Listing removed | $2,500,000$625/sqft |
Source: RealTracs MLS as distributed by MLS GRID #3183050 Report a problem | ||
| 4/28/2026 | Listed for sale | $2,500,000+228.2%$625/sqft |
Source: RealTracs MLS as distributed by MLS GRID #3183050 Report a problem | ||
| 6/27/2014 | Sold | $761,750-3%$190/sqft |
Source: RealTracs MLS as distributed by MLS GRID #1534151 Report a problem | ||
| 5/30/2014 | Listed for sale | $785,000$196/sqft |
Source: Fridrich & Clark Realty #1534151 Report a problem | ||
| 5/5/2014 | Pending sale | $785,000$196/sqft |
Source: Fridrich & Clark Realty #1534151 Report a problem | ||
| 4/19/2014 | Listed for sale | $785,000$196/sqft |
Source: Fridrich & Clark Realty #1534151 Report a problem | ||
Public tax history
| Year | Property taxes | Tax assessment |
|---|---|---|
| 2025 | $9,792 +15.6% | $347,975 +33.6% |
| 2024 | $8,473 | $260,375 |
| 2023 | $8,473 | $260,375 |
| 2022 | $8,473 -1% | $260,375 |
| 2021 | $8,561 +8.3% | $260,375 +39% |
| 2020 | $7,907 +33.8% | $187,325 |
| 2019 | $5,910 | $187,325 |
| 2018 | $5,910 0% | $187,325 |
| 2017 | $5,910 | $187,325 +3.8% |
| 2016 | $5,910 -27.5% | $180,500 |
| 2015 | $8,151 | $180,500 |
| 2014 | $8,151 | $180,500 |
| 2013 | -- | $180,500 -4.5% |
| 2012 | -- | $189,050 |
| 2011 | -- | $189,050 |
| 2010 | -- | $189,050 |
| 2009 | -- | $189,050 +3% |
| 2008 | -- | $183,500 |
| 2007 | -- | $183,500 |
| 2006 | -- | -- |
| 2005 | -- | -- |
| 2004 | -- | -- |
| 2003 | -- | -- |
| 2002 | -- | -- |
| 2001 | -- | -- |
| 2000 | -- | -- |
Find assessor info on the county website
Monthly payment
Est. payment
Payment breakdown
Explore the cost of this home by adjusting the details. Changes won't be saved.Climate risks
Neighborhood: Timber Lane
Nearby schools
GreatSchools rating
- 9/10Julia Green Elementary SchoolGrades: K-5Distance: 1.3 mi
- 8/10John T. Moore Middle SchoolGrades: 6-8Distance: 2.2 mi
- 6/10Hillsboro High SchoolGrades: 9-12Distance: 1.4 mi
Schools provided by the listing agent
- Elementary: Julia Green Elementary
- Middle: John Trotwood Moore Middle
- High: Hillsboro Comp High School
Source: RealTracs MLS as distributed by MLS GRID. This data may not be complete. We recommend contacting the local school district to confirm school assignments for this home.
- $1,500,0004 bd4 ba4k sqft621 Woodleigh Dr, Nashville, TN 37215Sold
- $1,435,0003 bd4 ba3.5k sqft702F Bowling Ave, Nashville, TN 37215Sold
- $1,574,9004 bd4 ba4.5k sqft617 Woodleigh Dr, Nashville, TN 37215Off Market
- $1,563,6003 bd3 ba3.2k sqft623 Woodleigh Dr, Nashville, TN 37215Off Market
- $1,924,8003 bd4 ba5.5k sqft615 Woodleigh Dr, Nashville, TN 37215Off Market
- $30,000-- bd-- ba-- sqft615 Woodleigh Dr, Nashville, TN 37215Off Market
- $2,283,6003 bd3 ba4.3k sqft3119 Forrest Park Ave, Nashville, TN 37215Off Market
- $1,506,8002 bd3 ba3.2k sqft625 Woodleigh Dr, Nashville, TN 37215Off Market
A local agent can set up tours, give advice and negotiate with sellers.
A local lender can help you make sure your offer is ready when you are.
Similar homes
- $2,679,0004 bd6 ba4.8k sqft2301 Chickering Ln, Nashville, TN 37215For Sale
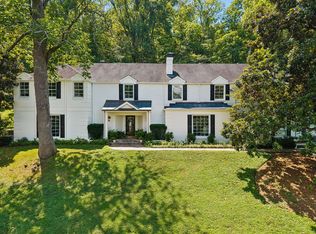
 MLS ID #3526897, Patricia Straus. RealTracs MLS as distributed by MLS GRID
 - $2,500,0004 bd6 ba5k sqft4208 Arundel Ct, Nashville, TN 37215For Sale
 MLS ID #3513888, Brooke Durr. RealTracs MLS as distributed by MLS GRID
 - $2,650,0004 bd5 ba4.3k sqft3333 Trimble Rd, Nashville, TN 37215For Sale
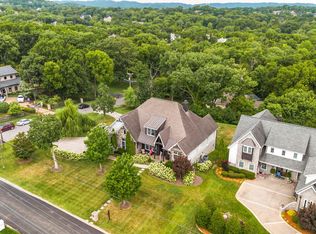 MLS ID #3304562, Kelia Brooke Wilson. RealTracs MLS as distributed by MLS GRID
 - $1,849,0004 bd5 ba3.6k sqft3716 Benham Ave, Nashville, TN 37215For Sale
 MLS ID #3525831, sheila reuther. RealTracs MLS as distributed by MLS GRID
 - $2,275,0004 bd4 ba4.1k sqft4208A Farrar Ave, Nashville, TN 37215For SaleMLS ID #3245311, John Helton. RealTracs MLS as distributed by MLS GRID
- $2,479,0005 bd5 ba4.4k sqft704A Crescent Rd, Nashville, TN 37205For SaleMLS ID #3309018, Shelly Bearden. RealTracs MLS as distributed by MLS GRID
- $2,450,0004 bd6 ba4.9k sqft53 Whitworth Blvd, Nashville, TN 37205For SaleMLS ID #3131055, Lisa Fernandez-Wilson. RealTracs MLS as distributed by MLS GRID
- $2,750,0006 bd6 ba5.2k sqft1708 Linden Ave, Nashville, TN 37212For SaleMLS ID #3515303, Paul Scott. RealTracs MLS as distributed by MLS GRID
- $2,600,0005 bd5 ba5.2k sqft2127 Chickering Ln, Nashville, TN 37215For SaleMLS ID #3247224, Jack Miller, Luxury & Relocation Specialist. RealTracs MLS as distributed by MLS GRID
- $1,449,6153 bd3 ba2.8k sqft107 Chatsworth Dr, Nashville, TN 37215For SaleMLS ID #3474009, Johnny Roberts. RealTracs MLS as distributed by MLS GRID
- $2,399,0004 bd5 ba4.3k sqft1800 Blair Blvd, Nashville, TN 37212For SaleMLS ID #3135184, Cade Seeley. RealTracs MLS as distributed by MLS GRID
- $2,220,0005 bd5 ba3.9k sqft2011B Galbraith Dr, Nashville, TN 37215For SaleMLS ID #3214966, JONATHAN HARRIS. RealTracs MLS as distributed by MLS GRID
- $1,625,0004 bd5 ba3.8k sqft3815A Woodmont Ln, Nashville, TN 37215For SaleMLS ID #3239864, Sallie Cromwell Simmons. RealTracs MLS as distributed by MLS GRID
- $2,390,0005 bd5 ba4.7k sqft3106 Dudley Ave, Nashville, TN 37212For SaleMLS ID #3256128, Becca Hollis. RealTracs MLS as distributed by MLS GRID
- $1,999,9994 bd5 ba5k sqft6417 Edinburgh Dr, Nashville, TN 37221For SaleMLS ID #3514807, John White. RealTracs MLS as distributed by MLS GRID
- $3,200,0004 bd5 ba4.3k sqft1702 Primrose Ave, Nashville, TN 37212For SaleMLS ID #3513094, Richard G Courtney. RealTracs MLS as distributed by MLS GRID
- $1,590,0005 bd5 ba3.5k sqft2519 Fairfax Ave, Nashville, TN 37212For SaleMLS ID #3302274, Jonny Gleaton - Gleaton Group. RealTracs MLS as distributed by MLS GRID
- $1,550,0004 bd5 ba4.2k sqft311 Whitworth Way, Nashville, TN 37205For SaleMLS ID #3320196, Lori Cloud. RealTracs MLS as distributed by MLS GRID
- $3,699,0005 bd7 ba5.4k sqft3719 Woodmont Blvd, Nashville, TN 37215For SaleMLS ID #3272193, Amy R. Tarter. RealTracs MLS as distributed by MLS GRID
- $3,100,0004 bd5 ba5.7k sqft310 Deerwood Ln, Brentwood, TN 37027For SaleMLS ID #3526989, Jessica Power. RealTracs MLS as distributed by MLS GRID
