Historic Belmont-Hillsboro Corner Lot | 1920s American Foursquare | Recording Studio & Vocal Booth + Walkable Location
Located in the highly sought-after Belmont-Hillsboro neighborhood, this historic 1920s American Foursquare home sits on a prominent corner lot and offers a rare blend of timeless architecture, modern upgrades, and a fully wired recording studio—ideal for creatives, musicians, and professionals in Nashville.
The home features 4 bedrooms (with potential for 5–6) and showcases original details such as solid African cherry hardwood floors, intricate millwork, and a rare hand-painted Minton tile fireplace. The flexible layout allows for two potential primary suites.
Standout Feature: Turnkey Recording Studio
The lower level includes a private entrance and a fully built-out, wired recording studio with isolation booth, previously used for professional recording. This space is ready to go and perfect for music production, podcasting, voiceover work, or a private creative workspace—with potential to convert into an in-law suite or income-producing space if desired.
Recent updates include a new roof (2022) and Pella Windows, preserving historic charm while enhancing efficiency.
Key Features:
• 2-car attached garage + alley access (rare for Belmont-Hillsboro)
• Motorized gated entry + additional off-street parking
• Perimeter fencing, hardwired video security, and hidden safe room
• Generac whole-house generator powering all 4 levels
• Walkable to Hillsboro Village, 12 South, Belmont University, Vanderbilt, Green Hills, and Downtown Nashville
Bonus: Architectural renderings available for future expansion and floorplan additions.
This is a unique opportunity to own a historic Nashville home with a professionally equipped recording studio already in place—a rare find in one of the city’s most desirable neighborhoods.
Active
$2,399,000
1800 Blair Blvd, Nashville, TN 37212
4beds
4,354sqft
Single Family Residence, Residential
Built in 1928
0.28 Acres Lot
$-- Zestimate®
$551/sqft
$-- HOA
What's special
Perimeter fencingTurnkey recording studioMotorized gated entryAdditional off-street parkingHidden safe roomProminent corner lotIntricate millwork
- 172 days |
- 523 |
- 23 |
Zillow last checked:
Listing updated:
Listed by:
Cade Seeley 615-556-6835,
ATLAS GLOBAL REAL ESTATE 615-970-9632
Source: RealTracs MLS as distributed by MLS GRID,MLS#: 3135184
Facts & features
Interior
Bedrooms & bathrooms
- Bedrooms: 4
- Bathrooms: 5
- Full bathrooms: 3
- 1/2 bathrooms: 2
- Main level bedrooms: 1
Bedroom 1
- Features: Full Bath
- Level: Full Bath
- Area: 322 Square Feet
- Dimensions: 23x14
Bedroom 2
- Features: Bath
- Level: Bath
- Area: 220 Square Feet
- Dimensions: 20x11
Bedroom 3
- Area: 192 Square Feet
- Dimensions: 16x12
Bedroom 4
- Area: 143 Square Feet
- Dimensions: 13x11
Primary bathroom
- Features: Primary Bedroom
- Level: Primary Bedroom
Dining room
- Features: Formal
- Level: Formal
- Area: 224 Square Feet
- Dimensions: 16x14
Kitchen
- Area: 352 Square Feet
- Dimensions: 22x16
Living room
- Features: Formal
- Level: Formal
- Area: 288 Square Feet
- Dimensions: 18x16
Other
- Features: Media Room
- Level: Media Room
- Area: 255 Square Feet
- Dimensions: 17x15
Other
- Features: Office
- Level: Office
- Area: 100 Square Feet
- Dimensions: 10x10
Recreation room
- Features: Third Floor
- Level: Third Floor
- Area: 272 Square Feet
- Dimensions: 17x16
Heating
- Central
Cooling
- Central Air
Appliances
- Included: Built-In Gas Range, Trash Compactor, Dishwasher, Stainless Steel Appliance(s)
- Laundry: Electric Dryer Hookup, Washer Hookup
Features
- Pantry, Walk-In Closet(s), High Speed Internet, Kitchen Island
- Flooring: Concrete, Wood, Tile
- Basement: Finished,Full
- Number of fireplaces: 4
- Fireplace features: Den, Living Room
Interior area
- Total structure area: 4,354
- Total interior livable area: 4,354 sqft
- Finished area above ground: 3,398
- Finished area below ground: 956
Property
Parking
- Total spaces: 6
- Parking features: Garage Door Opener, Garage Faces Rear, Alley Access, Driveway, On Street
- Attached garage spaces: 2
- Uncovered spaces: 4
Features
- Levels: Three Or More
- Stories: 4
- Patio & porch: Porch, Covered, Deck, Patio
- Fencing: Full
- Has view: Yes
- View description: City
Lot
- Size: 0.28 Acres
- Dimensions: 75 x 170
- Features: Corner Lot, Level
- Topography: Corner Lot,Level
Details
- Parcel number: 10416003100
- Special conditions: Standard
- Other equipment: Irrigation System
Construction
Type & style
- Home type: SingleFamily
- Property subtype: Single Family Residence, Residential
Materials
- Brick, Stone
- Roof: Shingle
Condition
- New construction: No
- Year built: 1928
Utilities & green energy
- Sewer: Public Sewer
- Water: Public
- Utilities for property: Water Available
Community & HOA
Community
- Security: Security System, Smart Camera(s)/Recording
- Subdivision: Blair/Belmont Heights
HOA
- Has HOA: No
Location
- Region: Nashville
Financial & listing details
- Price per square foot: $551/sqft
- Tax assessed value: $2,092,000
- Annual tax amount: $10,559
- Date on market: 2/27/2026
Estimated market value
Not available
Estimated sales range
Not available
Not available
Price history
| Date | Event | Price |
|---|---|---|
| 2/27/2026 | Listed for sale | $2,399,000-12%$551/sqft |
Source:  RealTracs MLS as distributed by MLS GRID #3135184 Report a problem RealTracs MLS as distributed by MLS GRID #3135184 Report a problem | ||
| 11/13/2025 | Listing removed | $2,725,000$626/sqft |
Source: RealTracs MLS as distributed by MLS GRID #2972072 Report a problem | ||
| 8/11/2025 | Price change | $2,725,000+2.8%$626/sqft |
Source: RealTracs MLS as distributed by MLS GRID #2972072 Report a problem | ||
| 5/22/2025 | Price change | $2,650,000-5.4%$609/sqft |
Source: RealTracs MLS as distributed by MLS GRID #2814851 Report a problem | ||
| 4/10/2025 | Listed for sale | $2,800,000+233.4%$643/sqft |
Source: RealTracs MLS as distributed by MLS GRID #2814851 Report a problem | ||
| 2/28/2013 | Sold | $839,900-1.2%$193/sqft |
Source: RealTracs MLS as distributed by MLS GRID #1434134 Report a problem | ||
| 12/3/2010 | Listing removed | $849,900$195/sqft |
Source: Village Real Estate Services #1208213 Report a problem | ||
| 8/14/2010 | Listed for sale | $849,9000%$195/sqft |
Source: Village Real Estate Services #1208213 Report a problem | ||
| 6/4/2007 | Sold | $850,000+277.8%$195/sqft |
Source: Public Record Report a problem | ||
| 3/9/2001 | Sold | $225,000-9.1%$52/sqft |
Source: Public Record Report a problem | ||
| 7/10/2000 | Sold | $247,500$57/sqft |
Source: Public Record Report a problem | ||
Public tax history
| Year | Property taxes | Tax assessment |
|---|---|---|
| 2025 | $14,717 +39.4% | $523,000 +61.2% |
| 2024 | $10,559 | $324,500 |
| 2023 | $10,559 | $324,500 |
| 2022 | $10,559 -1% | $324,500 |
| 2021 | $10,670 -4.4% | $324,500 +22.8% |
| 2020 | $11,155 +33.8% | $264,275 |
| 2019 | $8,338 | $264,275 |
| 2018 | $8,338 | $264,275 |
| 2017 | $8,338 | $264,275 +29.5% |
| 2016 | $8,338 -9.5% | $204,025 |
| 2015 | $9,214 | $204,025 |
| 2014 | $9,214 | $204,025 +25.9% |
| 2013 | -- | $162,075 +7.5% |
| 2012 | -- | $150,750 |
| 2011 | -- | $150,750 |
| 2010 | -- | $150,750 |
| 2009 | -- | $150,750 +63% |
| 2008 | -- | $92,500 |
| 2007 | -- | $92,500 |
| 2006 | -- | -- |
| 2005 | -- | -- |
| 2004 | -- | -- |
| 2003 | -- | -- |
| 2002 | -- | -- |
| 2001 | -- | -- |
| 2000 | -- | -- |
Find assessor info on the county website
Monthly payment
Est. payment
Payment breakdown
Explore the cost of this home by adjusting the details. Changes won't be saved.Climate risks
Neighborhood: Bellmont Hillsboro
Nearby schools
GreatSchools rating
- 7/10Eakin Elementary SchoolGrades: K-5Distance: 0.7 mi
- 8/10West End Middle SchoolGrades: 6-8Distance: 1.5 mi
- 6/10Hillsboro High SchoolGrades: 9-12Distance: 1.8 mi
Schools provided by the listing agent
- Elementary: Eakin Elementary
- Middle: West End Middle School
- High: Hillsboro Comp High School
Source: RealTracs MLS as distributed by MLS GRID. This data may not be complete. We recommend contacting the local school district to confirm school assignments for this home.
- $2,358,1004 bd4 ba4.9k sqft1804 Blair Blvd, Nashville, TN 37212Off Market
- $1,948,6004 bd4 ba3.7k sqft2209 18th Ave S, Nashville, TN 37212Off Market

- $2,217,9004 bd6 ba5.9k sqft1716 Blair Blvd, Nashville, TN 37212Off Market
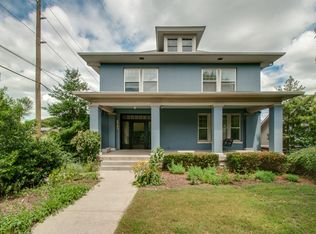
- $2,750,4006 bd6 ba4.5k sqft1808 Blair Blvd, Nashville, TN 37212Off Market
- $1,370,0005 bd3 ba3k sqft1714 Blair Blvd, Nashville, TN 37212Sold
- $1,102,1003 bd2 ba2.2k sqft2207 18th Ave S, Nashville, TN 37212Off Market
- $--2 bd1 ba775 sqft1714 Blair Blvd #C, Nashville, TN 37212Off Market
- $--2 bd1 ba1.2k sqft1714 Blair Blvd #B, Nashville, TN 37212Off Market
A local agent can set up tours, give advice and negotiate with sellers.
A local lender can help you make sure your offer is ready when you are.
Similar homes
- $2,390,0005 bd5 ba4.7k sqft3106 Dudley Ave, Nashville, TN 37212For Sale

 MLS ID #3256128, Becca Hollis. RealTracs MLS as distributed by MLS GRID
 - $2,249,9005 bd4 ba3.3k sqft1506 17th Ave S, Nashville, TN 37212For Sale
 MLS ID #3305616, Katie Morrell. RealTracs MLS as distributed by MLS GRID
 - $2,550,0005 bd6 ba6.2k sqft4000 Wallace Ln, Nashville, TN 37215For Sale
 MLS ID #3510605, Sara Ludlam. RealTracs MLS as distributed by MLS GRID
 - $1,690,0004 bd4 ba3k sqft2416 W Linden Ave, Nashville, TN 37212For Sale
 MLS ID #3260675, Lindsay Sanford. RealTracs MLS as distributed by MLS GRID
 - $1,799,0005 bd5 ba5.4k sqft1619 18th Ave S, Nashville, TN 37212For SaleMLS ID #3264171, Allen DeCuyper. RealTracs MLS as distributed by MLS GRID
- $2,500,0004 bd5 ba4k sqft619 Woodleigh Dr, Nashville, TN 37215For SaleMLS ID #3501464, Wally Dabaghi. RealTracs MLS as distributed by MLS GRID
- $2,649,0005 bd6 ba6.1k sqft3907 Trimble Rd, Nashville, TN 37215For SaleMLS ID #3512431, Chip Wilkison. RealTracs MLS as distributed by MLS GRID
- $1,900,0005 bd4 ba3.6k sqft208 Fairfax Ave, Nashville, TN 37212For SaleMLS ID #3326364, Kimbel Lea Mengelberg. RealTracs MLS as distributed by MLS GRID
- $1,745,0006 bd3 ba3.7k sqft1501 Villa Pl, Nashville, TN 37212For SaleMLS ID #3309061, Sydney Salati. RealTracs MLS as distributed by MLS GRID
- $2,650,0004 bd5 ba4.3k sqft3333 Trimble Rd, Nashville, TN 37215For SaleMLS ID #3304562, Kelia Brooke Wilson. RealTracs MLS as distributed by MLS GRID
- $1,966,7774 bd5 ba3.7k sqft301 32nd Ave S, Nashville, TN 37212For SaleMLS ID #3214645, Teri Radcliff. RealTracs MLS as distributed by MLS GRID
- $2,675,0005 bd4 ba4.8k sqft929 Acklen Ave, Nashville, TN 37203For SaleMLS ID #3272082, Kristee Dickson. RealTracs MLS as distributed by MLS GRID
- $1,495,0004 bd5 ba2.8k sqft2001 Sweetbriar Ave, Nashville, TN 37212For SaleMLS ID #3230715, Stephanie McCue. RealTracs MLS as distributed by MLS GRID
- $1,945,0005 bd5 ba3.5k sqft1102 Caldwell Ave, Nashville, TN 37204For SaleMLS ID #3499740, Melanie Shadow Baker. RealTracs MLS as distributed by MLS GRID
- $1,590,0005 bd3 ba3.7k sqft502 32nd Ave S, Nashville, TN 37212For SaleMLS ID #3134283, Richard F Bryan. RealTracs MLS as distributed by MLS GRID
- $2,399,0005 bd5 ba6.2k sqft1112 Radnor Glen Dr, Brentwood, TN 37027For SaleMLS ID #3263458, Kevin Patterson. RealTracs MLS as distributed by MLS GRID
- $1,950,0004 bd5 ba3.7k sqft1121 Glenwood Ave, Nashville, TN 37204For SaleMLS ID #3298132, Suzan Hindman. RealTracs MLS as distributed by MLS GRID
- $1,750,0005 bd6 ba4.3k sqft3621 Woodmont Blvd, Nashville, TN 37215For SaleMLS ID #3512387, Greg Cooley. RealTracs MLS as distributed by MLS GRID
- $1,625,0004 bd5 ba3.8k sqft3815A Woodmont Ln, Nashville, TN 37215For SaleMLS ID #3239864, Sallie Cromwell Simmons. RealTracs MLS as distributed by MLS GRID
- $1,420,0005 bd3 ba2.8k sqft2500C W Linden Ave, Nashville, TN 37212For SaleMLS ID #3318923, Stacy Davis. RealTracs MLS as distributed by MLS GRID
