The location, The historic home, and The pool you have been looking for! At a fantastic Price$$$This unbelievable property is tucked away on a private street just blocks from Hillsboro Village, Vanderbilt Medical Center, Music Row, and Belmont University—all completely walkable. A rare brick Colonial Revival residence with its original architectural detailing preserved, the home boasts soaring 10-foot ceilings, beveled and leaded glass windows, vintage trim, original hardwood floors, and three charming fireplaces. The flexible floor plan spans four finished levels of living space, offering incredible versatility. The outdoor oasis features a pristine pool and spa area, multi-level patios, and an expansive deck designed for seamless entertaining, along with a detached two-car garage. Ready for you to take this rare residence to the next level—an absolute must-see value!
Active
$1,799,000
1619 18th Ave S, Nashville, TN 37212
5beds
5,470sqft
:
Get pre-qualified$10,272/mo
Single Family Residence, Residential
Built in 1913
7,840 Square Feet Lot
$-- Zestimate®
$329/sqft
$-- HOA
What's special
- 30 days |
- 936 |
- 64 |
Likely to sell faster than
Zillow last checked:
Listing updated:
Listed by:
Allen DeCuyper 615-300-5971,
Onward Real Estate 615-234-5181
Source: RealTracs MLS as distributed by MLS GRID,MLS#: 3264171
Facts & features
Interior
Bedrooms & bathrooms
- Bedrooms: 5
- Bathrooms: 5
- Full bathrooms: 3
- 1/2 bathrooms: 2
Bedroom 1
- Features: Suite
- Level: Suite
- Area: 270 Square Feet
- Dimensions: 18x15
Bedroom 2
- Features: Extra Large Closet
- Level: Extra Large Closet
- Area: 196 Square Feet
- Dimensions: 14x14
Bedroom 3
- Area: 196 Square Feet
- Dimensions: 14x14
Bedroom 4
- Features: Walk-In Closet(s)
- Level: Walk-In Closet(s)
- Area: 480 Square Feet
- Dimensions: 30x16
Primary bathroom
- Features: Suite
- Level: Suite
Den
- Features: Combination
- Level: Combination
- Area: 609 Square Feet
- Dimensions: 29x21
Dining room
- Features: Formal
- Level: Formal
- Area: 288 Square Feet
- Dimensions: 18x16
Other
- Features: Other
- Level: Other
- Area: 192 Square Feet
- Dimensions: 16x12
Kitchen
- Area: 320 Square Feet
- Dimensions: 20x16
Living room
- Features: Formal
- Level: Formal
- Area: 240 Square Feet
- Dimensions: 16x15
Other
- Features: Office
- Level: Office
- Area: 195 Square Feet
- Dimensions: 15x13
Other
- Area: 204 Square Feet
- Dimensions: 17x12
Recreation room
- Features: Basement Level
- Level: Basement Level
- Area: 247 Square Feet
- Dimensions: 19x13
Heating
- Central, Forced Air, Furnace, Natural Gas
Cooling
- Ceiling Fan(s), Central Air, Electric
Appliances
- Included: Built-In Electric Oven, Electric Oven, Cooktop, Gas Range, Dishwasher, Disposal, Freezer, Microwave, Refrigerator
- Laundry: Electric Dryer Hookup, Gas Dryer Hookup, Washer Hookup
Features
- Bookcases, Built-in Features, Ceiling Fan(s), Entrance Foyer, High Ceilings, Open Floorplan, Walk-In Closet(s), Wet Bar, Kitchen Island
- Flooring: Wood, Tile
- Basement: Finished,Partial
- Number of fireplaces: 3
- Fireplace features: Den, Gas, Living Room, Wood Burning
Interior area
- Total structure area: 5,470
- Total interior livable area: 5,470 sqft
- Finished area above ground: 4,266
- Finished area below ground: 1,204
Property
Parking
- Total spaces: 2
- Parking features: Garage Door Opener, Detached
- Garage spaces: 2
Features
- Levels: Three Or More
- Stories: 3
- Patio & porch: Porch, Covered, Deck, Patio
- Exterior features: Balcony
Lot
- Size: 7,840 Square Feet
- Dimensions: 55 x 150
Details
- Parcel number: 10408017800
- Special conditions: Standard
- Other equipment: Irrigation System
Construction
Type & style
- Home type: SingleFamily
- Architectural style: Colonial
- Property subtype: Single Family Residence, Residential
Materials
- Brick
- Roof: Slate
Condition
- New construction: No
- Year built: 1913
Utilities & green energy
- Sewer: Public Sewer
- Water: Public
- Utilities for property: Electricity Available, Natural Gas Available, Water Available, Cable Connected
Community & HOA
Community
- Subdivision: Hillsboro Village Vanderbilt
HOA
- Has HOA: No
Location
- Region: Nashville
Financial & listing details
- Price per square foot: $329/sqft
- Tax assessed value: $2,016,700
- Annual tax amount: $15,640
- Date on market: 7/9/2026
- Electric utility on property: Yes
Estimated market value
Not available
Estimated sales range
Not available
Not available
Price history
| Date | Event | Price |
|---|---|---|
| 7/9/2026 | Listed for sale | $1,799,000-2.7%$329/sqft |
Source:  RealTracs MLS as distributed by MLS GRID #3264171 Report a problem RealTracs MLS as distributed by MLS GRID #3264171 Report a problem | ||
| 7/2/2026 | Listing removed | $1,849,000$338/sqft |
Source: RealTracs MLS as distributed by MLS GRID #3148091 Report a problem | ||
| 6/12/2026 | Price change | $1,849,000-2.6%$338/sqft |
Source: RealTracs MLS as distributed by MLS GRID #3148091 Report a problem | ||
| 3/12/2026 | Listed for sale | $1,899,000-2.6%$347/sqft |
Source: RealTracs MLS as distributed by MLS GRID #3148091 Report a problem | ||
| 3/2/2026 | Listing removed | $1,950,000$356/sqft |
Source: RealTracs MLS as distributed by MLS GRID #2888111 Report a problem | ||
| 2/28/2026 | Listed for sale | $1,950,000$356/sqft |
Source: RealTracs MLS as distributed by MLS GRID #2888111 Report a problem | ||
| 2/28/2026 | Contingent | $1,950,000$356/sqft |
Source: RealTracs MLS as distributed by MLS GRID #2888111 Report a problem | ||
| 9/26/2025 | Price change | $1,950,000-2.3%$356/sqft |
Source: RealTracs MLS as distributed by MLS GRID #2888111 Report a problem | ||
| 7/10/2025 | Price change | $1,995,000-5%$365/sqft |
Source: RealTracs MLS as distributed by MLS GRID #2888111 Report a problem | ||
| 6/14/2025 | Price change | $2,100,000-3.4%$384/sqft |
Source: RealTracs MLS as distributed by MLS GRID #2888111 Report a problem | ||
| 5/22/2025 | Listed for sale | $2,175,000+372.8%$398/sqft |
Source: RealTracs MLS as distributed by MLS GRID #2888111 Report a problem | ||
| 7/7/1999 | Sold | $460,000-17.9%$84/sqft |
Source: Public Record Report a problem | ||
| 8/27/1996 | Sold | $560,000$102/sqft |
Source: Public Record Report a problem | ||
Public tax history
| Year | Property taxes | Tax assessment |
|---|---|---|
| 2025 | $14,187 +27.1% | $504,175 +47% |
| 2024 | $11,160 | $342,950 |
| 2023 | $11,160 | $342,950 |
| 2022 | $11,160 -1% | $342,950 |
| 2021 | $11,276 +16.1% | $342,950 +49% |
| 2020 | $9,714 +33.8% | $230,125 |
| 2019 | $7,260 | $230,125 |
| 2018 | $7,260 | $230,125 |
| 2017 | $7,260 | $230,125 +42% |
| 2016 | -- | $162,100 |
| 2015 | $7,320 | $162,100 |
| 2014 | $7,320 | $162,100 |
| 2013 | -- | $162,100 +6.2% |
| 2012 | -- | $152,700 |
| 2011 | -- | $152,700 |
| 2010 | -- | $152,700 |
| 2009 | -- | $152,700 +19.5% |
| 2008 | -- | $127,800 |
| 2007 | -- | $127,800 |
| 2006 | -- | -- |
| 2005 | -- | -- |
| 2004 | -- | -- |
| 2003 | -- | -- |
| 2002 | -- | -- |
| 2001 | -- | -- |
| 2000 | -- | -- |
Find assessor info on the county website
Monthly payment
Est. payment
Payment breakdown
Explore the cost of this home by adjusting the details. Changes won't be saved.Climate risks
Neighborhood: 37212
Nearby schools
GreatSchools rating
- 7/10Eakin Elementary SchoolGrades: K-5Distance: 0.6 mi
- 8/10West End Middle SchoolGrades: 6-8Distance: 1.6 mi
- 6/10Hillsboro High SchoolGrades: 9-12Distance: 2.3 mi
Schools provided by the listing agent
- Elementary: Eakin Elementary
- Middle: West End Middle School
- High: Hillsboro Comp High School
Source: RealTracs MLS as distributed by MLS GRID. This data may not be complete. We recommend contacting the local school district to confirm school assignments for this home.
- $1,066,8004 bd2 ba3.5k sqft1617 18th Ave S, Nashville, TN 37212Off Market
- $1,980,0004 bd5 ba4.5k sqft1701 18th Ave S, Nashville, TN 37212Sold
- $94,000-- bd-- ba-- sqftWedgewood Ave, NASHVILLE, TN 37212Off Market
- $924,2004 bd4 ba2.1k sqft1812 Wedgewood Ave, Nashville, TN 37212Off Market

- $1,571,1005 bd2 ba3.1k sqft1615 18th Ave S, Nashville, TN 37212Off Market
- $838,4004 bd4 ba2.1k sqft1808 Wedgewood Ave #20, Nashville, TN 37212Off Market
- $1,048,9003 bd3 ba2k sqft1810 Wedgewood Ave, Nashville, TN 37212Off Market
- $--5 bd3 ba2.1k sqft1812 Wedgewood Ave #1812, Nashville, TN 37212Off Market
A local agent can set up tours, give advice and negotiate with sellers.
Similar homes
- $1,745,0006 bd3 ba3.7k sqft1501 Villa Pl, Nashville, TN 37212For Sale

 MLS ID #3309061, Sydney Salati. RealTracs MLS as distributed by MLS GRID
 - $2,249,9005 bd4 ba3.3k sqft1506 17th Ave S, Nashville, TN 37212For Sale
 MLS ID #3305616, Katie Morrell. RealTracs MLS as distributed by MLS GRID
 - $1,749,9004 bd6 ba4.2k sqft123 Dunham Springs Ln, Nashville, TN 37205For Sale
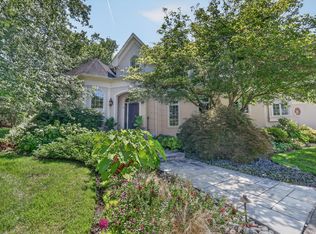 MLS ID #3335891, Tom Fussell. RealTracs MLS as distributed by MLS GRID
 - $1,845,0004 bd4 ba3.3k sqft1402 Paris Ave, Nashville, TN 37212For Sale
 MLS ID #3220756, Kimmy Campbell. RealTracs MLS as distributed by MLS GRID
 - $1,420,0005 bd3 ba2.8k sqft2500C W Linden Ave, Nashville, TN 37212For SaleMLS ID #3318923, Stacy Davis. RealTracs MLS as distributed by MLS GRID
- $1,590,0005 bd3 ba3.7k sqft502 32nd Ave S, Nashville, TN 37212For SaleMLS ID #3134283, Richard F Bryan. RealTracs MLS as distributed by MLS GRID
- $1,845,0003 bd4 ba3.4k sqft3712 Central Ave, Nashville, TN 37205For SaleMLS ID #3315140, Dana Griscom. RealTracs MLS as distributed by MLS GRID
- $1,966,7774 bd5 ba3.7k sqft301 32nd Ave S, Nashville, TN 37212For SaleMLS ID #3214645, Teri Radcliff. RealTracs MLS as distributed by MLS GRID
- $2,399,0004 bd5 ba4.3k sqft1800 Blair Blvd, Nashville, TN 37212For SaleMLS ID #3135184, Cade Seeley. RealTracs MLS as distributed by MLS GRID
- $1,900,0005 bd4 ba3k sqft1008 Caldwell Ave, Nashville, TN 37204For SaleMLS ID #3216496, Allyson Woosley. RealTracs MLS as distributed by MLS GRID
- $1,750,0003 bd3 ba3.4k sqft1436 Beddington Park, Nashville, TN 37215For SaleMLS ID #3312404, Kristie Young. RealTracs MLS as distributed by MLS GRID
- $1,699,0005 bd5 ba3.8k sqft704 Estes Rd, Nashville, TN 37215For SaleMLS ID #3270434, Shelly Bearden. RealTracs MLS as distributed by MLS GRID
- $1,739,9995 bd5 ba3.8k sqft1915A Overhill Dr, Nashville, TN 37215For SaleMLS ID #3208061, Tyler Faulkner. RealTracs MLS as distributed by MLS GRID
- $1,850,0003 bd5 ba2.9k sqft2833 Sugartree Rd, Nashville, TN 37215For SaleMLS ID #3211320, William (Jake) Griffin. RealTracs MLS as distributed by MLS GRID
- $1,800,0005 bd5 ba5.9k sqft728 Legends Crest Dr, Franklin, TN 37069For SaleMLS ID #3283814, Jessica Cassalia. RealTracs MLS as distributed by MLS GRID
- $925,0005 bd4 ba3.4k sqft1433 14th Ave S, Nashville, TN 37212For SaleMLS ID #3190736, Laura Hopper. RealTracs MLS as distributed by MLS GRID
- $1,725,0003 bd3 ba3.1k sqft6436 Worchester Dr, Nashville, TN 37221For SaleMLS ID #3304187, Allen Huggins. RealTracs MLS as distributed by MLS GRID
- $1,799,9995 bd6 ba5.7k sqft1716 Montclair Blvd, Brentwood, TN 37027For SaleMLS ID #3190590, Denise B. Creswell, Broker. RealTracs MLS as distributed by MLS GRID
- $1,650,0004 bd4 ba3.8k sqft824 Clematis Dr, Nashville, TN 37205For SaleMLS ID #3251731, Abbi Slagle. RealTracs MLS as distributed by MLS GRID
- $1,549,0005 bd5 ba4.4k sqft31 Erwin Ct, Nashville, TN 37205For SaleMLS ID #3175571, Richard F Bryan. RealTracs MLS as distributed by MLS GRID
