ONLY $279 per square foot! You won’t find a better value so close to Belmont and Vanderbilt Universities.
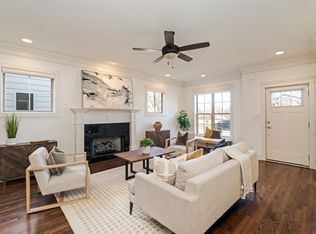
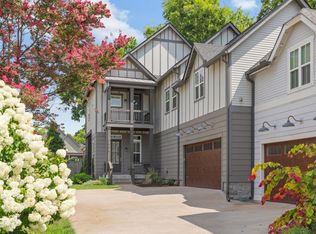
Also walkable to 12 South, Edgehill Village, Hillsboro Village, and Music Row. This One-Owner home has been meticulously maintained and is now ready for its new owners. Vaulted primary suite with spacious walk-in closet. The third-level suite—complete with a full bath and wet bar—has been professionally outfitted as a sound-insulated MUSIC/RECORDING STUDIO. Bosch & KitchenAid appliances w/ large island ideal for entertaining. New Tankless Water Heater (2025), New Dual-zone HVAC (2024), whole-house air purification system, and new dishwasher. Google Fiber availability, Cat 5 wiring throughout, Hunter Douglas shades, permanent exterior lighting plus a Covered Patio/Carport (option to convert to garage). Plenty of street parking, with green space directly across the street. No HOA. Never rented and meticulously maintained—this one is a must-see!
Active
Price cut: $20K (8/4)
$925,000
1433 14th Ave S, Nashville, TN 37212
5beds
3,400sqft
:
Get pre-qualified$5,516/mo
Horizontal Property Regime - Attached, Residential
Built in 2014
871 Square Feet Lot
$-- Zestimate®
$272/sqft
$-- HOA
What's special
Spacious walk-in closetBosch and kitchenaid appliancesPlenty of street parkingHunter douglas shadesVaulted primary suitePermanent exterior lightingWhole-house air purification system
- 92 days |
- 734 |
- 57 |
Zillow last checked:
Listing updated:
Listed by:
Laura Hopper 615-510-3006,
Benchmark Realty, LLC 615-510-3006,
Wesley Hopper 615-969-1944,
Benchmark Realty, LLC
Source: RealTracs MLS as distributed by MLS GRID,MLS#: 3190736
Facts & features
Interior
Bedrooms & bathrooms
- Bedrooms: 5
- Bathrooms: 4
- Full bathrooms: 3
- 1/2 bathrooms: 1
Bedroom 1
- Features: Suite
- Level: Suite
- Area: 238 Square Feet
- Dimensions: 17x14
Bedroom 2
- Features: Extra Large Closet
- Level: Extra Large Closet
- Area: 180 Square Feet
- Dimensions: 15x12
Bedroom 3
- Features: Extra Large Closet
- Level: Extra Large Closet
- Area: 132 Square Feet
- Dimensions: 12x11
Bedroom 4
- Features: Extra Large Closet
- Level: Extra Large Closet
- Area: 247 Square Feet
- Dimensions: 19x13
Primary bathroom
- Features: Primary Bedroom
- Level: Primary Bedroom
Dining room
- Features: Separate
- Level: Separate
- Area: 169 Square Feet
- Dimensions: 13x13
Kitchen
- Area: 361 Square Feet
- Dimensions: 19x19
Living room
- Features: Great Room
- Level: Great Room
- Area: 357 Square Feet
- Dimensions: 21x17
Other
- Features: Bedroom 5
- Level: Bedroom 5
- Area: 527 Square Feet
- Dimensions: 31x17
Heating
- Central
Cooling
- Central Air
Appliances
- Included: Double Oven, Gas Range, Dishwasher, Disposal, Microwave, Refrigerator, Stainless Steel Appliance(s)
Features
- Ceiling Fan(s), Extra Closets, High Ceilings, Open Floorplan, Walk-In Closet(s), Wet Bar, Kitchen Island
- Flooring: Wood
- Basement: Crawl Space
- Number of fireplaces: 1
- Fireplace features: Gas
Interior area
- Total structure area: 3,400
- Total interior livable area: 3,400 sqft
- Finished area above ground: 3,400
Property
Parking
- Total spaces: 4
- Parking features: Attached, Alley Access, Concrete, Parking Pad
- Carport spaces: 2
- Uncovered spaces: 2
Features
- Levels: Three Or More
- Stories: 3
- Patio & porch: Porch, Covered
- Fencing: Back Yard
Lot
- Size: 871 Square Feet
- Features: Level
- Topography: Level
Details
- Parcel number: 105050F00100CO
- Special conditions: Standard
Construction
Type & style
- Home type: SingleFamily
- Property subtype: Horizontal Property Regime - Attached, Residential
- Attached to another structure: Yes
Materials
- Fiber Cement
- Roof: Asphalt
Condition
- New construction: No
- Year built: 2014
Utilities & green energy
- Sewer: Public Sewer
- Water: Public
- Utilities for property: Water Available
Green energy
- Energy efficient items: Water Heater
Community & HOA
Community
- Security: Security System
- Subdivision: Belmont / Edgehill Village
HOA
- Has HOA: No
- Amenities included: Sidewalks
Location
- Region: Nashville
Financial & listing details
- Price per square foot: $272/sqft
- Tax assessed value: $1,124,000
- Annual tax amount: $6,013
- Date on market: 5/8/2026
Estimated market value
Not available
Estimated sales range
Not available
Not available
Price history
| Date | Event | Price |
|---|---|---|
| 8/4/2026 | Price change | $925,000-2.1%$272/sqft |
Source:  RealTracs MLS as distributed by MLS GRID #3190736 Report a problem RealTracs MLS as distributed by MLS GRID #3190736 Report a problem | ||
| 7/28/2026 | Price change | $945,000-0.5%$278/sqft |
Source: RealTracs MLS as distributed by MLS GRID #3190736 Report a problem | ||
| 5/29/2026 | Price change | $949,999-2.1%$279/sqft |
Source: RealTracs MLS as distributed by MLS GRID #3190736 Report a problem | ||
| 5/8/2026 | Listed for sale | $969,899$285/sqft |
Source: RealTracs MLS as distributed by MLS GRID #3190736 Report a problem | ||
| 5/1/2026 | Listing removed | $969,899$285/sqft |
Source: RealTracs MLS as distributed by MLS GRID #3070003 Report a problem | ||
| 4/28/2026 | Price change | $969,899-1.5%$285/sqft |
Source: RealTracs MLS as distributed by MLS GRID #3070003 Report a problem | ||
| 4/13/2026 | Price change | $985,000-1%$290/sqft |
Source: RealTracs MLS as distributed by MLS GRID #3070003 Report a problem | ||
| 3/12/2026 | Price change | $995,000-0.5%$293/sqft |
Source: RealTracs MLS as distributed by MLS GRID #3070003 Report a problem | ||
| 12/31/2025 | Listed for sale | $999,999$294/sqft |
Source: RealTracs MLS as distributed by MLS GRID #3070003 Report a problem | ||
| 12/31/2025 | Listing removed | $999,999$294/sqft |
Source: RealTracs MLS as distributed by MLS GRID #3001110 Report a problem | ||
| 11/19/2025 | Price change | $999,999-2.4%$294/sqft |
Source: RealTracs MLS as distributed by MLS GRID #3001110 Report a problem | ||
| 10/30/2025 | Price change | $1,025,000-2.4%$301/sqft |
Source: RealTracs MLS as distributed by MLS GRID #3001110 Report a problem | ||
| 9/24/2025 | Listed for sale | $1,049,999$309/sqft |
Source: RealTracs MLS as distributed by MLS GRID #3001110 Report a problem | ||
Public tax history
| Year | Property taxes | Tax assessment |
|---|---|---|
| 2025 | $7,907 +31.5% | $281,000 +52.1% |
| 2024 | $6,013 | $184,800 |
| 2023 | $6,013 | $184,800 |
| 2022 | $6,013 -1% | $184,800 |
| 2021 | $6,076 -9.3% | $184,800 +16.4% |
| 2020 | $6,702 +33.8% | $158,775 |
| 2019 | $5,009 | $158,775 |
| 2018 | $5,009 | $158,775 |
| 2017 | $5,009 | $158,775 +19.4% |
| 2016 | $5,009 -16.6% | $133,025 |
| 2015 | $6,007 | $133,025 +310.6% |
| 2014 | $6,007 | $32,400 |
Find assessor info on the county website
Monthly payment
Est. payment
Payment breakdown
Explore the cost of this home by adjusting the details. Changes won't be saved.Climate risks
Neighborhood: Edgehill
Nearby schools
GreatSchools rating
- 7/10Eakin Elementary SchoolGrades: K-5Distance: 1 mi
- 8/10West End Middle SchoolGrades: 6-8Distance: 1.9 mi
- 6/10Hillsboro High SchoolGrades: 9-12Distance: 2.5 mi
Schools provided by the listing agent
- Elementary: Eakin Elementary
- Middle: West End Middle School
- High: Hillsboro Comp High School
Source: RealTracs MLS as distributed by MLS GRID. This data may not be complete. We recommend contacting the local school district to confirm school assignments for this home.
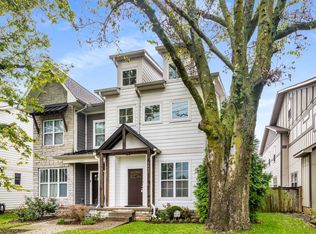
- $985,0005 bd4 ba3.4k sqft1431 14th Ave S, Nashville, TN 37212Sold
- $1,150,0004 bd5 ba3.3k sqft1435 14th Ave S, Nashville, TN 37212For Sale
- $1,030,5004 bd4 ba3.2k sqft1435B 14th Ave, Nashville, TN 37212Off Market

- $933,2003 bd4 ba3k sqft1429 14th Ave S, Nashville, TN 37212Off Market
- $987,8004 bd3 ba3.2k sqft1437 14th Ave S, Nashville, TN 37212Off Market
- $957,0004 bd4 ba3.1k sqft1427 14th Ave S, Nashville, TN 37212Off Market
- $48,000-- bd-- ba-- sqft1427 14th Ave S, Nashville, TN 37212Off Market
- $980,7004 bd4 ba3.3k sqft1431 14th Ave, Nashville, TN 37212Off Market
A local agent can set up tours, give advice and negotiate with sellers.
Similar homes
- $749,9004 bd4 ba2.1k sqft1719 14th Ave S #A, Nashville, TN 37212For Sale
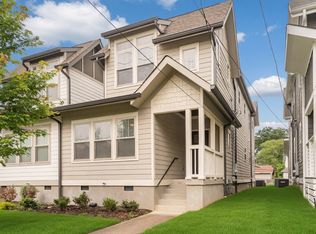
 MLS ID #3169651, Darin Cunningham. RealTracs MLS as distributed by MLS GRID
 - $1,150,0004 bd4 ba2.6k sqft1016 13th Ave S, Nashville, TN 37212For Sale
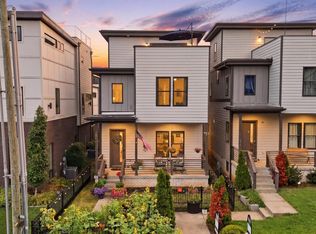 MLS ID #3262859, Charles (Charlie) Skidmore. RealTracs MLS as distributed by MLS GRID
 - $1,200,0004 bd4 ba3k sqft908B Gale Ln, Nashville, TN 37204For Sale
 MLS ID #3260310, Caroline Smith. RealTracs MLS as distributed by MLS GRID
 - $750,0004 bd4 ba2.5k sqft905 47th Ave N, Nashville, TN 37209For Sale
 MLS ID #3312602, JONATHAN HARRIS. RealTracs MLS as distributed by MLS GRID
 - $1,150,0004 bd4 ba3.2k sqft2210 Grantland Ave, Nashville, TN 37204For SaleMLS ID #3243375, Chadd Bryant. RealTracs MLS as distributed by MLS GRID
- $849,9004 bd4 ba2.5k sqft3506 Hillsdale Ave #A, Nashville, TN 37205For SaleMLS ID #3256297, Lara K. Kirby | KIRBY GROUP. RealTracs MLS as distributed by MLS GRID
- $849,9004 bd4 ba2.7k sqft532 Westboro Dr, Nashville, TN 37209For SaleMLS ID #3333556, Michele Keith. RealTracs MLS as distributed by MLS GRID
- $962,5003 bd3 ba2.8k sqft3708 Ackerman Ct, Nashville, TN 37204For SaleMLS ID #3224224, Cathy Rowan East. RealTracs MLS as distributed by MLS GRID
- $1,099,0003 bd4 ba2.4k sqft2500B 9th Ave S #B, Nashville, TN 37204For SaleMLS ID #3242374, Gary Ashton. RealTracs MLS as distributed by MLS GRID
- $1,173,0004 bd3 ba2.7k sqft1307 Eastland Ave, Nashville, TN 37206For SaleMLS ID #3319214, Andrea Franden. RealTracs MLS as distributed by MLS GRID
- $1,035,0004 bd4 ba2.8k sqft606 Hume St #A, Nashville, TN 37208For SaleMLS ID #3250502, Karen Roach. RealTracs MLS as distributed by MLS GRID
- $999,0004 bd3 ba2.6k sqft865 W Hillwood Dr, Nashville, TN 37205For SaleMLS ID #3246736, Dan Stewart. RealTracs MLS as distributed by MLS GRID
- $999,5004 bd4 ba3.7k sqft5704 Old Harding Pike, Nashville, TN 37205For SaleMLS ID #3072564, Walter Roberts. RealTracs MLS as distributed by MLS GRID
- $1,349,9005 bd4 ba4.2k sqft1606 10th Ave N, Nashville, TN 37208For SaleMLS ID #3336347, Jacob Kupin. RealTracs MLS as distributed by MLS GRID
- $875,0004 bd3 ba2.5k sqft1809 McEwen Ave, Nashville, TN 37206For SaleMLS ID #3231268, Shalini Vallabhaneni. RealTracs MLS as distributed by MLS GRID
- $899,0003 bd3 ba2.1k sqft1802B 7th Ave N, Nashville, TN 37208For SaleMLS ID #3138799, Grant Hammond, Broker, ABR, SRS, SFR, ePRO. RealTracs MLS as distributed by MLS GRID
- $849,9004 bd4 ba2.7k sqft516 Stevenson St, Nashville, TN 37209For SaleMLS ID #3264292, Todd Bradley. RealTracs MLS as distributed by MLS GRID
- $799,9004 bd3 ba2.4k sqft1009 49th Ave N, Nashville, TN 37209For SaleMLS ID #3229347, Jamie Friedl. RealTracs MLS as distributed by MLS GRID
- $600,0003 bd4 ba2.5k sqft2107 32nd Ave S, Nashville, TN 37212For SaleMLS ID #3250549, Josh Anderson. RealTracs MLS as distributed by MLS GRID
- $849,9004 bd4 ba3.5k sqft6741 Christiansted Ln, Nashville, TN 37211For SaleMLS ID #3183489, Shelley McCraw. RealTracs MLS as distributed by MLS GRID
