Walk to the Gulch and 12 South from this very well cared for home in one of the most centrally located neighborhoods. Freshly painted and offering brand new carpet, plus its loaded with custom upgrades including, but not limited to: an EF 5 Rated Storm Shelter, sunken 'Jacuzzi' hot tub, outdoor linear fireplace, Permanent LED holiday lights, Hunter Douglas motorized blackout shades in master, 120 inch cinema screen, projector, and 5.1 in-wall surround sound, Three zone irrigation, backyard garden and planters.
Closed
$985,000
1431 14th Ave S, Nashville, TN 37212
5beds
3,409sqft
Horizontal Property Regime - Attached, Residential
Built in 2014
871 Square Feet Lot
$995,500 Zestimate®
$289/sqft
$6,403 Estimated rent
Home value
$995,500
$936,000 - $1.06M
$6,403/mo
Zestimate® history
Owner options
List your home for rent
$6,403/mo
Rent Zestimate®
Find your next renter with Zillow Rental Manager. Plus, with online applications, you can quickly screen prospective tenants – for free.
$6,403/mo
Rent Zestimate®
Refinance and save
$5,790/mo
Est. payment
Refinancing to a lower rate could help reduce your monthly payments and save thousands over the life of the loan.
$5,790/mo
Est. payment
Explore your selling options
Work with a Zillow partner agent
Leverage their expertise and Zillow's premium Showcase listings to get your home seen by more buyers.
Get startedList with your own agent
Get your home in front of millions of buyers by listing it on Zillow.
Learn how to do itSell it yourself
Take full control of how buyers see your home on Zillow by listing For Sale by Owner (FSBO).
List your homeWhat's special
Zillow last checked:
Listing updated:
Listed by:
Shane Tallant 615-955-0491,
Compass
Bought with:
Amy Doyle, CLHMS, CSP, GRI, RENE, SRS, 334644
The Agency Nashville, LLC
Scott Coggins, ABR, CLHMS™, CSP, SRS, 345987
The Agency Nashville, LLC
Source: RealTracs MLS as distributed by MLS GRID,MLS#: 2650648
Facts & features
Interior
Bedrooms & bathrooms
- Bedrooms: 5
- Bathrooms: 4
- Full bathrooms: 3
- 1/2 bathrooms: 1
Bedroom 1
- Area: 238 Square Feet
- Dimensions: 17x14
Bedroom 2
- Features: Extra Large Closet
- Level: Extra Large Closet
- Area: 180 Square Feet
- Dimensions: 15x12
Bedroom 3
- Features: Extra Large Closet
- Level: Extra Large Closet
- Area: 132 Square Feet
- Dimensions: 12x11
Bedroom 4
- Features: Extra Large Closet
- Level: Extra Large Closet
- Area: 247 Square Feet
- Dimensions: 19x13
Bonus room
- Features: Third Floor
- Level: Third Floor
- Area: 527 Square Feet
- Dimensions: 31x17
Dining room
- Features: Separate
- Level: Separate
- Area: 169 Square Feet
- Dimensions: 13x13
Kitchen
- Features: Pantry
- Level: Pantry
- Area: 361 Square Feet
- Dimensions: 19x19
Living room
- Area: 357 Square Feet
- Dimensions: 21x17
Heating
- Central
Cooling
- Central Air
Appliances
- Included: Dishwasher, Disposal, Microwave, Electric Oven, Cooktop
Features
- Ceiling Fan(s), Pantry, Smart Thermostat, Walk-In Closet(s), Entrance Foyer
- Flooring: Carpet, Wood, Tile
- Basement: Crawl Space
- Number of fireplaces: 2
- Fireplace features: Insert, Gas, Living Room
Interior area
- Total structure area: 3,409
- Total interior livable area: 3,409 sqft
- Finished area above ground: 3,409
Property
Features
- Levels: Three Or More
- Stories: 3
- Patio & porch: Patio, Covered, Porch, Screened
- Fencing: Back Yard
Lot
- Size: 871 Square Feet
- Features: Level
Details
- Additional structures: Storm Shelter
- Parcel number: 105050F00200CO
- Special conditions: Standard
Construction
Type & style
- Home type: SingleFamily
- Architectural style: Cottage
- Property subtype: Horizontal Property Regime - Attached, Residential
- Attached to another structure: Yes
Materials
- Fiber Cement
- Roof: Shingle
Condition
- New construction: No
- Year built: 2014
Utilities & green energy
- Sewer: Public Sewer
- Water: Public
- Utilities for property: Water Available
Green energy
- Energy efficient items: Thermostat
Community & HOA
Community
- Security: Smoke Detector(s)
- Subdivision: 1429 14th Avenue South Townhomes
HOA
- Has HOA: No
Location
- Region: Nashville
Financial & listing details
- Price per square foot: $289/sqft
- Tax assessed value: $1,131,000
- Annual tax amount: $6,056
- Date on market: 5/4/2024
Price history
| Date | Event | Price |
|---|---|---|
| 7/19/2024 | Sold | $985,000-1.4%$289/sqft |
Source:  RealTracs MLS as distributed by MLS GRID #2650648 Report a problem RealTracs MLS as distributed by MLS GRID #2650648 Report a problem | ||
| 6/20/2024 | Contingent | $999,000$293/sqft |
Source: RealTracs MLS as distributed by MLS GRID #2650648 Report a problem | ||
| 5/4/2024 | Listed for sale | $999,000-13.1%$293/sqft |
Source: RealTracs MLS as distributed by MLS GRID #2650648 Report a problem | ||
| 4/22/2024 | Listing removed | -- |
Source: RealTracs MLS as distributed by MLS GRID #2628029 Report a problem | ||
| 3/8/2024 | Listed for sale | $1,149,000-8%$337/sqft |
Source: RealTracs MLS as distributed by MLS GRID #2628029 Report a problem | ||
| 3/1/2024 | Listing removed | -- |
Source: RealTracs MLS as distributed by MLS GRID #2607428 Report a problem | ||
| 1/5/2024 | Listed for sale | $1,249,000+129.2%$366/sqft |
Source: RealTracs MLS as distributed by MLS GRID #2607428 Report a problem | ||
| 7/3/2014 | Sold | $545,000$160/sqft |
Source: Public Record Report a problem | ||
Public tax history
| Year | Property taxes | Tax assessment |
|---|---|---|
| 2025 | $7,957 +31.4% | $282,750 +51.9% |
| 2024 | $6,056 | $186,100 |
| 2023 | $6,056 | $186,100 |
| 2022 | $6,056 -1% | $186,100 |
| 2021 | $6,119 +12.8% | $186,100 +44.8% |
| 2020 | $5,426 +33.8% | $128,550 |
| 2019 | $4,056 | $128,550 |
| 2018 | $4,056 | $128,550 |
| 2017 | $4,056 | $128,550 -4.3% |
| 2016 | $4,056 -33.1% | $134,325 |
| 2015 | $6,066 | $134,325 +317.5% |
| 2014 | $6,066 | $32,175 |
Find assessor info on the county website
Neighborhood: Edgehill
Nearby homes
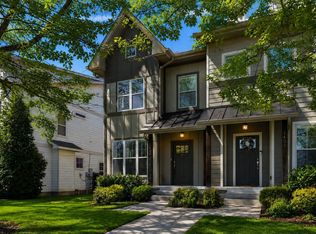
- $925,0005 bd4 ba3.4k sqft1433 14th Ave S, Nashville, TN 37212For Sale
- $933,2003 bd4 ba3k sqft1429 14th Ave S, Nashville, TN 37212Off Market
- $950,4004 bd4 ba3.1k sqft1427 14th Ave S, Nashville, TN 37212Off Market

- $48,000-- bd-- ba-- sqft1427 14th Ave S, Nashville, TN 37212Off Market
- $1,150,0004 bd5 ba3.3k sqft1435 14th Ave S, Nashville, TN 37212For Sale
- $1,030,5004 bd4 ba3.2k sqft1435B 14th Ave, Nashville, TN 37212Off Market
- $987,8004 bd3 ba3.2k sqft1437 14th Ave S, Nashville, TN 37212Off Market
- $980,7004 bd4 ba3.3k sqft1431 14th Ave, Nashville, TN 37212Off Market
Nearby schools
GreatSchools rating
- 7/10Eakin Elementary SchoolGrades: K-5Distance: 1 mi
- 8/10West End Middle SchoolGrades: 6-8Distance: 1.9 mi
- 6/10Hillsboro High SchoolGrades: 9-12Distance: 2.5 mi
Schools provided by the listing agent
- Elementary: Julia Green Elementary
- Middle: West End Middle School
- High: Hillsboro Comp High School
Source: RealTracs MLS as distributed by MLS GRID. This data may not be complete. We recommend contacting the local school district to confirm school assignments for this home.
Get a cash offer in 3 minutes
Find out how much your home could sell for in as little as 3 minutes with a no-obligation cash offer.
Estimated market value
$995,500
Get a cash offer in 3 minutes
Find out how much your home could sell for in as little as 3 minutes with a no-obligation cash offer.
Estimated market value
$995,500
- Tennessee
- Davidson County
- Nashville
- 37212
- Edgehill
- 1431 14th Ave S
Nearby cities
Nearby neighborhoods
Nearby zip codes
Other Nashville Topics
