IMPROVED PRICE!!!! Regal and relaxed with craftsman details throughout! Tranquil street convenient to 12 South, Gulch, Vanderbilt and Belmont! Five bedrooms and three living spaces this substantial home is full of custom details. Stone and brick home this one has absolutely everything you could want! Upon entry you have an office or Bourbon room and the dining room just beyond. The Chef's kiss kitchen is impeccable with double ovens, 6 burner gas cooktop, wine fridge, Kitchenaid appliances, stone counters, abundant cabinets and two pantries. Open concept to the living room with fireplace, there are two egresses to a screen porch, concrete patio with fireplace and low maintenance turf yard! Upstairs you will find four bedrooms, bonus room with custom built in cabinetry and two additional spots for an addition play room, office, Pilates studio or craft room! designer lighting, coffered ceilings, sand and finish hardwoods, irrigation, whole home generator; the list goes on and on!
Active
Price cut: $10K (6/24)
$2,100,000
2303 20th Ave S, Nashville, TN 37212
5beds
4,540sqft
:
Get pre-qualified$11,989/mo
Single Family Residence, Residential
Built in 2015
7,405 Square Feet Lot
$-- Zestimate®
$463/sqft
$-- HOA
What's special
Sand and finish hardwoodsStone and brick homeLow maintenance turf yardDouble ovensOffice or bourbon roomCraftsman details throughoutAbundant cabinets
- 92 days |
- 477 |
- 11 |
Zillow last checked:
Listing updated:
Listed by:
Debra T. Waters, GRI 615-727-2228,
Benchmark Realty, LLC 615-510-3006
Source: RealTracs MLS as distributed by MLS GRID,MLS#: 3183237
Facts & features
Interior
Bedrooms & bathrooms
- Bedrooms: 5
- Bathrooms: 5
- Full bathrooms: 4
- 1/2 bathrooms: 1
- Main level bedrooms: 1
Bedroom 1
- Area: 255 Square Feet
- Dimensions: 17x15
Bedroom 2
- Features: Walk-In Closet(s)
- Level: Walk-In Closet(s)
- Area: 234 Square Feet
- Dimensions: 18x13
Bedroom 3
- Features: Bath
- Level: Bath
- Area: 182 Square Feet
- Dimensions: 14x13
Bedroom 4
- Features: Bath
- Level: Bath
- Area: 168 Square Feet
- Dimensions: 14x12
Primary bathroom
- Features: Double Vanity
- Level: Double Vanity
Den
- Features: Bookcases
- Level: Bookcases
- Area: 168 Square Feet
- Dimensions: 12x14
Dining room
- Features: Separate
- Level: Separate
- Area: 156 Square Feet
- Dimensions: 13x12
Other
- Features: Other
- Level: Other
- Area: 110 Square Feet
- Dimensions: 11x10
Kitchen
- Area: 273 Square Feet
- Dimensions: 21x13
Living room
- Features: Combination
- Level: Combination
- Area: 368 Square Feet
- Dimensions: 23x16
Other
- Features: Exercise Room
- Level: Exercise Room
- Area: 156 Square Feet
- Dimensions: 13x12
Other
- Features: Bedroom 5
- Level: Bedroom 5
- Area: 169 Square Feet
- Dimensions: 13x13
Recreation room
- Features: Second Floor
- Level: Second Floor
- Area: 420 Square Feet
- Dimensions: 21x20
Heating
- Central
Cooling
- Central Air
Appliances
- Included: Built-In Gas Oven, Built-In Electric Range, Dishwasher, Refrigerator, Stainless Steel Appliance(s)
Features
- Bookcases, Built-in Features, Ceiling Fan(s), Extra Closets, High Ceilings, Pantry, High Speed Internet, Kitchen Island
- Flooring: Wood, Tile
- Basement: Crawl Space
- Number of fireplaces: 1
- Fireplace features: Living Room
Interior area
- Total structure area: 4,540
- Total interior livable area: 4,540 sqft
- Finished area above ground: 4,540
Video & virtual tour
Property
Parking
- Total spaces: 4
- Parking features: Attached, On Street
- Attached garage spaces: 2
- Uncovered spaces: 2
Features
- Levels: Two
- Stories: 2
- Patio & porch: Porch, Covered, Patio, Deck, Screened
- Exterior features: Gas Grill
- Fencing: Back Yard
Lot
- Size: 7,405 Square Feet
- Dimensions: 83 x 88
Details
- Parcel number: 10416011200
- Special conditions: Standard
- Other equipment: Irrigation System
Construction
Type & style
- Home type: SingleFamily
- Architectural style: Cottage
- Property subtype: Single Family Residence, Residential
Materials
- Brick, Hardboard Siding, Stone
- Roof: Asphalt
Condition
- New construction: No
- Year built: 2015
Utilities & green energy
- Sewer: Public Sewer
- Water: Public
- Utilities for property: Water Available
Green energy
- Energy efficient items: Thermostat
- Indoor air quality: Contaminant Control
Community & HOA
Community
- Security: Security System, Smoke Detector(s)
- Subdivision: Belmont Hillsboro
HOA
- Has HOA: No
Location
- Region: Nashville
Financial & listing details
- Price per square foot: $463/sqft
- Tax assessed value: $2,788,000
- Annual tax amount: $21,621
- Date on market: 4/27/2026
Estimated market value
Not available
Estimated sales range
Not available
Not available
Price history
| Date | Event | Price |
|---|---|---|
| 6/24/2026 | Price change | $2,100,000-0.5%$463/sqft |
Source:  RealTracs MLS as distributed by MLS GRID #3183237 Report a problem RealTracs MLS as distributed by MLS GRID #3183237 Report a problem | ||
| 6/17/2026 | Price change | $2,110,000+0.5%$465/sqft |
Source: RealTracs MLS as distributed by MLS GRID #3183237 Report a problem | ||
| 6/13/2026 | Price change | $2,100,000-6.7%$463/sqft |
Source: RealTracs MLS as distributed by MLS GRID #3183237 Report a problem | ||
| 4/27/2026 | Listed for sale | $2,250,000+113.9%$496/sqft |
Source: RealTracs MLS as distributed by MLS GRID #3183237 Report a problem | ||
| 4/19/2016 | Sold | $1,052,000-10.5%$232/sqft |
Source: RealTracs MLS as distributed by MLS GRID #1693575 Report a problem | ||
| 3/15/2016 | Pending sale | $1,175,000$259/sqft |
Source: Fridrich & Clark Realty, LLC #1693575 Report a problem | ||
| 1/12/2016 | Price change | $1,175,000-0.3%$259/sqft |
Source: Fridrich & Clark Realty Report a problem | ||
| 12/9/2015 | Listed for sale | $1,179,000+236.9%$260/sqft |
Source: Fridrich & Clark Realty Report a problem | ||
| 6/2/2015 | Sold | $350,000+16.7%$77/sqft |
Source: Public Record Report a problem | ||
| 9/19/2010 | Listing removed | $299,900$66/sqft |
Source: The Morris Companies, LLC #1197427 Report a problem | ||
| 8/5/2010 | Price change | $299,900-2.9%$66/sqft |
Source: The Morris Companies, LLC #1197427 Report a problem | ||
| 7/17/2010 | Price change | $308,900-4.6%$68/sqft |
Source: The Morris Companies, LLC #1197427 Report a problem | ||
| 7/8/2010 | Listed for sale | $323,900+54.2%$71/sqft |
Source: The Morris Companiess LLC #1197427 Report a problem | ||
| 5/24/2005 | Sold | $210,000$46/sqft |
Source: Public Record Report a problem | ||
Public tax history
| Year | Property taxes | Tax assessment |
|---|---|---|
| 2025 | $19,614 +40.9% | $697,000 +62.9% |
| 2024 | $13,925 | $427,925 |
| 2023 | $13,925 | $427,925 |
| 2022 | $13,925 -1% | $427,925 |
| 2021 | $14,070 +26.5% | $427,925 +62.4% |
| 2020 | $11,121 +33.8% | $263,475 |
| 2019 | $8,313 | $263,475 |
| 2018 | $8,313 | $263,475 |
| 2017 | $8,313 | $263,475 +3.9% |
| 2016 | $8,313 -27.4% | $253,550 +250.2% |
| 2015 | $11,450 +331.9% | $72,400 |
| 2014 | $2,651 | $72,400 |
| 2013 | -- | $72,400 -7.7% |
| 2012 | -- | $78,475 |
| 2011 | -- | $78,475 |
| 2010 | -- | $78,475 |
| 2009 | -- | $78,475 +72.6% |
| 2008 | -- | $45,475 |
| 2007 | -- | $45,475 |
| 2006 | -- | -- |
| 2005 | -- | -- |
| 2004 | -- | -- |
| 2003 | -- | -- |
| 2002 | -- | -- |
| 2001 | -- | -- |
| 2000 | -- | -- |
Find assessor info on the county website
Monthly payment
Est. payment
Payment breakdown
Explore the cost of this home by adjusting the details. Changes won't be saved.Climate risks
Neighborhood: Bellmont Hillsboro
Nearby schools
GreatSchools rating
- 7/10Eakin Elementary SchoolGrades: K-5Distance: 0.6 mi
- 8/10West End Middle SchoolGrades: 6-8Distance: 1.3 mi
- 6/10Hillsboro High SchoolGrades: 9-12Distance: 1.6 mi
Schools provided by the listing agent
- Elementary: Eakin Elementary
- Middle: West End Middle School
- High: Hillsboro Comp High School
Source: RealTracs MLS as distributed by MLS GRID. This data may not be complete. We recommend contacting the local school district to confirm school assignments for this home.
- $2,170,7005 bd4 ba4.7k sqft2001 Ashwood Ave, Nashville, TN 37212Off Market

- $---- bd-- ba-- sqft2009 Ashwood Ave #A, Nashville, TN 37212Off Market
- $415,3002 bd1 ba1k sqft2009 Ashwood Ave, Nashville, TN 37212Off Market

- $396,0002 bd2 ba1k sqft2005 Ashwood Ave #B 4, Nashville, TN 37212Off Market
- $2,0502 bd2 ba1.1k sqft2003 Ashwood Ave, Nashville, TN 37212For Rent
- $490,9002 bd2 ba1.1k sqft2003 Ashwood Ave #A, Nashville, TN 37212Off Market
- $1,074,1004 bd4 ba2.6k sqft2302 20th Ave S, Nashville, TN 37212Off Market
- $1,912,3005 bd4 ba3.9k sqft2000 Linden Ave, Nashville, TN 37212Off Market
A local agent can set up tours, give advice and negotiate with sellers.
Similar homes
- $2,390,0005 bd5 ba4.7k sqft3106 Dudley Ave, Nashville, TN 37212For Sale

 MLS ID #3256128, Becca Hollis. RealTracs MLS as distributed by MLS GRID
 - $1,899,0004 bd4 ba4.1k sqft4000 Estes Rd, Nashville, TN 37215For Sale
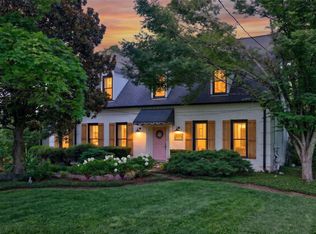 MLS ID #3304248, Erin Krueger. RealTracs MLS as distributed by MLS GRID
 - $2,000,0005 bd4 ba3k sqft1008 Caldwell Ave, Nashville, TN 37204For Sale
 MLS ID #3216496, Allyson Woosley. RealTracs MLS as distributed by MLS GRID
 - $1,798,5005 bd5 ba3.9k sqft3410 Benham Ave, Nashville, TN 37215For Sale
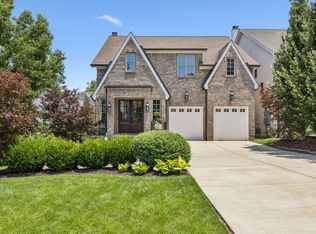 MLS ID #3199648, Allen Perry. RealTracs MLS as distributed by MLS GRID
 - $2,220,0005 bd5 ba3.9k sqft2011B Galbraith Dr, Nashville, TN 37215For SaleMLS ID #3214966, JONATHAN HARRIS. RealTracs MLS as distributed by MLS GRID
- $2,375,0004 bd4 ba4.1k sqft4208A Farrar Ave, Nashville, TN 37215For SaleMLS ID #3245311, John Helton. RealTracs MLS as distributed by MLS GRID
- $2,775,0005 bd5 ba5k sqft3508 Amanda Ave, Nashville, TN 37215For SaleMLS ID #3261953, Brett Sheriff. RealTracs MLS as distributed by MLS GRID
- $2,399,0005 bd5 ba6.2k sqft1112 Radnor Glen Dr, Brentwood, TN 37027For SaleMLS ID #3263458, Kevin Patterson. RealTracs MLS as distributed by MLS GRID
- $1,750,0005 bd4 ba3.7k sqft916B Gale Ln, Nashville, TN 37204For SaleMLS ID #3262134, MacKenzie Strawn Hyde. RealTracs MLS as distributed by MLS GRID
- $1,699,0005 bd5 ba3.8k sqft704 Estes Rd, Nashville, TN 37215For SaleMLS ID #3270434, Shelly Bearden. RealTracs MLS as distributed by MLS GRID
- $1,985,0005 bd5 ba5.6k sqft1236 Monarch Way, Brentwood, TN 37027For SaleMLS ID #3305307, Kyle Smallen. RealTracs MLS as distributed by MLS GRID
- $2,100,0005 bd6 ba4.8k sqft9405 Big Horn Rdg, Brentwood, TN 37027For SaleMLS ID #3233577, Gary Ashton. RealTracs MLS as distributed by MLS GRID
- $1,775,0004 bd4 ba4.1k sqft120 Abbottsford, Nashville, TN 37215For SaleMLS ID #3134908, Richard F Bryan. RealTracs MLS as distributed by MLS GRID
- $2,299,9005 bd5 ba4.8k sqft507 Allibar Pl, Brentwood, TN 37027For SaleMLS ID #3252075, Amanda Beasley Ohlweiler. RealTracs MLS as distributed by MLS GRID
- $2,099,0004 bd6 ba4.9k sqft315 Haddon Ct, Franklin, TN 37067For SaleMLS ID #3221560, Josey Hill. RealTracs MLS as distributed by MLS GRID
- $2,075,0004 bd5 ba5.7k sqft923 Stuart Ln, Brentwood, TN 37027For SaleMLS ID #3243932, Sallie Cromwell Simmons. RealTracs MLS as distributed by MLS GRID
- $1,475,0005 bd4 ba3.7k sqft842 Woodmont Blvd, Nashville, TN 37204For SaleMLS ID #3179540, MacKenzie Strawn Hyde. RealTracs MLS as distributed by MLS GRID
- $2,699,0006 bd6 ba6.2k sqft2809 Wimbledon Rd, Nashville, TN 37215For SaleMLS ID #3168196, Frances Garner. RealTracs MLS as distributed by MLS GRID
- $2,850,0005 bd5 ba5k sqft4427 Lealand Ln, Nashville, TN 37204For SaleMLS ID #3183662, Gary Ashton. RealTracs MLS as distributed by MLS GRID
- $1,625,0004 bd5 ba3.8k sqft3815A Woodmont Ln, Nashville, TN 37215For SaleMLS ID #3239864, Sallie Cromwell Simmons. RealTracs MLS as distributed by MLS GRID
