Hill Circle is more than just a location; it's a hidden treasure. A contemporary masterpiece presents a once-in-a-lifetime opportunity to revel in unobstructed, awe-inspiring views & natural light. From the meandering Cumberland River to the shimmering downtown skyline, every vista feels like a work of art. This contemporary gem sits on a 0.25-acre yard that's less than 6 miles to downtown and just minutes away from airports, restaurants and shopping. With over $150k in home upgrades! An ELEVATOR servicing all floors ensures comfort and accessibility. Chef's dream kitchen. Marvin Windows & Doors. Designer Lighting. Foam insulation throughout home. A generously sized rooftop terrace with fireplace, accompanied by multiple balconies, showcases magical views, creating a haven for both intimate mornings and grand evening events. Garage has 2 car EV 220 charging stations. Blinds on all floors. 3 car garage. Step into sustainable comfort with this beautifully designed home featuring a state-of-the-art geothermal heating & cooling system. Up to 1% lender credit on the loan amount if the buyer uses the Seller's Preferred Lender.
Active
Price cut: $1K (8/7)
$1,592,000
6012B Hill Cir, Nashville, TN 37209
4beds
4,058sqft
:
Get pre-qualified$9,090/mo
Single Family Residence, Residential
Built in 2023
0.25 Acres Lot
$-- Zestimate®
$392/sqft
$-- HOA
What's special
Multiple balconiesMagical viewsElevator servicing all floorsNatural lightUnobstructed awe-inspiring viewsBlinds on all floorsMarvin windows and doors
- 87 days |
- 141 |
- 8 |
Zillow last checked:
Listing updated:
Listed by:
Gary Ashton 615-301-1650,
The Ashton Real Estate Group of RE/MAX Advantage 615-301-1631,
Andrew Chambers,
The Ashton Real Estate Group of RE/MAX Advantage
Source: RealTracs MLS as distributed by MLS GRID,MLS#: 3207856
Facts & features
Interior
Bedrooms & bathrooms
- Bedrooms: 4
- Bathrooms: 5
- Full bathrooms: 3
- 1/2 bathrooms: 2
- Main level bedrooms: 1
Bedroom 1
- Features: Suite
- Level: Suite
- Area: 270 Square Feet
- Dimensions: 15x18
Bedroom 2
- Features: Walk-In Closet(s)
- Level: Walk-In Closet(s)
- Area: 228 Square Feet
- Dimensions: 12x19
Bedroom 3
- Features: Walk-In Closet(s)
- Level: Walk-In Closet(s)
- Area: 228 Square Feet
- Dimensions: 12x19
Bedroom 4
- Features: Bath
- Level: Bath
- Area: 323 Square Feet
- Dimensions: 17x19
Primary bathroom
- Features: Suite
- Level: Suite
Dining room
- Features: Combination
- Level: Combination
- Area: 80 Square Feet
- Dimensions: 8x10
Kitchen
- Area: 220 Square Feet
- Dimensions: 22x10
Living room
- Features: Combination
- Level: Combination
- Area: 322 Square Feet
- Dimensions: 23x14
Other
- Features: Office
- Level: Office
- Area: 156 Square Feet
- Dimensions: 12x13
Other
- Features: Utility Room
- Level: Utility Room
- Area: 140 Square Feet
- Dimensions: 14x10
Recreation room
- Features: Second Floor
- Level: Second Floor
- Area: 672 Square Feet
- Dimensions: 24x28
Heating
- Central, Geothermal
Cooling
- Central Air, Geothermal
Appliances
- Included: Gas Oven, Gas Range, Dishwasher, Disposal, Dryer, Microwave, Refrigerator, Washer
Features
- Built-in Features, Ceiling Fan(s), Elevator, Entrance Foyer, Extra Closets, Open Floorplan, Walk-In Closet(s), Wet Bar, Kitchen Island
- Flooring: Wood, Tile
- Basement: Partial,Finished
- Number of fireplaces: 1
- Fireplace features: Gas, Living Room
Interior area
- Total structure area: 4,058
- Total interior livable area: 4,058 sqft
- Finished area above ground: 3,504
- Finished area below ground: 554
Video & virtual tour
Property
Parking
- Total spaces: 3
- Parking features: Garage Door Opener, Attached, Concrete, Driveway
- Attached garage spaces: 3
- Has uncovered spaces: Yes
Features
- Levels: Three Or More
- Stories: 4
- Patio & porch: Patio, Covered, Porch
- Exterior features: Balcony
- Has view: Yes
- View description: City
Lot
- Size: 0.25 Acres
- Features: Level
- Topography: Level
Details
- Parcel number: 103012A00200CO
- Special conditions: Standard
Construction
Type & style
- Home type: SingleFamily
- Architectural style: Contemporary
- Property subtype: Single Family Residence, Residential
Materials
- Fiber Cement, Brick
- Roof: Membrane
Condition
- New construction: No
- Year built: 2023
Utilities & green energy
- Sewer: Public Sewer
- Water: Public
- Utilities for property: Water Available
Green energy
- Energy efficient items: Insulation, Water Heater
Community & HOA
Community
- Subdivision: Homes On The Hill
HOA
- Has HOA: No
Location
- Region: Nashville
Financial & listing details
- Price per square foot: $392/sqft
- Tax assessed value: $1,324,900
- Annual tax amount: $7,422
- Date on market: 5/12/2026
Estimated market value
Not available
Estimated sales range
Not available
Not available
Price history
| Date | Event | Price |
|---|---|---|
| 8/7/2026 | Price change | $1,592,000-0.1%$392/sqft |
Source:  RealTracs MLS as distributed by MLS GRID #3207856 Report a problem RealTracs MLS as distributed by MLS GRID #3207856 Report a problem | ||
| 6/5/2026 | Price change | $1,593,000-0.1%$393/sqft |
Source: RealTracs MLS as distributed by MLS GRID #3207856 Report a problem | ||
| 5/27/2026 | Price change | $1,594,000-0.1%$393/sqft |
Source: RealTracs MLS as distributed by MLS GRID #3207856 Report a problem | ||
| 5/12/2026 | Listed for sale | $1,595,000-3.2%$393/sqft |
Source: RealTracs MLS as distributed by MLS GRID #3207856 Report a problem | ||
| 5/6/2026 | Listing removed | $1,648,000$406/sqft |
Source: RealTracs MLS as distributed by MLS GRID #3166027 Report a problem | ||
| 4/16/2026 | Price change | $1,648,000-2.8%$406/sqft |
Source: RealTracs MLS as distributed by MLS GRID #3166027 Report a problem | ||
| 4/1/2026 | Listed for sale | $1,695,000-3.1%$418/sqft |
Source: RealTracs MLS as distributed by MLS GRID #3166027 Report a problem | ||
| 4/1/2026 | Listing removed | $1,749,000$431/sqft |
Source: RealTracs MLS as distributed by MLS GRID #3070018 Report a problem | ||
| 3/16/2026 | Price change | $1,749,000-2.8%$431/sqft |
Source: RealTracs MLS as distributed by MLS GRID #3070018 Report a problem | ||
| 2/20/2026 | Price change | $1,800,000+2.9%$444/sqft |
Source: RealTracs MLS as distributed by MLS GRID #3070018 Report a problem | ||
| 12/31/2025 | Listed for sale | $1,750,000$431/sqft |
Source: RealTracs MLS as distributed by MLS GRID #3070018 Report a problem | ||
| 12/31/2025 | Listing removed | $1,750,000$431/sqft |
Source: RealTracs MLS as distributed by MLS GRID #2939058 Report a problem | ||
| 7/11/2025 | Listed for sale | $1,750,000$431/sqft |
Source: RealTracs MLS as distributed by MLS GRID #2939058 Report a problem | ||
| 7/9/2025 | Listing removed | $1,750,000$431/sqft |
Source: RealTracs MLS as distributed by MLS GRID #2814218 Report a problem | ||
| 4/5/2025 | Listed for sale | $1,750,000+181.6%$431/sqft |
Source: RealTracs MLS as distributed by MLS GRID #2814218 Report a problem | ||
| 4/9/2018 | Sold | $621,500$153/sqft |
Source: Public Record Report a problem | ||
| 2/28/2018 | Listed for sale | -- |
Source: Sims Realtors & Auctioneers #1905837 Report a problem | ||
Public tax history
| Year | Property taxes | Tax assessment |
|---|---|---|
| 2025 | $9,321 +25.6% | $331,225 +45.2% |
| 2024 | $7,422 | $228,075 |
| 2023 | $7,422 +395.8% | $228,075 +395.8% |
| 2022 | $1,497 -28% | $46,000 -27.3% |
| 2021 | $2,080 -5.8% | $63,250 +20.9% |
| 2020 | $2,209 +33.8% | $52,325 |
| 2019 | $1,651 | $52,325 |
| 2018 | $1,651 0% | $52,325 |
| 2017 | $1,651 | $52,325 +61.5% |
| 2016 | $1,651 +12.8% | $32,400 |
| 2015 | $1,463 | $32,400 |
| 2014 | $1,463 | $32,400 |
| 2013 | -- | $32,400 -3.4% |
| 2012 | -- | $33,550 |
| 2011 | -- | $33,550 |
| 2010 | -- | $33,550 |
| 2009 | -- | $33,550 +38.5% |
| 2008 | -- | $24,225 |
| 2007 | -- | $24,225 |
| 2006 | -- | -- |
| 2005 | -- | -- |
| 2004 | -- | -- |
| 2003 | -- | -- |
| 2002 | -- | -- |
| 2001 | -- | -- |
| 2000 | -- | -- |
Find assessor info on the county website
Monthly payment
Est. payment
Payment breakdown
Explore the cost of this home by adjusting the details. Changes won't be saved.Climate risks
Neighborhood: Charlotte Park
Nearby schools
GreatSchools rating
- 4/10Charlotte Park Elementary SchoolGrades: PK-5Distance: 1 mi
- 5/10H G Hill Middle SchoolGrades: 6-8Distance: 2 mi
- 5/10James Lawson High SchoolGrades: 9-12Distance: 7.8 mi
Schools provided by the listing agent
- Elementary: Charlotte Park Elementary
- Middle: H. G. Hill Middle
- High: James Lawson High School
Source: RealTracs MLS as distributed by MLS GRID. This data may not be complete. We recommend contacting the local school district to confirm school assignments for this home.
- $1,565,0004 bd5 ba3.8k sqft6012A Hill Cir, Nashville, TN 37209Sold

- $987,7004 bd2 ba3.8k sqft6012A Hill Circle Dr, Nashville, TN 37209Off Market
- $1,495,0004 bd5 ba3.8k sqft6012 Hill Cir, Nashville, TN 37209For Sale

- $393,4002 bd1 ba850 sqft6014 Hill Cir, Nashville, TN 37209Off Market

- $331,7002 bd1 ba850 sqft6014 Hill Circle Dr, Nashville, TN 37209Off Market
- $366,2002 bd1 ba600 sqft6018 Hill Cir, Nashville, TN 37209Off Market
- $4,600,000-- bd-- ba-- sqft6019 Hill Cir, Nashville, TN 37209Sold
- $1,580,0004 bd5 ba3.8k sqft6010B Hill Cir, Nashville, TN 37209Sold
A local agent can set up tours, give advice and negotiate with sellers.
A local lender can help you make sure your offer is ready when you are.
Similar homes
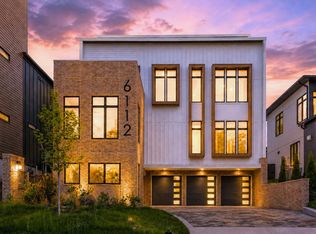
- $1,749,9995 bd6 ba4.7k sqft6112 Hill Circle Dr, Nashville, TN 37209For Sale
 MLS ID #3336177, Ashley Sweet. RealTracs MLS as distributed by MLS GRID
 - $1,500,0004 bd5 ba3.4k sqft6011 Hill Cir, Nashville, TN 37209New Construction
 MLS ID #3288197, Michael Giles, ABR®. RealTracs MLS as distributed by MLS GRID
 - $1,495,0004 bd5 ba3.8k sqft6012 Hill Cir, Nashville, TN 37209For SaleMLS ID #3255378, Allen DeCuyper. RealTracs MLS as distributed by MLS GRID
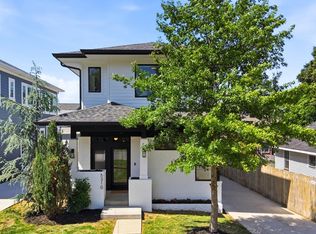
- $1,550,0004 bd4 ba3.4k sqft5310 Elkins Ave, Nashville, TN 37209For Sale
 MLS ID #3261475, Wendy Monday. RealTracs MLS as distributed by MLS GRID
 - $1,599,0004 bd6 ba2.8k sqft189 53rd Ave N, Nashville, TN 37209For SaleMLS ID #3264228, Zach Carter. RealTracs MLS as distributed by MLS GRID
- $1,579,0004 bd5 ba4.3k sqft1017 Argyle Ave, Nashville, TN 37203New ConstructionMLS ID #3320687, Brandon C. Knox. RealTracs MLS as distributed by MLS GRID
- $1,499,9994 bd4 ba3.4k sqft1002 W Grove Ave, Nashville, TN 37203For SaleMLS ID #3316027, Max Norton. RealTracs MLS as distributed by MLS GRID
- $1,699,9994 bd5 ba3.6k sqft1013B Argyle Ave, Nashville, TN 37203For SaleMLS ID #3230927, Dawn Cassara. RealTracs MLS as distributed by MLS GRID
- $1,099,0004 bd5 ba3k sqft6412B Premier Dr, Nashville, TN 37209For SaleMLS ID #3160168, Emma Nies. RealTracs MLS as distributed by MLS GRID
- $1,325,0004 bd5 ba3.6k sqft3117 Belwood St, Nashville, TN 37203For SaleMLS ID #3233691, Kristee Dickson. RealTracs MLS as distributed by MLS GRID
- $1,800,0004 bd4 ba3.5k sqft3122B Belwood St, Nashville, TN 37203For SaleMLS ID #3248687, Chadd Bryant. RealTracs MLS as distributed by MLS GRID
- $999,9994 bd6 ba3.4k sqft4700 Kentucky Ave, Nashville, TN 37209New ConstructionMLS ID #3316024, Ronnie Lee Booth, III. RealTracs MLS as distributed by MLS GRID
- $1,825,0004 bd4 ba3.4k sqft113 13th Avenue Cir, Nashville, TN 37212For SaleMLS ID #3260700, Holly Neumaier. RealTracs MLS as distributed by MLS GRID
- $1,699,9994 bd5 ba3.6k sqft547B Moore Ave, Nashville, TN 37203For SaleMLS ID #3159403, Cristina Wheeler. RealTracs MLS as distributed by MLS GRID
- $2,025,0004 bd4 ba2.9k sqft1218 Pillow St, Nashville, TN 37203For SaleMLS ID #3322795, Ivy Vick. RealTracs MLS as distributed by MLS GRID
- $844,0004 bd3 ba3k sqft3312C Felicia St, Nashville, TN 37209For SaleMLS ID #3242608, Tammy Brown. RealTracs MLS as distributed by MLS GRID
- $1,499,9004 bd4 ba3.8k sqft1314 Clifton Ln, Nashville, TN 37215For SaleMLS ID #3223112, Chad Wohlers. RealTracs MLS as distributed by MLS GRID
- $1,150,0004 bd4 ba2.9k sqft309B 35th Ave N, Nashville, TN 37209For SaleMLS ID #3206849, Jack Miller, Luxury & Relocation Specialist. RealTracs MLS as distributed by MLS GRID
- $1,399,0004 bd4 ba2.8k sqft607B Moore Ave, Nashville, TN 37203For SaleMLS ID #3264008, John Zupancic. RealTracs MLS as distributed by MLS GRID
- $869,9504 bd5 ba2.3k sqft2910 Felicia St #10, Nashville, TN 37209For SaleMLS ID #3234249, Lillian Long. RealTracs MLS as distributed by MLS GRID
