Tucked away on a premier hilltop overlooking West Nashville, this stunning contemporary residence delivers miles of panoramic views, including the Cumberland River and the downtown skyline. Masterfully constructed and finely detailed, this impressive home is enveloped in dramatic walls of glass that flood the spacious, open layout with an abundance of natural light. For ultimate convenience, a private residential elevator seamlessly services all four finished levels. The main level serves as the heart of the home, featuring a gourmet kitchen that overlooks a striking living area with a cozy fireplace, an adjoining den, and direct access to a covered terrace. The second level serves as a private sanctuary, hosting a luxurious primary suite with its own private terrace designed for taking in spectacular West Nashville sunsets, along with two additional bedrooms and a dedicated laundry room. The third level is a true entertainer’s dream, boasting an upper-level rec space, a full bath, a custom bar, and a rooftop deck with unobstructed, sweeping views. The lower level offers excellent functionality with a spacious two-car garage, a built-in drop zone, ample storage, and a private fourth bedroom suite. Outside, enjoy both a backyard oasis and a welcoming front yard complete with dedicated guest parking. Situated just minutes from Nashville's premier local dining, shopping, major universities, healthcare hubs, and downtown. Welcome home!"
Active
$1,495,000
6012 Hill Cir, Nashville, TN 37209
4beds
3,803sqft
:
Get pre-qualified$8,535/mo
Single Family Residence, Residential
Built in 2022
1,306 Square Feet Lot
$-- Zestimate®
$393/sqft
$-- HOA
What's special
Upper-level rec spaceBackyard oasisWelcoming front yardSpacious open layoutSpacious two-car garageTwo additional bedroomsAmple storage
- 30 days |
- 226 |
- 8 |
Zillow last checked:
Listing updated:
Listed by:
Allen DeCuyper 615-300-5971,
Onward Real Estate 615-234-5181,
Todd Gash 615-491-4124,
Onward Real Estate
Source: RealTracs MLS as distributed by MLS GRID,MLS#: 3255378
Facts & features
Interior
Bedrooms & bathrooms
- Bedrooms: 4
- Bathrooms: 5
- Full bathrooms: 3
- 1/2 bathrooms: 2
Heating
- Central
Cooling
- Central Air
Appliances
- Included: Double Oven, Gas Oven, Built-In Gas Range, Dishwasher, Disposal, Dryer, Microwave, Refrigerator, Stainless Steel Appliance(s), Washer
- Laundry: Electric Dryer Hookup, Washer Hookup
Features
- Built-in Features, Ceiling Fan(s), Elevator, Entrance Foyer, Extra Closets, High Ceilings, Open Floorplan, Redecorated, Walk-In Closet(s)
- Flooring: Wood, Tile
- Basement: Partial
- Number of fireplaces: 1
- Fireplace features: Gas
Interior area
- Total structure area: 3,803
- Total interior livable area: 3,803 sqft
- Finished area above ground: 3,274
- Finished area below ground: 529
Property
Parking
- Total spaces: 2
- Parking features: Garage Door Opener, Garage Faces Side
- Garage spaces: 2
Accessibility
- Accessibility features: Accessible Elevator Installed
Features
- Levels: Three Or More
- Stories: 3
- Patio & porch: Porch, Covered, Deck
- Exterior features: Balcony
- Has view: Yes
- View description: Valley, City
Lot
- Size: 1,306 Square Feet
- Features: Level, Views
- Topography: Level,Views
Details
- Parcel number: 103012A00100CO
- Special conditions: Standard
Construction
Type & style
- Home type: SingleFamily
- Architectural style: Contemporary
- Property subtype: Single Family Residence, Residential
Materials
- Fiber Cement, Brick
- Roof: Membrane
Condition
- New construction: No
- Year built: 2022
Utilities & green energy
- Sewer: Public Sewer
- Water: Public
- Utilities for property: Water Available
Green energy
- Energy efficient items: Windows, Water Heater
- Water conservation: Low-Flow Fixtures
Community & HOA
Community
- Subdivision: Homes At 6012b Hill Circle
HOA
- Has HOA: No
Location
- Region: Nashville
Financial & listing details
- Price per square foot: $393/sqft
- Tax assessed value: $356,500
- Annual tax amount: $9,931
- Date on market: 7/1/2026
Estimated market value
Not available
Estimated sales range
Not available
Not available
Price history
| Date | Event | Price |
|---|---|---|
| 7/1/2026 | Listed for sale | $1,495,000$393/sqft |
Source:  RealTracs MLS as distributed by MLS GRID #3255378 Report a problem RealTracs MLS as distributed by MLS GRID #3255378 Report a problem | ||
Public tax history
| Year | Property taxes | Tax assessment |
|---|---|---|
| 2021 | $2,930 | $89,125 |
Find assessor info on the county website
Monthly payment
Est. payment
Payment breakdown
Explore the cost of this home by adjusting the details. Changes won't be saved.Climate risks
Neighborhood: Charlotte Park
Nearby schools
GreatSchools rating
- 4/10Charlotte Park Elementary SchoolGrades: PK-5Distance: 1 mi
- 5/10H G Hill Middle SchoolGrades: 6-8Distance: 2 mi
- 5/10James Lawson High SchoolGrades: 9-12Distance: 7.8 mi
Schools provided by the listing agent
- Elementary: Charlotte Park Elementary
- Middle: H. G. Hill Middle
- High: James Lawson High School
Source: RealTracs MLS as distributed by MLS GRID. This data may not be complete. We recommend contacting the local school district to confirm school assignments for this home.
- $1,565,0004 bd5 ba3.8k sqft6012A Hill Cir, Nashville, TN 37209Sold

- $1,580,0004 bd5 ba3.8k sqft6010B Hill Cir, Nashville, TN 37209Sold

- $1,593,0004 bd5 ba4k sqft6012B Hill Cir, Nashville, TN 37209For Sale
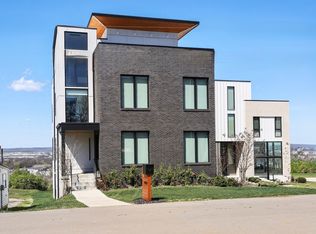
- $1,036,1004 bd2 ba3.8k sqft6012A Hill Circle Dr, Nashville, TN 37209Off Market
- $1,593,0004 bd5 ba3.7k sqft6010A Hill Cir, Nashville, TN 37209Sold
- $399,6002 bd1 ba850 sqft6014 Hill Cir, Nashville, TN 37209Off Market
- $333,1002 bd1 ba850 sqft6014 Hill Circle Dr, Nashville, TN 37209Off Market
- $37,500-- bd-- ba-- sqft6106B Hill Cir, Nashville, TN 37209Off Market
A local agent can set up tours, give advice and negotiate with sellers.
A local lender can help you make sure your offer is ready when you are.
Similar homes
- $1,500,0004 bd5 ba3.4k sqft6011 Hill Cir, Nashville, TN 37209New Construction

 MLS ID #3288197, Michael Giles, ABR®. RealTracs MLS as distributed by MLS GRID
 - $1,593,0004 bd5 ba4k sqft6012B Hill Cir, Nashville, TN 37209For SaleMLS ID #3207856, Gary Ashton. RealTracs MLS as distributed by MLS GRID
- $1,599,0004 bd6 ba2.8k sqft189 53rd Ave N, Nashville, TN 37209For Sale
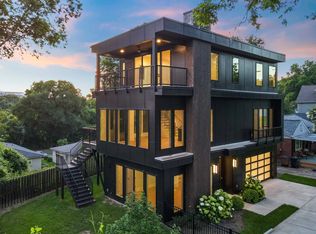 MLS ID #3264228, Zach Carter. RealTracs MLS as distributed by MLS GRID
 - $1,487,0004 bd5 ba3.3k sqft264 38th Ave N, Nashville, TN 37209New Construction
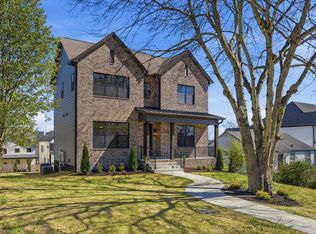 MLS ID #3155264, Beth Brown. RealTracs MLS as distributed by MLS GRID
 - $1,395,0005 bd5 ba3.6k sqft6413 Ranchero Dr #B, Nashville, TN 37209New ConstructionMLS ID #3244349, Kacy Ellis. RealTracs MLS as distributed by MLS GRID
- $929,9004 bd4 ba2.9k sqft5916A Maxon Ave #A, Nashville, TN 37209For SaleMLS ID #3306084, Gabrielle C. Dodson. RealTracs MLS as distributed by MLS GRID
- $1,599,9005 bd6 ba4.3k sqft341 Chamberlin St, Nashville, TN 37209For SaleMLS ID #3244042, Sean Shariati. RealTracs MLS as distributed by MLS GRID
- $750,0005 bd4 ba2.8k sqft431 Croley Dr, Nashville, TN 37209For SaleMLS ID #3232392, Victoria Thompson. RealTracs MLS as distributed by MLS GRID
- $1,599,0004 bd5 ba4.2k sqft2206 Grantland Ave, Nashville, TN 37204New ConstructionMLS ID #3243380, Ron Jones. RealTracs MLS as distributed by MLS GRID
- $810,0004 bd4 ba2.8k sqft525B 31st Ave N, Nashville, TN 37209For SaleMLS ID #3306044, Chuck Callahan. RealTracs MLS as distributed by MLS GRID
- $1,549,9004 bd4 ba3.4k sqft1002 W Grove Ave, Nashville, TN 37203For SaleMLS ID #3168507, Max Norton. RealTracs MLS as distributed by MLS GRID
- $1,399,0004 bd4 ba2.8k sqft607B Moore Ave, Nashville, TN 37203For SaleMLS ID #3264008, John Zupancic. RealTracs MLS as distributed by MLS GRID
- $975,0004 bd5 ba2.9k sqft541 River Rouge Dr #B, Nashville, TN 37209New ConstructionMLS ID #3260177, Paul Ruff. RealTracs MLS as distributed by MLS GRID
- $1,699,9994 bd5 ba3.6k sqft1013B Argyle Ave, Nashville, TN 37203For SaleMLS ID #3230927, Dawn Cassara. RealTracs MLS as distributed by MLS GRID
- $1,380,0004 bd5 ba3.1k sqft1541A Battlefield Dr, Nashville, TN 37215For SaleMLS ID #3268518, Brittany Weiner. RealTracs MLS as distributed by MLS GRID
- $784,9994 bd4 ba3.2k sqft3308 Trevor St #2, Nashville, TN 37209For SaleMLS ID #3229792, Blake Glaskox. RealTracs MLS as distributed by MLS GRID
- $1,499,9995 bd5 ba5.5k sqft3866 Hutson Ave, Nashville, TN 37216For SaleMLS ID #3182907, Emily Mason/ 724-599-5995. RealTracs MLS as distributed by MLS GRID
- $1,800,0004 bd4 ba3.5k sqft3122B Belwood St, Nashville, TN 37203For SaleMLS ID #3248687, Chadd Bryant. RealTracs MLS as distributed by MLS GRID
- $1,599,9994 bd5 ba3.6k sqft1006A Southside Ave, Nashville, TN 37203New ConstructionMLS ID #3259883, Kay Cook. RealTracs MLS as distributed by MLS GRID
- $899,9954 bd4 ba3k sqft5903 Maxon Ave, Nashville, TN 37209New ConstructionMLS ID #3232896, Brandon C. Knox. RealTracs MLS as distributed by MLS GRID
