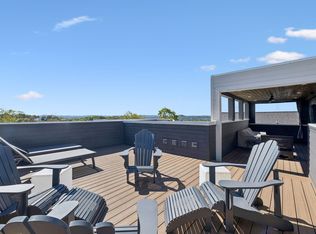
Rare opportunity to purchase with $200k in equity! Truly the best value in all of Nashville. This home delivers a rare combination of high-end finishes, elevated views, and unbeatable location. Looking out over Sylvan Summit and Sylvan Heights, this residence delivers exceptional design at every turn. With two separate living areas—each opening onto expansive balconies—you’ll enjoy seamless indoor-outdoor living, perfect for entertaining and alfresco dining. *Features and benefits include- NO HOA. Floor to ceiling windows. SS Viking Appliances. 8ft doors.No carpet. White Oak/Tile floors. XL Primary Bedroom. Samsung W&D* The home’s architectural character shines thru vaulted ceilings in multiple bedrooms, including a penthouse inspired primary suite. The spa-like bathroom is a true showstopper, featuring an oversized soaking tub within a glass-enclosed shower, complete with radiant floors and oversized walk in closet—your own private retreat! Attention to detail is evident everywhere. Waterfall island. Custom lighting installations in the dining room, stairways, living spaces, primary bedroom, and foyer. The oversized two-car garage boasts soaring 23-foot ceilings and includes a convenient dumbwaiter system—making grocery trips effortless by delivering items directly to the kitchen. Conveniently located minutes from the energy of Broadway and downtown, while still being tucked away from the noise and traffic. Enjoy quick access to world-class dining, music, and entertainment—Nearby hotspots like The Nations and Sylvan Summit offer trendy restaurants, local boutiques, greenways, and a strong sense of community.
Active
Price cut: $15K (7/8)
$784,999
3308 Trevor St #2, Nashville, TN 37209
4beds
3,222sqft
:
Get pre-qualified$4,740/mo
Horizontal Property Regime - Attached, Residential
Built in 2019
1,306 Square Feet Lot
$-- Zestimate®
$244/sqft
$-- HOA
What's special
Elevated viewsWaterfall islandExpansive balconiesFloor to ceiling windowsHigh-end finishesXl primary bedroomRadiant floors
- 53 days |
- 600 |
- 38 |
Zillow last checked:
Listing updated:
Listed by:
Blake Glaskox 615-519-9939,
ATLAS GLOBAL REAL ESTATE 615-970-9632
Source: RealTracs MLS as distributed by MLS GRID,MLS#: 3229792
Facts & features
Interior
Bedrooms & bathrooms
- Bedrooms: 4
- Bathrooms: 4
- Full bathrooms: 4
- Main level bedrooms: 1
Bedroom 1
- Features: Extra Large Closet
- Level: Extra Large Closet
- Area: 320 Square Feet
- Dimensions: 20x16
Bedroom 2
- Features: Walk-In Closet(s)
- Level: Walk-In Closet(s)
- Area: 180 Square Feet
- Dimensions: 15x12
Bedroom 3
- Area: 180 Square Feet
- Dimensions: 15x12
Bedroom 4
- Area: 192 Square Feet
- Dimensions: 16x12
Primary bathroom
- Features: Double Vanity
- Level: Double Vanity
Dining room
- Features: Combination
- Level: Combination
- Area: 256 Square Feet
- Dimensions: 16x16
Kitchen
- Features: Pantry
- Level: Pantry
Living room
- Features: Combination
- Level: Combination
- Area: 437 Square Feet
- Dimensions: 23x19
Recreation room
- Features: Third Floor
- Level: Third Floor
- Area: 144 Square Feet
- Dimensions: 12x12
Heating
- Central
Cooling
- Electric
Appliances
- Included: Gas Oven, Gas Range, Dishwasher, Disposal, Dryer, Microwave, Refrigerator, Stainless Steel Appliance(s), Washer
Features
- Entrance Foyer, High Ceilings, In-Law Floorplan, Pantry, Smart Thermostat, High Speed Internet
- Flooring: Wood, Tile
- Basement: None
- Number of fireplaces: 1
- Fireplace features: Gas
Interior area
- Total structure area: 3,222
- Total interior livable area: 3,222 sqft
- Finished area above ground: 3,222
Property
Parking
- Total spaces: 4
- Parking features: Garage Faces Front
- Attached garage spaces: 2
- Uncovered spaces: 2
Features
- Levels: Three Or More
- Stories: 3
- Patio & porch: Porch, Covered
- Exterior features: Balcony
- Has view: Yes
- View description: City
Lot
- Size: 1,306 Square Feet
Details
- Parcel number: 092092A00200CO
- Special conditions: Standard
Construction
Type & style
- Home type: SingleFamily
- Architectural style: Contemporary
- Property subtype: Horizontal Property Regime - Attached, Residential
- Attached to another structure: Yes
Materials
- Fiber Cement, Wood Siding
- Roof: Shingle
Condition
- New construction: No
- Year built: 2019
Utilities & green energy
- Sewer: Public Sewer
- Water: Public
- Utilities for property: Electricity Available, Water Available
Community & HOA
Community
- Subdivision: Homes Of 3308 Trevor Street
HOA
- Has HOA: No
Location
- Region: Nashville
Financial & listing details
- Price per square foot: $244/sqft
- Tax assessed value: $928,600
- Annual tax amount: $6,533
- Date on market: 6/3/2026
- Electric utility on property: Yes
Estimated market value
Not available
Estimated sales range
Not available
Not available
Price history
| Date | Event | Price |
|---|---|---|
| 7/8/2026 | Price change | $784,999-1.9%$244/sqft |
Source:  RealTracs MLS as distributed by MLS GRID #3229792 Report a problem RealTracs MLS as distributed by MLS GRID #3229792 Report a problem | ||
| 6/3/2026 | Listed for sale | $799,999-5.9%$248/sqft |
Source: RealTracs MLS as distributed by MLS GRID #3229792 Report a problem | ||
| 6/2/2026 | Listing removed | $849,999$264/sqft |
Source: RealTracs MLS as distributed by MLS GRID #3216810 Report a problem | ||
| 5/20/2026 | Listed for sale | $849,999-2.9%$264/sqft |
Source: RealTracs MLS as distributed by MLS GRID #3216810 Report a problem | ||
| 5/19/2026 | Listing removed | $874,999$272/sqft |
Source: RealTracs MLS as distributed by MLS GRID #3181933 Report a problem | ||
| 4/24/2026 | Listed for sale | $874,999+6.7%$272/sqft |
Source: RealTracs MLS as distributed by MLS GRID #3181933 Report a problem | ||
| 3/1/2020 | Listing removed | $819,900$254/sqft |
Source: Zeitlin Sothebys International Realty #2047990 Report a problem | ||
| 1/24/2020 | Price change | $819,900-1.7%$254/sqft |
Source: Zeitlin Sothebys International Realty #2047990 Report a problem | ||
| 12/12/2019 | Price change | $833,900-2.3%$259/sqft |
Source: Zeitlin Sothebys International Realty #2047990 Report a problem | ||
| 7/1/2019 | Listed for sale | $853,900$265/sqft |
Source: Zeitlin Sothebys International Realty #2047990 Report a problem | ||
Public tax history
| Year | Property taxes | Tax assessment |
|---|---|---|
| 2025 | $6,533 +9.6% | $232,150 +26.8% |
| 2024 | $5,958 | $183,100 |
| 2023 | $5,958 | $183,100 |
| 2022 | $5,958 -1% | $183,100 |
| 2021 | $6,020 -12.6% | $183,100 +12.2% |
| 2020 | $6,891 +264.9% | $163,250 +172.8% |
| 2019 | $1,888 +76% | $59,850 +76% |
| 2018 | $1,073 | $34,000 |
Find assessor info on the county website
Monthly payment
Est. payment
Payment breakdown
Explore the cost of this home by adjusting the details. Changes won't be saved.Climate risks
Neighborhood: 37209
Nearby schools
GreatSchools rating
- 4/10Park Avenue Elementary Enhanced OptionGrades: PK-5Distance: 0.3 mi
- 4/10McKissack Middle SchoolGrades: 6-8Distance: 0.5 mi
- 4/10Pearl Cohn Magnet High SchoolGrades: 9-12Distance: 0.8 mi
Schools provided by the listing agent
- Elementary: Julia Green Elementary
- Middle: Moses McKissack Middle
- High: Pearl Cohn Magnet High School
Source: RealTracs MLS as distributed by MLS GRID. This data may not be complete. We recommend contacting the local school district to confirm school assignments for this home.
- $20,0004 bd4 ba3.4k sqft3308 Trevor St, Nashville, TN 37209Off Market

- $635,7003 bd3 ba2k sqft3306 Trevor St, Nashville, TN 37209Off Market
- $799,0003 bd4 ba2.5k sqft3306B Trevor St, Nashville, TN 37209For Sale
- $26,500-- bd-- ba-- sqft3306C Trevor St, Nashville, TN 37209Off Market
- $757,1003 bd3 ba2.2k sqft3306A Trevor St, Nashville, TN 37209Off Market
- $170,000-- bd-- ba-- sqft3308 Trevor St, Nashville, TN 37209Off Market
- $990,4004 bd4 ba3.2k sqft3308 Trevor St #1, Nashville, TN 37209Off Market
- $26,500-- bd-- ba-- sqft3308 Trevor St, Nashville, TN 37209Off Market
A local agent can set up tours, give advice and negotiate with sellers.
A local lender can help you make sure your offer is ready when you are.
Similar homes
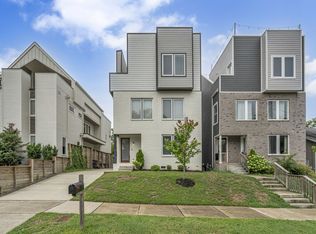
- $849,0004 bd4 ba2.8k sqft525 31st Ave N, Nashville, TN 37209For Sale
 MLS ID #3148119, Kristin Lagan. RealTracs MLS as distributed by MLS GRID
 - $684,9993 bd5 ba2.6k sqft418A 37th Ave N, Nashville, TN 37209For Sale
 MLS ID #3177688, Bryan Jones. RealTracs MLS as distributed by MLS GRID
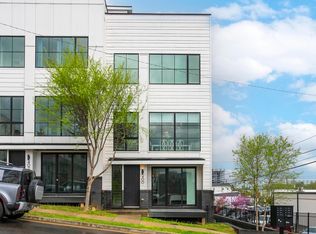
 - $799,0003 bd4 ba2.2k sqft400 36th Ave N, Nashville, TN 37209For Sale
 MLS ID #3164958, Wes Halters. RealTracs MLS as distributed by MLS GRID
 - $869,0004 bd4 ba2.5k sqft800 45th Ave N, Nashville, TN 37209New Construction
 MLS ID #3272024, Stephanie Lowe. RealTracs MLS as distributed by MLS GRID
 - $739,9964 bd5 ba2.6k sqft913 33rd Ave N #B, Nashville, TN 37209New ConstructionMLS ID #3165307, Ruslan (Russ) Bagirov. RealTracs MLS as distributed by MLS GRID
- $749,0005 bd5 ba2.8k sqft917A 33rd Ave N, Nashville, TN 37209For SaleMLS ID #3190449, Mary Mitchell. RealTracs MLS as distributed by MLS GRID
- $595,0003 bd4 ba1.7k sqft227 Oceola Ave APT 6, Nashville, TN 37209For SaleMLS ID #3305272, Erin Krueger. RealTracs MLS as distributed by MLS GRID
- $649,0003 bd4 ba2.4k sqft916D 32nd Ave N, Nashville, TN 37209For SaleMLS ID #3255514, Gwen Burlew. RealTracs MLS as distributed by MLS GRID
- $650,0003 bd3 ba2.1k sqft98B Oceola Ave, Nashville, TN 37209For SaleMLS ID #3270514, JC Connolly. RealTracs MLS as distributed by MLS GRID
- $775,0004 bd5 ba3k sqft2723 Westwood Dr #B, Nashville, TN 37204For SaleMLS ID #3180098, Jessica Torres. RealTracs MLS as distributed by MLS GRID
- $775,0004 bd5 ba3k sqft2723 Westwood Dr #A, Nashville, TN 37204For SaleMLS ID #3180096, Jessica Torres. RealTracs MLS as distributed by MLS GRID
- $875,0004 bd3 ba2.4k sqft1046 Scovel St, Nashville, TN 37208For SaleMLS ID #3231079, Cory Perry. RealTracs MLS as distributed by MLS GRID
- $704,9004 bd4 ba2.1k sqft520 Croley Dr #B, Left Side Nashville, TN 37209For SaleMLS ID #3072958, Tzion Achvan. RealTracs MLS as distributed by MLS GRID
- $810,0004 bd4 ba3k sqft416 Mercomatic Dr, Nashville, TN 37209New ConstructionMLS ID #3038123, Daniel Wahidi. RealTracs MLS as distributed by MLS GRID
- $704,9004 bd4 ba2.1k sqft520 Croley Dr #A, Right Side Nashville, TN 37209For SaleMLS ID #3072956, Tzion Achvan. RealTracs MLS as distributed by MLS GRID
- $899,9954 bd4 ba3k sqft5903 Maxon Ave, Nashville, TN 37209New ConstructionMLS ID #3232896, Brandon C. Knox. RealTracs MLS as distributed by MLS GRID
- $730,0003 bd3 ba1.9k sqft519 Elaine Ave, Nashville, TN 37209For SaleMLS ID #3256428, Qui Daugherty. RealTracs MLS as distributed by MLS GRID
- $769,0004 bd4 ba2.2k sqft1104 Greenwood Ave, Nashville, TN 37206For SaleMLS ID #3146679, Garrett Pitts. RealTracs MLS as distributed by MLS GRID
- $649,0003 bd3 ba2.2k sqft203 Oceola Ave #2, Nashville, TN 37209For SaleMLS ID #3173013, Cameron Tucker. RealTracs MLS as distributed by MLS GRID
- $799,0003 bd4 ba2.2k sqft519 Chesterfield Ave Unit 1, Nashville, TN 37212For SaleMLS ID #3230854, Mindy McCullar | KIRBY GROUP. RealTracs MLS as distributed by MLS GRID
