Nestled in one of Nashville's most sought-after corridors, this stunning luxury townhouse places you minutes from West End, Vanderbilt, OneC1TY, and the energy of downtown — without sacrificing a single comfort of home.
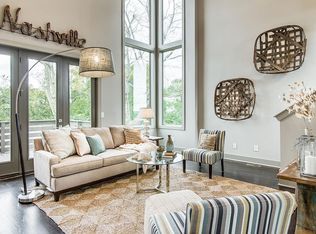
Step inside and feel the drama immediately: soaring 25-foot ceilings flood the open-concept main level with natural light, while rich hardwood floors guide you toward a chef's kitchen that earns every compliment. Marble and granite countertops, generous prep space, and high-end finishes make this the kind of kitchen that inspires dinner parties and lazy Sunday mornings alike.
Spanning 2,503 square feet across thoughtfully designed living spaces, this freshly painted three-bedroom, 2.5-bath townhouse offers the scale of a single-family home with the ease of lock-and-leave living. The outdoor spaces are truly exceptional — a private covered balcony, plus a rooftop deck with both covered and uncovered areas perfect for Nashville sunsets. A dedicated dog walk area and an oversized two-car garage round out the everyday conveniences.
Built in 2015 and meticulously maintained, this property also offers compelling financing opportunities, including a 1-year interest rate buydown with a preferred lender and a potential VA loan assumption at 2.625% — ask your agent for details.
Schedule your private showing today.
Under contract - showing
Price cut: $1K (5/16)
$799,000
3306B Trevor St, Nashville, TN 37209
3beds
2,503sqft
:
Get pre-qualified$4,824/mo
Horizontal Property Regime - Detached, Residential
Built in 2015
871 Square Feet Lot
$-- Zestimate®
$319/sqft
$-- HOA
What's special
Private covered balconyFreshly paintedOversized two-car garageNatural lightGenerous prep spaceMarble and granite countertopsOpen-concept main level
- 104 days |
- 57 |
- 0 |
Zillow last checked:
Listing updated:
Listed by:
Scott F. Hardesty 615-762-7556,
eXp Realty 888-519-5113
Source: RealTracs MLS as distributed by MLS GRID,MLS#: 3177731
Facts & features
Interior
Bedrooms & bathrooms
- Bedrooms: 3
- Bathrooms: 4
- Full bathrooms: 3
- 1/2 bathrooms: 1
Bedroom 1
- Features: Full Bath
- Level: Full Bath
- Area: 182 Square Feet
- Dimensions: 14x13
Bedroom 2
- Features: Bath
- Level: Bath
- Area: 255 Square Feet
- Dimensions: 17x15
Bedroom 3
- Features: Bath
- Level: Bath
- Area: 224 Square Feet
- Dimensions: 16x14
Primary bathroom
- Features: Double Vanity
- Level: Double Vanity
Dining room
- Features: Combination
- Level: Combination
- Area: 170 Square Feet
- Dimensions: 17x10
Kitchen
- Area: 140 Square Feet
- Dimensions: 10x14
Living room
- Features: Great Room
- Level: Great Room
- Area: 304 Square Feet
- Dimensions: 19x16
Recreation room
- Features: Main Level
- Level: Main Level
- Area: 300 Square Feet
- Dimensions: 20x15
Heating
- Central
Cooling
- Central Air
Appliances
- Included: Gas Oven, Built-In Gas Range, Dishwasher, Disposal, Microwave, Refrigerator
- Laundry: Electric Dryer Hookup, Washer Hookup
Features
- High Speed Internet, Kitchen Island
- Flooring: Wood, Tile
- Basement: None
Interior area
- Total structure area: 2,503
- Total interior livable area: 2,503 sqft
- Finished area above ground: 2,503
Property
Parking
- Total spaces: 4
- Parking features: Garage Door Opener, Garage Faces Front, Driveway
- Attached garage spaces: 2
- Uncovered spaces: 2
Features
- Levels: Three Or More
- Stories: 3
- Patio & porch: Deck, Covered, Patio, Porch
- Fencing: Other
Lot
- Size: 871 Square Feet
- Features: Views
- Topography: Views
Details
- Parcel number: 092090K00200CO
- Special conditions: Standard
Construction
Type & style
- Home type: SingleFamily
- Architectural style: Contemporary
- Property subtype: Horizontal Property Regime - Detached, Residential
Materials
- Fiber Cement
- Roof: Asphalt
Condition
- New construction: No
- Year built: 2015
Utilities & green energy
- Sewer: Public Sewer
- Water: Public
- Utilities for property: Water Available, Cable Connected
Community & HOA
Community
- Security: Security System, Smoke Detector(s)
- Subdivision: 3306 Trevor Street Townhomes
HOA
- Has HOA: No
Location
- Region: Nashville
Financial & listing details
- Price per square foot: $319/sqft
- Tax assessed value: $569,500
- Annual tax amount: $4,633
- Date on market: 4/16/2026
Estimated market value
Not available
Estimated sales range
Not available
Not available
Price history
| Date | Event | Price |
|---|---|---|
| 5/23/2026 | Contingent | $799,000$319/sqft |
Source:  RealTracs MLS as distributed by MLS GRID #3177731 Report a problem RealTracs MLS as distributed by MLS GRID #3177731 Report a problem | ||
| 5/16/2026 | Price change | $799,000-0.1%$319/sqft |
Source: RealTracs MLS as distributed by MLS GRID #3177731 Report a problem | ||
| 5/11/2026 | Price change | $800,000+0%$320/sqft |
Source: RealTracs MLS as distributed by MLS GRID #3177731 Report a problem | ||
| 4/16/2026 | Listed for sale | $799,999-3%$320/sqft |
Source: RealTracs MLS as distributed by MLS GRID #3177731 Report a problem | ||
| 4/1/2026 | Listing removed | $825,000$330/sqft |
Source: RealTracs MLS as distributed by MLS GRID #3013754 Report a problem | ||
| 3/12/2026 | Price change | $825,000-0.4%$330/sqft |
Source: RealTracs MLS as distributed by MLS GRID #3013754 Report a problem | ||
| 3/10/2026 | Price change | $828,000+0.4%$331/sqft |
Source: RealTracs MLS as distributed by MLS GRID #3013754 Report a problem | ||
| 2/18/2026 | Price change | $825,000-6.8%$330/sqft |
Source: RealTracs MLS as distributed by MLS GRID #3013754 Report a problem | ||
| 1/6/2026 | Price change | $885,000-0.3%$354/sqft |
Source: RealTracs MLS as distributed by MLS GRID #3013754 Report a problem | ||
| 1/5/2026 | Price change | $888,000+0.3%$355/sqft |
Source: RealTracs MLS as distributed by MLS GRID #3013754 Report a problem | ||
| 11/21/2025 | Price change | $885,000-0.3%$354/sqft |
Source: RealTracs MLS as distributed by MLS GRID #3013754 Report a problem | ||
| 11/20/2025 | Price change | $888,000+0.3%$355/sqft |
Source: RealTracs MLS as distributed by MLS GRID #3013754 Report a problem | ||
| 10/9/2025 | Listed for sale | $885,000$354/sqft |
Source: RealTracs MLS as distributed by MLS GRID #3013754 Report a problem | ||
Public tax history
| Year | Property taxes | Tax assessment |
|---|---|---|
| 2024 | $4,633 | $142,375 |
| 2023 | $4,633 | $142,375 |
| 2022 | $4,633 -1% | $142,375 |
| 2021 | $4,681 -13.2% | $142,375 +11.4% |
| 2020 | $5,394 +33.8% | $127,800 |
| 2019 | $4,032 | $127,800 |
| 2018 | $4,032 | $127,800 |
| 2017 | $4,032 | $127,800 +29.9% |
| 2016 | $4,032 -9.2% | $98,375 +2471.9% |
| 2015 | $4,443 | $3,825 |
Find assessor info on the county website
Monthly payment
Est. payment
Payment breakdown
Explore the cost of this home by adjusting the details. Changes won't be saved.Climate risks
Neighborhood: 37209
Nearby schools
GreatSchools rating
- 4/10Park Avenue Elementary Enhanced OptionGrades: PK-5Distance: 0.3 mi
- 4/10McKissack Middle SchoolGrades: 6-8Distance: 0.5 mi
- 4/10Pearl Cohn Magnet High SchoolGrades: 9-12Distance: 0.8 mi
Schools provided by the listing agent
- Elementary: Cockrill Elementary
- Middle: Moses McKissack Middle
- High: Pearl Cohn Magnet High School
Source: RealTracs MLS as distributed by MLS GRID. This data may not be complete. We recommend contacting the local school district to confirm school assignments for this home.
- $635,2003 bd3 ba2k sqft3306 Trevor St, Nashville, TN 37209Off Market
- $26,500-- bd-- ba-- sqft3306C Trevor St, Nashville, TN 37209Off Market
- $757,1003 bd3 ba2.2k sqft3306A Trevor St, Nashville, TN 37209Off Market
- $20,0004 bd4 ba3.4k sqft3308 Trevor St, Nashville, TN 37209Off Market

- $784,9994 bd4 ba3.2k sqft3308 Trevor St #2, Nashville, TN 37209For Sale
- $170,000-- bd-- ba-- sqft3304 Trevor St, Nashville, TN 37209Off Market
- $26,500-- bd-- ba-- sqft3304C Trevor St, Nashville, TN 37209Off Market
- $998,7004 bd4 ba3.2k sqft3304 Trevor St #B, Nashville, TN 37209Off Market
A local agent can set up tours, give advice and negotiate with sellers.
A local lender can help you make sure your offer is ready when you are.
Similar homes
- $724,9003 bd4 ba2.6k sqft420A 37th Ave N, Nashville, TN 37209For Sale
 MLS ID #3224239, Jaclyn Smith. RealTracs MLS as distributed by MLS GRID
 - $869,9504 bd5 ba2.3k sqft2910 Felicia St #10, Nashville, TN 37209For Sale
 MLS ID #3234249, Lillian Long. RealTracs MLS as distributed by MLS GRID
 - $650,0003 bd3 ba2k sqft417A 35th Ave N, Nashville, TN 37209For Sale
 MLS ID #3180774, Susan Gregory. RealTracs MLS as distributed by MLS GRID
 - $785,0004 bd3 ba2.4k sqft4907B Georgia Ave, Nashville, TN 37209For Sale
 MLS ID #3269416, Debbie Beam. RealTracs MLS as distributed by MLS GRID
 - $739,0003 bd5 ba2.8k sqft60 Twin St, Nashville, TN 37209For SaleMLS ID #3297925, Josh Stimpson. RealTracs MLS as distributed by MLS GRID
- $874,7504 bd3 ba2.4k sqft5410C Kentucky Ave, Nashville, TN 37209For SaleMLS ID #3221087, Tamanna Qureshi. RealTracs MLS as distributed by MLS GRID
- $685,0003 bd3 ba2k sqft643 Vernon Ave APT 1, Nashville, TN 37209For SaleMLS ID #3267409, Lorene Hetherington. RealTracs MLS as distributed by MLS GRID
- $719,9004 bd4 ba2.4k sqft505 Croley Dr, Nashville, TN 37209For SaleMLS ID #3263035, Scoop Roberts. RealTracs MLS as distributed by MLS GRID
- $650,0003 bd3 ba2.1k sqft6215B New York Ave, Nashville, TN 37209For SaleMLS ID #3301879, Vikki Williams. RealTracs MLS as distributed by MLS GRID
- $844,5003 bd4 ba2k sqft1011C 12th Ave N, Nashville, TN 37208For SaleMLS ID #3206919, Jack Costigan. RealTracs MLS as distributed by MLS GRID
- $844,5003 bd4 ba2k sqft1011D 12th Ave N, Nashville, TN 37208For SaleMLS ID #3206931, Jack Costigan. RealTracs MLS as distributed by MLS GRID
- $649,0003 bd3 ba2.2k sqft6205 New York Ave, Nashville, TN 37209For SaleMLS ID #3208126, Emily Stephens. RealTracs MLS as distributed by MLS GRID
- $599,0003 bd4 ba2.3k sqft1007 44th Ave N, Nashville, TN 37209For SaleMLS ID #3247497, Margaret Davidson. RealTracs MLS as distributed by MLS GRID
- $674,9003 bd3 ba2k sqft506B E Bend Dr, Nashville, TN 37209For SaleMLS ID #3165871, Donnie Stanley. RealTracs MLS as distributed by MLS GRID
- $749,0003 bd3 ba2.1k sqft1810A Allison Pl, Nashville, TN 37203For SaleMLS ID #3214456, Philip Creamer. RealTracs MLS as distributed by MLS GRID
- $799,0003 bd4 ba2.2k sqft519 Chesterfield Ave Unit 1, Nashville, TN 37212For SaleMLS ID #3230854, Mindy McCullar | KIRBY GROUP. RealTracs MLS as distributed by MLS GRID
- $1,150,0004 bd4 ba2.9k sqft309B 35th Ave N, Nashville, TN 37209For SaleMLS ID #3206849, Jack Miller, Luxury & Relocation Specialist. RealTracs MLS as distributed by MLS GRID
- $850,0003 bd3 ba2.4k sqft557A Hamilton Ave, Nashville, TN 37203For SaleMLS ID #3250385, Eric Wyse, ROWE | WYSE Partners. RealTracs MLS as distributed by MLS GRID
- $730,0003 bd3 ba1.9k sqft519 Elaine Ave, Nashville, TN 37209For SaleMLS ID #3256428, Qui Daugherty. RealTracs MLS as distributed by MLS GRID
- $900,0003 bd5 ba2.5k sqft206 S 10th St, Nashville, TN 37206For SaleMLS ID #3239873, Pete Jones. RealTracs MLS as distributed by MLS GRID
