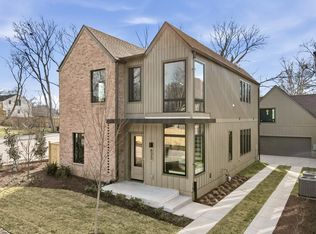
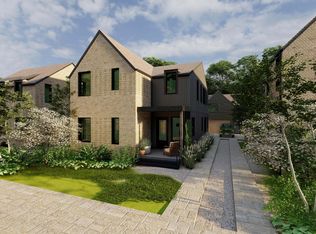
Sophisticated finishes and classic design detail throughout this luxury new construction in the heart of the Historic Greenwood Neighborhood. Bright and airy, this home features an open living area that walks out to a small private garden with hardscape patio. A well-appointed Italian-influenced kitchen features Bertazzoni appliances, an oversized island and a hidden walk-in pantry w/ custom cabs, shelves and wine fridge. The primary suite is on the main level and features a spacious bath and walk in closet. Upstairs opens to a large gathering room with vaulted ceilings, 3 secondary bedrooms, a separate office and generous laundry room. Steps from award-winning restaurants and shops, such as Mas Tacos, Pharmacy Burger, Lyra, Peninsula, Framework, Bookshop and more. Richmond Bend is a new private lane of homes in the Historic Greenwood neighborhood. Designed by Pfeffer-Torode Architecture with interiors by Design Object. More new homes coming soon, ask agent for more details.
Active
Price cut: $85.1K (6/11)
$1,299,900
627 Richmond Bnd, Nashville, TN 37206
4beds
3,282sqft
Horizontal Property Regime - Detached, Residential
Built in 2026
871 Square Feet Lot
$-- Zestimate®
$396/sqft
$264/mo HOA
What's special
Separate officeOversized islandSpacious bathSophisticated finishesClassic design detailBertazzoni appliancesWell-appointed italian-influenced kitchen
- 4 days |
- 235 |
- 7 |
Likely to sell faster than
Zillow last checked:
Listing updated:
Listed by:
Newell Anatol Anderson 615-593-3570,
Compass 615-383-6964,
Mark Deutschmann 615-383-6964,
Compass
Source: RealTracs MLS as distributed by MLS GRID,MLS#: 3514507
Facts & features
Interior
Bedrooms & bathrooms
- Bedrooms: 4
- Bathrooms: 5
- Full bathrooms: 4
- 1/2 bathrooms: 1
- Main level bedrooms: 1
Bedroom 1
- Area: 224 Square Feet
- Dimensions: 16x14
Bedroom 2
- Area: 156 Square Feet
- Dimensions: 13x12
Bedroom 3
- Area: 143 Square Feet
- Dimensions: 13x11
Bedroom 4
- Area: 176 Square Feet
- Dimensions: 16x11
Dining room
- Area: 121 Square Feet
- Dimensions: 11x11
Kitchen
- Area: 208 Square Feet
- Dimensions: 16x13
Living room
- Area: 272 Square Feet
- Dimensions: 16x17
Other
- Features: Office
- Level: Office
- Area: 81 Square Feet
- Dimensions: 9x9
Recreation room
- Area: 364 Square Feet
- Dimensions: 26x14
Heating
- Electric
Cooling
- Central Air
Appliances
- Included: Gas Oven, Gas Range, Dishwasher, Refrigerator
Features
- Flooring: Wood, Tile
- Basement: None
Interior area
- Total structure area: 3,282
- Total interior livable area: 3,282 sqft
- Finished area above ground: 3,282
Property
Parking
- Total spaces: 2
- Parking features: Detached
- Garage spaces: 2
Features
- Levels: One
- Stories: 2
- Patio & porch: Porch
Lot
- Size: 871 Square Feet
Details
- Parcel number: 082080E62700CO
- Special conditions: Standard
Construction
Type & style
- Home type: SingleFamily
- Property subtype: Horizontal Property Regime - Detached, Residential
Materials
- Fiber Cement
Condition
- New construction: Yes
- Year built: 2026
Utilities & green energy
- Sewer: Public Sewer
- Water: Public
- Utilities for property: Electricity Available, Water Available
Community & HOA
Community
- Subdivision: Richmond Bend
HOA
- Has HOA: Yes
- HOA fee: $264 monthly
Location
- Region: Nashville
Financial & listing details
- Price per square foot: $396/sqft
- Tax assessed value: $94,000
- Annual tax amount: $661
- Date on market: 8/17/2026
- Date available: 05/01/2026
- Electric utility on property: Yes
Estimated market value
Not available
Estimated sales range
Not available
Not available
Price history
| Date | Event | Price |
|---|---|---|
| 6/11/2026 | Price change | $1,299,900-6.1%$396/sqft |
Source:  RealTracs MLS as distributed by MLS GRID #3239669 Report a problem RealTracs MLS as distributed by MLS GRID #3239669 Report a problem | ||
| 2/18/2026 | Listed for sale | $1,385,000$422/sqft |
Source: RealTracs MLS as distributed by MLS GRID #3132561 Report a problem | ||
Public tax history
| Year | Property taxes | Tax assessment |
|---|---|---|
| 2025 | $661 | $23,500 |
Find assessor info on the county website
Monthly payment
Est. payment
Payment breakdown
Explore the cost of this home by adjusting the details. Changes won't be saved.Climate risks
Neighborhood: Greenwood
Nearby schools
GreatSchools rating
- 5/10Hattie Cotton ElementaryGrades: PK-5Distance: 0.6 mi
- 4/10Jere Baxter Middle SchoolGrades: 6-8Distance: 2.3 mi
- 3/10Maplewood Comp High SchoolGrades: 9-12Distance: 3.2 mi
Schools provided by the listing agent
- Elementary: Hattie Cotton Elementary
- Middle: Gra-Mar Middle School
- High: Maplewood Comp High School
Source: RealTracs MLS as distributed by MLS GRID. This data may not be complete. We recommend contacting the local school district to confirm school assignments for this home.
- $1,299,9004 bd5 ba3k sqft625 Richmond Bnd, Nashville, TN 37206Sold
- $1,386,4504 bd6 ba3.4k sqft629 Richmond Bnd, Nashville, TN 37206Pending
- $1,350,0004 bd4 ba3k sqft633 Richmond Bnd, Nashville, TN 37206New Construction

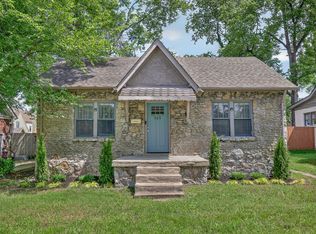
- $375,0002 bd1 ba780 sqft925 W Eastland Ave, Nashville, TN 37206For Sale
- $594,0003 bd2 ba1.4k sqft923 W Eastland Ave, Nashville, TN 37206Off Market
- $478,6002 bd1 ba924 sqft927 W Eastland Ave, Nashville, TN 37206Off Market
- $525,0002 bd3 ba1.3k sqft615 Richmond Bnd, Nashville, TN 37206Sold
- $407,8002 bd2 ba1.2k sqft921 W Eastland Ave, Nashville, TN 37206Off Market
A local agent can set up tours, give advice and negotiate with sellers.
A local lender can help you make sure your offer is ready when you are.
Similar homes
- $1,475,0004 bd5 ba3.5k sqft635 Richmond Bnd, Nashville, TN 37206New Construction

 MLS ID #3239653, Newell Anatol Anderson. RealTracs MLS as distributed by MLS GRID
 - $1,099,0004 bd4 ba2.3k sqft1207 Shelton Ave, Nashville, TN 37216For Sale
 MLS ID #3516542, Connor Kennedy. RealTracs MLS as distributed by MLS GRID
 - $1,185,0004 bd5 ba3.6k sqft996 Douglas Ave, Nashville, TN 37206New Construction
 MLS ID #3225714, Joséphine Saffert. RealTracs MLS as distributed by MLS GRID
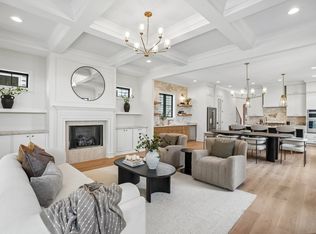
 - $1,249,9006 bd5 ba3.1k sqft1124 N 7th St, Nashville, TN 37207New Construction
 MLS ID #3500990, Wael Zaki. RealTracs MLS as distributed by MLS GRID
 - $1,350,0374 bd4 ba2.3k sqft542A Rosedale Ave #10, Nashville, TN 37211New ConstructionMLS ID #3514881, Summer Combs. RealTracs MLS as distributed by MLS GRID
- $1,349,0004 bd4 ba2.8k sqft607B Moore Ave, Nashville, TN 37203For SaleMLS ID #3264008, John Zupancic. RealTracs MLS as distributed by MLS GRID
- $1,349,9005 bd4 ba4.2k sqft1606 10th Ave N, Nashville, TN 37208For SaleMLS ID #3336347, Jacob Kupin. RealTracs MLS as distributed by MLS GRID
- $1,049,0004 bd5 ba2.8k sqft1520B Corder Dr, Nashville, TN 37206New ConstructionMLS ID #3501342, Kaitlyn Wolfcale. RealTracs MLS as distributed by MLS GRID
- $985,5004 bd5 ba2.5k sqft605B Shady Ln, Nashville, TN 37206New ConstructionMLS ID #3304531, Danielle Hasley Helling. RealTracs MLS as distributed by MLS GRID
- $900,0003 bd5 ba2.5k sqft206 S 10th St, Nashville, TN 37206For SaleMLS ID #3239873, Pete Jones. RealTracs MLS as distributed by MLS GRID
- $1,100,0005 bd4 ba3.5k sqft303A Riverside Dr, Nashville, TN 37206For SaleMLS ID #3234886, Maggie Bond. RealTracs MLS as distributed by MLS GRID
- $1,325,0004 bd5 ba3.6k sqft3117 Belwood St, Nashville, TN 37203For SaleMLS ID #3233691, Kristee Dickson. RealTracs MLS as distributed by MLS GRID
- $974,9994 bd3 ba2.7k sqft263 Riverside Dr #A, Nashville, TN 37206For SaleMLS ID #3186009, Terra L. Bell. RealTracs MLS as distributed by MLS GRID
- $1,125,0006 bd6 ba3.5k sqft1351 Pennock Ave, Nashville, TN 37207New ConstructionMLS ID #3302455, Kristen Kosch. RealTracs MLS as distributed by MLS GRID
- $1,325,0374 bd4 ba2.4k sqft542B Rosedale Ave #9, Nashville, TN 37211New ConstructionMLS ID #3248320, Summer Combs. RealTracs MLS as distributed by MLS GRID
- $1,350,0004 bd4 ba3k sqft1011C 12th Ave S, Nashville, TN 37203For SaleMLS ID #3239611, Shelbi Aimonetti. RealTracs MLS as distributed by MLS GRID
- $995,0004 bd4 ba2.7k sqft903A Potter Ln, Nashville, TN 37206For SaleMLS ID #3132339, Lisa Peebles. RealTracs MLS as distributed by MLS GRID
- $1,199,0005 bd4 ba3k sqft1014 9th Ave S, Nashville, TN 37203For SaleMLS ID #3184502, Lucy S. Smith. RealTracs MLS as distributed by MLS GRID
- $1,099,0004 bd4 ba3.5k sqft1031 14th Ave S, Nashville, TN 37212For SaleMLS ID #3260138, Jennifer Bailey. RealTracs MLS as distributed by MLS GRID
- $849,0004 bd4 ba2.5k sqft1915A Scott Ave, Nashville, TN 37206For SaleMLS ID #3252068, Michelle Maldonado. RealTracs MLS as distributed by MLS GRID
