New construction coming soon to Richmond Bend, a private drive of luxury homes located just down from the intersection of West Eastland & McFerrin Ave in an exciting new mixed-use community from Core Development in the historic Greenwood neighborhood of East Nashville. Steps away from amazing and award-winning restaurants and shops, such as Mas Tacos, Pharmacy Burger, Lyra, Peninsula, Framework, Bookshop and more, Richmond Bend will be home to Bar Cala Cala, the next culinary endeavor from the team behind Xiao Bao. Designed by Pfeffer-Torode Architecture with interiors by Design Object and curated landscaping by Firma, the project is underscored by sophisticated finishes and classic details including light wood, wide plank floors, large scale windows, elegant staircases and high ceilings. This home features a main level primary suite, an open living area with well appointed Italian influenced kitchen featuring Bertazzoni appliances and opens out to a small private yard. A butler pantry leads to a formal dining room that looks out to the covered front porch. Upstairs offers 3 secondary bedrooms, an office and a bonus room. Act early and there might be time to tailor some of the finishes to your taste.
Active
$1,350,000
633 Richmond Bnd, Nashville, TN 37206
4beds
3,050sqft
:
Get pre-qualified$8,043/mo
Horizontal Property Regime - Detached, Residential
Built in 2026
871 Square Feet Lot
$-- Zestimate®
$443/sqft
$245/mo HOA
What's special
Butler pantryMain level primary suiteCovered front porchSmall private yardSophisticated finishesBertazzoni appliancesClassic details
- 58 days |
- 112 |
- 8 |
Zillow last checked:
Listing updated:
Listed by:
Newell Anatol Anderson 615-593-3570,
Compass 615-383-6964,
Mark Deutschmann 615-383-6964,
Compass
Source: RealTracs MLS as distributed by MLS GRID,MLS#: 3239652
Facts & features
Interior
Bedrooms & bathrooms
- Bedrooms: 4
- Bathrooms: 4
- Full bathrooms: 3
- 1/2 bathrooms: 1
- Main level bedrooms: 1
Bedroom 1
- Area: 169 Square Feet
- Dimensions: 13x13
Bedroom 2
- Area: 182 Square Feet
- Dimensions: 13x14
Bedroom 3
- Area: 182 Square Feet
- Dimensions: 13x14
Bedroom 4
- Area: 144 Square Feet
- Dimensions: 12x12
Dining room
- Area: 104 Square Feet
- Dimensions: 13x8
Kitchen
- Area: 238 Square Feet
- Dimensions: 14x17
Living room
- Area: 266 Square Feet
- Dimensions: 14x19
Heating
- Electric
Cooling
- Central Air
Appliances
- Included: Gas Oven, Gas Range, Dishwasher, Refrigerator
Features
- Flooring: Wood, Tile
- Basement: None
Interior area
- Total structure area: 3,050
- Total interior livable area: 3,050 sqft
- Finished area above ground: 3,050
Property
Parking
- Total spaces: 2
- Parking features: Detached
- Garage spaces: 2
Features
- Levels: One
- Stories: 2
- Patio & porch: Porch
Lot
- Size: 871 Square Feet
Details
- Parcel number: 082080E63300CO
- Special conditions: Standard
Construction
Type & style
- Home type: SingleFamily
- Property subtype: Horizontal Property Regime - Detached, Residential
Materials
- Fiber Cement
Condition
- New construction: Yes
- Year built: 2026
Utilities & green energy
- Sewer: Public Sewer
- Water: Public
- Utilities for property: Electricity Available, Water Available
Community & HOA
Community
- Subdivision: Richmond Bend | Historic Greenwood Neighborhood
HOA
- Has HOA: Yes
- HOA fee: $245 monthly
Location
- Region: Nashville
Financial & listing details
- Price per square foot: $443/sqft
- Date on market: 6/11/2026
- Date available: 10/30/2026
- Electric utility on property: Yes
Estimated market value
Not available
Estimated sales range
Not available
Not available
Price history
| Date | Event | Price |
|---|---|---|
| 6/11/2026 | Listed for sale | $1,350,000$443/sqft |
Source:  RealTracs MLS as distributed by MLS GRID #3239652 Report a problem RealTracs MLS as distributed by MLS GRID #3239652 Report a problem | ||
Public tax history
Tax history is unavailable.
Monthly payment
Est. payment
Payment breakdown
Explore the cost of this home by adjusting the details. Changes won't be saved.Climate risks
Neighborhood: Greenwood
Nearby schools
GreatSchools rating
- 5/10Hattie Cotton ElementaryGrades: PK-5Distance: 0.6 mi
- 4/10Jere Baxter Middle SchoolGrades: 6-8Distance: 2.3 mi
- 3/10Maplewood Comp High SchoolGrades: 9-12Distance: 3.2 mi
Schools provided by the listing agent
- Elementary: Hattie Cotton Elementary
- Middle: Gra-Mar Middle School
- High: Maplewood Comp High School
Source: RealTracs MLS as distributed by MLS GRID. This data may not be complete. We recommend contacting the local school district to confirm school assignments for this home.
- $1,475,0004 bd5 ba3.5k sqft635 Richmond Bnd, Nashville, TN 37206New Construction

- $1,386,4504 bd6 ba3.4k sqft629 Richmond Bnd, Nashville, TN 37206Pending
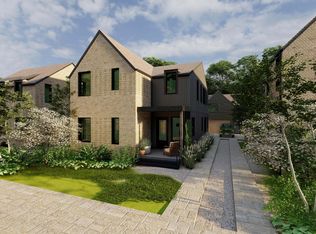
- $1,299,9004 bd5 ba3.2k sqft627 Richmond Bnd, Nashville, TN 37206New Construction
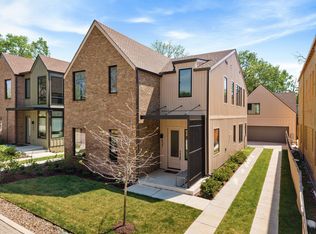
- $401,3632 bd1 ba825 sqft919 W Eastland Ave, Nashville, TN 37206Sold
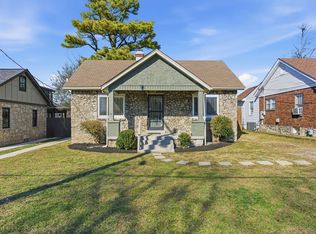
- $411,2002 bd2 ba1.2k sqft921 W Eastland Ave, Nashville, TN 37206Off Market
- $950,0004 bd3 ba2.9k sqft917 W Eastland Ave, Nashville, TN 37206Sold
- $598,4003 bd2 ba1.4k sqft923 W Eastland Ave, Nashville, TN 37206Off Market
- $596,2002 bd1 ba1k sqft836 Seymour Ave, Nashville, TN 37206Off Market
A local agent can set up tours, give advice and negotiate with sellers.
A local lender can help you make sure your offer is ready when you are.
Similar homes
- $1,173,0004 bd3 ba2.7k sqft1307 Eastland Ave, Nashville, TN 37206For Sale

 MLS ID #3319214, Andrea Franden. RealTracs MLS as distributed by MLS GRID
 - $1,475,0004 bd5 ba3.5k sqft635 Richmond Bnd, Nashville, TN 37206New ConstructionMLS ID #3239653, Newell Anatol Anderson. RealTracs MLS as distributed by MLS GRID
- $1,325,0003 bd3 ba3.8k sqft1305 Gartland Ave, Nashville, TN 37206For Sale
 MLS ID #3262544, Shelly Bearden. RealTracs MLS as distributed by MLS GRID
 - $1,349,9005 bd4 ba4.2k sqft1606 10th Ave N, Nashville, TN 37208For Sale
 MLS ID #3336347, Jacob Kupin. RealTracs MLS as distributed by MLS GRID
 - $1,249,0004 bd5 ba3.8k sqft1001 Glenview Dr, Nashville, TN 37206New ConstructionMLS ID #3229319, David Huffaker. RealTracs MLS as distributed by MLS GRID
- $885,0004 bd4 ba2.7k sqft2320 Dalebrook Ct, Nashville, TN 37206For SaleMLS ID #3228459, Jackie Tulumaris. RealTracs MLS as distributed by MLS GRID
- $750,0004 bd3 ba2.6k sqft801 Joyce Ln, Nashville, TN 37216For SaleMLS ID #3316389, Alice Charron. RealTracs MLS as distributed by MLS GRID
- $714,9003 bd2 ba1.9k sqft1035 Seymour Ave, Nashville, TN 37206For SaleMLS ID #3271034, Barry Richards. RealTracs MLS as distributed by MLS GRID
- $1,395,0003 bd3 ba2.3k sqft837 Glen Ave, Nashville, TN 37204For SaleMLS ID #3232415, Garrett Beasley. RealTracs MLS as distributed by MLS GRID
- $739,9993 bd4 ba2.7k sqft600 Fatherland St #B, Nashville, TN 37206For SaleMLS ID #3228981, Valerie Clarke. RealTracs MLS as distributed by MLS GRID
- $1,795,0004 bd4 ba3.5k sqft1800 Eastside Ave, Nashville, TN 37206For SaleMLS ID #3223238, Tyler Schnarr. RealTracs MLS as distributed by MLS GRID
- $1,199,0004 bd5 ba2.8k sqft2116 Elliott Ave, Nashville, TN 37204For SaleMLS ID #3230642, Teryn Chapin. RealTracs MLS as distributed by MLS GRID
- $1,325,0004 bd5 ba2.2k sqft1019 Rev Drive Enoch Jones Blvd, Nashville, TN 37208For SaleMLS ID #3190332, Grant Hammond, Broker, ABR, SRS, SFR, ePRO. RealTracs MLS as distributed by MLS GRID
- $1,425,0004 bd3 ba2.2k sqft2809 Azalea Pl, Nashville, TN 37204For SaleMLS ID #3168808, Angie McCormick. RealTracs MLS as distributed by MLS GRID
- $789,9004 bd4 ba2k sqft110 Myrtle St #B, Nashville, TN 37206New ConstructionMLS ID #3306002, Casey Carpenter. RealTracs MLS as distributed by MLS GRID
- $997,0003 bd2 ba1.5k sqft1809 Eastside Ave, Nashville, TN 37206For SaleMLS ID #3232574, Britnie Faith Turner. RealTracs MLS as distributed by MLS GRID
- $899,0003 bd3 ba2.7k sqft302 Hancock St, Nashville, TN 37207For Sale By Owner
- $1,497,0004 bd3 ba3.6k sqft3901 Park Ave, Nashville, TN 37209For SaleMLS ID #3232381, Carey MacDonald. RealTracs MLS as distributed by MLS GRID
- $1,699,9004 bd4 ba3.5k sqft1139 McAlpine Ave, Nashville, TN 37216For SaleMLS ID #3305095, John Brackeen. RealTracs MLS as distributed by MLS GRID
- $1,275,0004 bd4 ba2k sqft1118 Spurgeon Ave, Nashville, TN 37207For SaleMLS ID #3244886, Steve Frye. RealTracs MLS as distributed by MLS GRID
