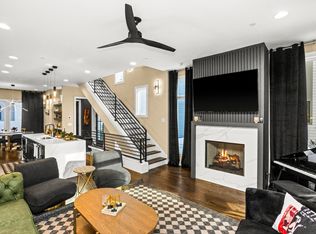
BDG Partners is proud to present a rare opportunity for a fully operating short term rental Airbnb residence within the acclaimed Alora Nashville development. Alora offers an access controlled, boutique living experience with more than a dozen individually curated interior design packages. Each licensed property is fully operational and features a unique, meticulously prepared theme throughout to support exceptional owner and guest experiences. A private rooftop area extends the luxury living experience outdoors and features a covered terrace, a firepit and sweeping views of downtown. For the investor, these amenities elevate the guest encounter, drive premium nightly rates, and create memorable stays. Owners and guests will find that Alora is ideally positioned 1.5 miles from Broadway’s world-famous honky tonks, 1 mile from Amazon and Oracle’s East Bank headquarters, and minutes from Germantown’s acclaimed restaurant scene. Phase 2 of Alora will introduce a luxury resort style pool, a modern fitness center and additional outdoor gathering spaces to enhance guest appear and strengthen long term value. The proven performance of this asset in motion combined with flexibility for on-demand owner use makes Alora an incredibly compelling NOOSTR asset.
Active
Price cut: $2K (8/16)
$1,325,000
1019 Rev Drive Enoch Jones Blvd, Nashville, TN 37208
4beds
2,294sqft
Horizontal Property Regime - Attached, Residential
Built in 2024
871 Square Feet Lot
$-- Zestimate®
$578/sqft
$250/mo HOA
What's special
Covered terracePrivate rooftop areaSweeping views of downtown
- 106 days |
- 131 |
- 9 |
Zillow last checked:
Listing updated:
Listed by:
Grant Hammond, Broker, ABR, SRS, SFR, ePRO 615-945-7123,
Compass RE 615-475-5616
Source: RealTracs MLS as distributed by MLS GRID,MLS#: 3190332
Facts & features
Interior
Bedrooms & bathrooms
- Bedrooms: 4
- Bathrooms: 5
- Full bathrooms: 4
- 1/2 bathrooms: 1
- Main level bedrooms: 2
Bedroom 1
- Features: Suite
- Level: Suite
- Area: 144 Square Feet
- Dimensions: 12x12
Bedroom 2
- Features: Bath
- Level: Bath
- Area: 130 Square Feet
- Dimensions: 13x10
Bedroom 3
- Features: Bath
- Level: Bath
- Area: 132 Square Feet
- Dimensions: 12x11
Bedroom 4
- Features: Bath
- Level: Bath
- Area: 132 Square Feet
- Dimensions: 12x11
Primary bathroom
- Features: Double Vanity
- Level: Double Vanity
Dining room
- Features: Separate
- Level: Separate
- Area: 168 Square Feet
- Dimensions: 14x12
Kitchen
- Features: Pantry
- Level: Pantry
- Area: 168 Square Feet
- Dimensions: 14x12
Living room
- Features: Separate
- Level: Separate
- Area: 288 Square Feet
- Dimensions: 18x16
Other
- Features: Utility Room
- Level: Utility Room
- Area: 24 Square Feet
- Dimensions: 6x4
Recreation room
- Features: Wet Bar
- Level: Wet Bar
- Area: 144 Square Feet
- Dimensions: 12x12
Heating
- Central, Dual
Cooling
- Central Air, Electric
Appliances
- Included: Electric Oven, Gas Range, Dishwasher, Disposal, Dryer, Microwave, Refrigerator, Stainless Steel Appliance(s), Washer
- Laundry: Electric Dryer Hookup, Washer Hookup
Features
- Ceiling Fan(s), Entrance Foyer, High Ceilings, Open Floorplan, Pantry, Smart Thermostat, Walk-In Closet(s), Wet Bar, High Speed Internet
- Flooring: Wood, Tile
- Basement: None
- Number of fireplaces: 1
- Fireplace features: Insert, Family Room
- Common walls with other units/homes: 2+ Common Walls
Interior area
- Total structure area: 2,294
- Total interior livable area: 2,294 sqft
- Finished area above ground: 2,294
Property
Parking
- Total spaces: 6
- Parking features: Garage Faces Rear, On Street
- Attached garage spaces: 2
- Uncovered spaces: 4
Features
- Levels: One
- Stories: 4
- Patio & porch: Deck
- Exterior features: Balcony, Smart Irrigation, Smart Lock(s)
- Pool features: Association
- Fencing: Full
- Has view: Yes
- View description: City
Lot
- Size: 871 Square Feet
- Features: Level
- Topography: Level
Details
- Parcel number: 081164C02300CO
- Special conditions: Standard
Construction
Type & style
- Home type: SingleFamily
- Architectural style: Contemporary
- Property subtype: Horizontal Property Regime - Attached, Residential
- Attached to another structure: Yes
Materials
- Frame, Brick
- Roof: Membrane
Condition
- New construction: No
- Year built: 2024
Utilities & green energy
- Sewer: Public Sewer
- Water: Public
- Utilities for property: Electricity Available, Water Available, Cable Connected, Underground Utilities
Green energy
- Energy efficient items: Windows, Thermostat, Water Heater
Community & HOA
Community
- Security: Fire Alarm, Fire Sprinkler System, Security Gate, Smoke Detector(s)
- Subdivision: Alora Nashville
HOA
- Has HOA: Yes
- Amenities included: Fitness Center, Gated, Pool, Sidewalks, Underground Utilities
- Services included: Maintenance Grounds, Insurance, Recreation Facilities, Trash
- HOA fee: $250 monthly
- Second HOA fee: $500 one time
Location
- Region: Nashville
Financial & listing details
- Price per square foot: $578/sqft
- Tax assessed value: $1,215,700
- Annual tax amount: $1,853
- Date on market: 5/5/2026
- Electric utility on property: Yes
Estimated market value
Not available
Estimated sales range
Not available
Not available
Price history
| Date | Event | Price |
|---|---|---|
| 8/16/2026 | Price change | $1,325,000-0.2%$578/sqft |
Source:  RealTracs MLS as distributed by MLS GRID #3190332 Report a problem RealTracs MLS as distributed by MLS GRID #3190332 Report a problem | ||
| 8/13/2026 | Price change | $1,327,000+0.2%$578/sqft |
Source: RealTracs MLS as distributed by MLS GRID #3190332 Report a problem | ||
| 5/5/2026 | Listed for sale | $1,325,000$578/sqft |
Source: RealTracs MLS as distributed by MLS GRID #3190332 Report a problem | ||
Public tax history
| Year | Property taxes | Tax assessment |
|---|---|---|
| 2025 | $8,552 +359.9% | $303,925 +431.8% |
| 2024 | $1,860 +115.7% | $57,150 +115.7% |
| 2023 | $862 | $26,500 |
| 2022 | $862 | $26,500 |
Find assessor info on the county website
Monthly payment
Est. payment
Payment breakdown
Explore the cost of this home by adjusting the details. Changes won't be saved.Climate risks
Neighborhood: Buena Vista
Nearby schools
GreatSchools rating
- 5/10Jones ElementaryGrades: PK-5Distance: 0.7 mi
- 4/10John Early Paideia Middle MagnetGrades: 6-8Distance: 1.1 mi
- 4/10Pearl Cohn Magnet High SchoolGrades: 9-12Distance: 1.2 mi
Schools provided by the listing agent
- Elementary: Jones Paideia Magnet
- Middle: John Early Paideia Magnet
- High: Pearl Cohn Magnet High School
Source: RealTracs MLS as distributed by MLS GRID. This data may not be complete. We recommend contacting the local school district to confirm school assignments for this home.
- $1,113,3004 bd4 ba2.3k sqft1017 Rev Drive Enoch Jones Blvd, Nashville, TN 37208Off Market
- $1,113,3004 bd4 ba2.3k sqft1021 Rev Drive Enoch Jones Blvd, Nashville, TN 37208Off Market
- $1,273,0004 bd4 ba2.2k sqft1015 Rev Drive Enoch Jones Blvd, Nashville, TN 37208Off Market
- $1,400,0004 bd5 ba2.2k sqft1013 Rev Drive Enoch Jones Blvd #5, Nashville, TN 37208Sold

- $1,173,2004 bd4 ba2.4k sqft1023 Rev Drive Enoch Jones Blvd, Nashville, TN 37208Off Market
- $233,000-- bd-- ba-- sqft1025 Rev Drive Enoch Jones Blvd #5, Nashville, TN 37208Off Market
- $233,000-- bd-- ba-- sqft1025 Rev Drive Enoch Jones Blvd #4, Nashville, TN 37208Off Market
- $233,000-- bd-- ba-- sqft1025 Rev Drive Enoch Jones Blvd #3, Nashville, TN 37208Off Market
A local agent can set up tours, give advice and negotiate with sellers.
A local lender can help you make sure your offer is ready when you are.
Similar homes
- $1,225,0004 bd5 ba2.2k sqft1026 Jefferson St, Nashville, TN 37208For Sale
 MLS ID #3128422, Grant Hammond, Broker, ABR, SRS, SFR, ePRO. RealTracs MLS as distributed by MLS GRID
 - $1,195,0004 bd5 ba2.2k sqft1022 Jefferson St, Nashville, TN 37208For Sale
 MLS ID #3215157, Grant Hammond, Broker, ABR, SRS, SFR, ePRO. RealTracs MLS as distributed by MLS GRID
 - $1,250,0005 bd5 ba3.2k sqft1516 10th Ave N, Nashville, TN 37208For Sale
 MLS ID #3245410, Candy Smith. RealTracs MLS as distributed by MLS GRID
 - $1,599,0004 bd5 ba2.2k sqft1330 3rd Ave N, Nashville, TN 37208For Sale
 MLS ID #3065002, Laura Hysmith. RealTracs MLS as distributed by MLS GRID
 - $844,5003 bd4 ba2k sqft1011C 12th Ave N, Nashville, TN 37208For SaleMLS ID #3206919, Jack Costigan. RealTracs MLS as distributed by MLS GRID
- $844,5003 bd4 ba2k sqft1011D 12th Ave N, Nashville, TN 37208For SaleMLS ID #3206931, Jack Costigan. RealTracs MLS as distributed by MLS GRID
- $1,349,0004 bd4 ba2.8k sqft607B Moore Ave, Nashville, TN 37203For SaleMLS ID #3264008, John Zupancic. RealTracs MLS as distributed by MLS GRID
- $1,325,0004 bd4 ba1.9k sqft1012C 18th Ave S #3, Nashville, TN 37212For SaleMLS ID #3312444, Sarah Butler. RealTracs MLS as distributed by MLS GRID
- $1,530,0004 bd5 ba2.4k sqft3509 Charlotte Ave W #501, Nashville, TN 37209New ConstructionMLS ID #3511107, Erin Tunney. RealTracs MLS as distributed by MLS GRID
- $985,0003 bd3 ba2.1k sqft1826 5th Ave N, Nashville, TN 37208For SaleMLS ID #3304540, Alex Sloan. RealTracs MLS as distributed by MLS GRID
- $1,199,0004 bd4 ba2.5k sqft1009B Southside Ave #B, Nashville, TN 37203For SaleMLS ID #3170224, Allison Jacob. RealTracs MLS as distributed by MLS GRID
- $899,0004 bd4 ba1.9k sqft713A 26th Ave N, Nashville, TN 37208For SaleMLS ID #3232270, Jake Gomes. RealTracs MLS as distributed by MLS GRID
- $1,325,0374 bd4 ba2.4k sqft542B Rosedale Ave #9, Nashville, TN 37211New ConstructionMLS ID #3248320, Summer Combs. RealTracs MLS as distributed by MLS GRID
- $1,174,9004 bd5 ba2.6k sqft1000 W Trinity Ln #A, Nashville, TN 37218For SaleMLS ID #3239964, Tina Pierret. RealTracs MLS as distributed by MLS GRID
- $899,0003 bd3 ba2.1k sqft1802B 7th Ave N, Nashville, TN 37208For SaleMLS ID #3138799, Grant Hammond, Broker, ABR, SRS, SFR, ePRO. RealTracs MLS as distributed by MLS GRID
- $1,395,0003 bd3 ba2.3k sqft837 Glen Ave, Nashville, TN 37204For SaleMLS ID #3232415, Garrett Beasley. RealTracs MLS as distributed by MLS GRID
- $1,275,0004 bd4 ba2k sqft1118 Spurgeon Ave, Nashville, TN 37207For SaleMLS ID #3244886, Steve Frye. RealTracs MLS as distributed by MLS GRID
- $1,175,0005 bd5 ba2.7k sqft20B Fern Ave, Nashville, TN 37207For SaleMLS ID #3248339, Darbi Bolton. RealTracs MLS as distributed by MLS GRID
- $1,175,0005 bd5 ba2.7k sqft20A Fern Ave, Nashville, TN 37207For SaleMLS ID #3248318, Darbi Bolton. RealTracs MLS as distributed by MLS GRID
- $819,9004 bd5 ba3k sqft807 Buchanan St, Nashville, TN 37208For SaleMLS ID #3247316, McLean Stinson. RealTracs MLS as distributed by MLS GRID
