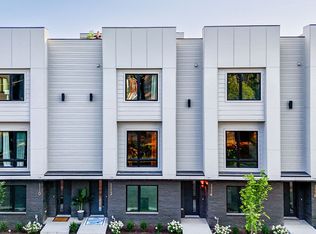
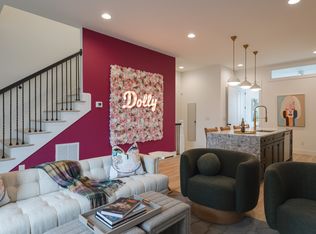
NON-OWNER OCCUPIED SHORT-TERM RENTAL | $147,000 GROSS REVENUE IN 2025 Turnkey income-producing opportunity in one of Nashville's fastest-growing investment corridors. This professionally designed non-owner occupied short-term rental generated an impressive $147,000 in gross revenue during 2025 and is ideally positioned near the transformative River North and East Bank developments. Professionally designed and furnished, the home offers an open-concept layout filled with natural light, high-end finishes, and exceptional guest appeal. The garage has been transformed into a revenue driving entertainment space that has helped to propel guest interest and earnings. The chef's kitchen is equipped with a dual-fuel range, quartz countertops, and premium appliances, while the spacious primary suite features a luxurious double-head shower. Additional upgrades include LVT flooring, skylit stairwells, tankless water heater, high-efficiency HVAC, LED lighting, and an attached two-car garage. The crown jewel is the expansive rooftop entertainment deck complete with skyline views and a private hot tub—an amenity that consistently drives strong rental performance. Optional outdoor kitchen package available. Located just minutes from Downtown Nashville and directly adjacent to the multi-billion-dollar River North and East Bank redevelopment, this property benefits from proximity to the new Titans Stadium, Oracle headquarters, Topgolf, Station East, and countless future retail, office, residential, and entertainment projects reshaping the city's riverfront. Zoned MUL with a proven operating history, this property offers investors a rare combination of strong current cash flow and long-term appreciation potential in one of Nashville's most exciting growth areas.
Active
$1,275,000
1118 Spurgeon Ave, Nashville, TN 37207
4beds
2,012sqft
:
Get pre-qualified$7,540/mo
Townhouse, Residential, Condominium
Built in 2023
871 Square Feet Lot
$-- Zestimate®
$634/sqft
$175/mo HOA
What's special
- 49 days |
- 110 |
- 7 |
Zillow last checked:
Listing updated:
Listed by:
Steve Frye 615-500-1175,
simpliHOM 855-856-9466,
Tammi Weed 615-400-3095,
Compass RE
Source: RealTracs MLS as distributed by MLS GRID,MLS#: 3244886
Facts & features
Interior
Bedrooms & bathrooms
- Bedrooms: 4
- Bathrooms: 4
- Full bathrooms: 4
- Main level bedrooms: 1
Bedroom 1
- Features: Suite
- Level: Suite
- Area: 180 Square Feet
- Dimensions: 15x12
Bedroom 2
- Features: Bath
- Level: Bath
- Area: 143 Square Feet
- Dimensions: 13x11
Bedroom 3
- Features: Bath
- Level: Bath
- Area: 132 Square Feet
- Dimensions: 12x11
Bedroom 4
- Features: Bath
- Level: Bath
- Area: 110 Square Feet
- Dimensions: 11x10
Primary bathroom
- Features: Double Vanity
- Level: Double Vanity
Kitchen
- Features: Eat-in Kitchen
- Level: Eat-in Kitchen
- Area: 225 Square Feet
- Dimensions: 15x15
Living room
- Features: Separate
- Level: Separate
- Area: 225 Square Feet
- Dimensions: 15x15
Heating
- Central, Dual, Electric
Cooling
- Central Air, Electric
Appliances
- Included: Gas Range, Dishwasher, Disposal, Dryer, Microwave, Refrigerator, Stainless Steel Appliance(s), Washer
- Laundry: Electric Dryer Hookup, Washer Hookup
Features
- Built-in Features, Ceiling Fan(s), Entrance Foyer, High Ceilings, Smart Thermostat, Walk-In Closet(s)
- Flooring: Concrete, Wood, Tile
- Basement: None
Interior area
- Total structure area: 2,012
- Total interior livable area: 2,012 sqft
- Finished area above ground: 2,012
Property
Parking
- Total spaces: 2
- Parking features: Attached
- Attached garage spaces: 2
Features
- Levels: Three Or More
- Stories: 4
- Patio & porch: Deck
- Has view: Yes
- View description: City
Lot
- Size: 871 Square Feet
Details
- Parcel number: 071143B01600CO
- Special conditions: Standard
Construction
Type & style
- Home type: Townhouse
- Architectural style: Contemporary
- Property subtype: Townhouse, Residential, Condominium
- Attached to another structure: Yes
Materials
- Frame, Brick
- Roof: Membrane
Condition
- New construction: No
- Year built: 2023
Utilities & green energy
- Sewer: Public Sewer
- Water: Public
- Utilities for property: Electricity Available, Water Available, Underground Utilities
Community & HOA
Community
- Security: Smoke Detector(s)
- Subdivision: Vertias Nashville
HOA
- Has HOA: Yes
- Amenities included: Underground Utilities
- Services included: Maintenance Structure, Maintenance Grounds, Trash
- HOA fee: $175 monthly
- Second HOA fee: $250 one time
Location
- Region: Nashville
Financial & listing details
- Price per square foot: $634/sqft
- Tax assessed value: $1,200,000
- Annual tax amount: $13,507
- Date on market: 6/17/2026
- Electric utility on property: Yes
Estimated market value
Not available
Estimated sales range
Not available
Not available
Price history
| Date | Event | Price |
|---|---|---|
| 6/19/2026 | Listed for sale | $1,275,000+6.3%$634/sqft |
Source:  RealTracs MLS as distributed by MLS GRID #3244886 Report a problem RealTracs MLS as distributed by MLS GRID #3244886 Report a problem | ||
| 9/27/2024 | Sold | $1,200,000$596/sqft |
Source: RealTracs MLS as distributed by MLS GRID #2696271 Report a problem | ||
| 8/27/2024 | Contingent | $1,200,000$596/sqft |
Source: RealTracs MLS as distributed by MLS GRID #2696271 Report a problem | ||
| 8/26/2024 | Listed for sale | $1,200,000$596/sqft |
Source: RealTracs MLS as distributed by MLS GRID #2696271 Report a problem | ||
Public tax history
| Year | Property taxes | Tax assessment |
|---|---|---|
| 2025 | $13,507 +104.8% | $480,000 +136.8% |
| 2024 | $6,595 +939.4% | $202,675 +939.4% |
| 2023 | $635 | $19,500 |
Find assessor info on the county website
Monthly payment
Est. payment
Payment breakdown
Explore the cost of this home by adjusting the details. Changes won't be saved.Climate risks
Neighborhood: Haynes Area
Nearby schools
GreatSchools rating
- 3/10Alex Green Elementary SchoolGrades: PK-5Distance: 5.1 mi
- 4/10Haynes MiddleGrades: 6-8Distance: 1.1 mi
- 4/10Whites Creek Comp High SchoolGrades: 9-12Distance: 6.2 mi
Schools provided by the listing agent
- Elementary: Alex Green Elementary
- Middle: Haynes Middle
- High: Whites Creek High
Source: RealTracs MLS as distributed by MLS GRID. This data may not be complete. We recommend contacting the local school district to confirm school assignments for this home.
- $1,250,0004 bd5 ba2.3k sqft1120 Spurgeon Ave, Nashville, TN 37207Sold

- $7,3084 bd4 ba2.4k sqft1116 Spurgeon Ave #ID1312338P, Nashville, TN 37207For Rent

- $1,200,0004 bd4 ba2k sqft1116 Spurgeon Ave, Nashville, TN 37207Sold

- $1,200,0004 bd4 ba2k sqft1114 Spurgeon Ave, Nashville, TN 37207Sold
- $1,200,0004 bd4 ba2k sqft1110 Spurgeon Ave, Nashville, TN 37207Sold
- $1,200,0004 bd4 ba2k sqft1112 Spurgeon Ave, Nashville, TN 37207Sold
- $230,000-- bd-- ba756 sqft1100 Spurgeon Ave, Nashville, TN 37207Off Market
- $587,9004 bd3 ba1.8k sqft1130 Baptist World Center Dr, Nashville, TN 37207Off Market
A local agent can set up tours, give advice and negotiate with sellers.
Similar homes
- $1,200,0004 bd4 ba2k sqft1402 Napoleon St, Nashville, TN 37207For Sale
 MLS ID #3152574, Brooks Taylor. RealTracs MLS as distributed by MLS GRID
 - $1,175,0005 bd5 ba2.7k sqft20B Fern Ave, Nashville, TN 37207For Sale
 MLS ID #3248339, Darbi Bolton. RealTracs MLS as distributed by MLS GRID
 - $1,175,0005 bd5 ba2.7k sqft20A Fern Ave, Nashville, TN 37207For Sale
 MLS ID #3248318, Darbi Bolton. RealTracs MLS as distributed by MLS GRID
 - $1,100,0004 bd4 ba1.8k sqft1104 Baptist World Center Dr #3, Nashville, TN 37207For Sale
 MLS ID #3193996, Steve Frye. RealTracs MLS as distributed by MLS GRID
 - $1,050,0004 bd4 ba2.2k sqft1203 Brick Church Pike #A, Nashville, TN 37207For SaleMLS ID #3225863, Amanda Harvey. RealTracs MLS as distributed by MLS GRID
- $1,325,0004 bd4 ba1.9k sqft1012C 18th Ave S #3, Nashville, TN 37212For SaleMLS ID #3312444, Sarah Butler. RealTracs MLS as distributed by MLS GRID
- $929,9994 bd4 ba1.8k sqft1407 Napoleon St, Nashville, TN 37207For SaleMLS ID #3231377, Jack Costigan. RealTracs MLS as distributed by MLS GRID
- $699,0004 bd4 ba2.6k sqft520 Weakley Ave, Nashville, TN 37207For SaleMLS ID #3303970, Aziz (AJ) Ashurov. RealTracs MLS as distributed by MLS GRID
- $1,100,0004 bd3 ba2.3k sqft405 Avoca St Suite 1, Nashville, TN 37203For SaleMLS ID #3262058, Jason R. Smith. RealTracs MLS as distributed by MLS GRID
- $775,0004 bd4 ba2k sqft1112 Harmony Way, Nashville, TN 37207For SaleMLS ID #3149836, Jake Gomes. RealTracs MLS as distributed by MLS GRID
- $800,0003 bd4 ba1.9k sqft62 Fern Ave, Nashville, TN 37207For SaleMLS ID #3182888, Stephen Miller. RealTracs MLS as distributed by MLS GRID
- $699,9903 bd3 ba2.1k sqft1083 Whites Creek Pike, Nashville, TN 37207For SaleMLS ID #3213539, Faith Swift. RealTracs MLS as distributed by MLS GRID
- $1,150,0004 bd4 ba2.4k sqft1313 Wade Ave, Nashville, TN 37212For SaleMLS ID #3169643, Teri Radcliff. RealTracs MLS as distributed by MLS GRID
- $1,199,9004 bd5 ba2.6k sqft1000 W Trinity Ln #A, Nashville, TN 37218For SaleMLS ID #3239964, Tina Pierret. RealTracs MLS as distributed by MLS GRID
- $1,050,0004 bd4 ba2.3k sqft501 27th Ave N APT 2, Nashville, TN 37209For SaleMLS ID #3262059, Jason R. Smith. RealTracs MLS as distributed by MLS GRID
- $1,350,0374 bd4 ba2.4k sqft542B Rosedale Ave #9, Nashville, TN 37211New ConstructionMLS ID #3248320, Summer Combs. RealTracs MLS as distributed by MLS GRID
- $1,325,0004 bd5 ba2.2k sqft1019 Rev Drive Enoch Jones Blvd, Nashville, TN 37208For SaleMLS ID #3190332, Grant Hammond, Broker, ABR, SRS, SFR, ePRO. RealTracs MLS as distributed by MLS GRID
- $1,225,0004 bd5 ba2.2k sqft1026 Jefferson St, Nashville, TN 37208For SaleMLS ID #3128422, Grant Hammond, Broker, ABR, SRS, SFR, ePRO. RealTracs MLS as distributed by MLS GRID
- $975,0004 bd4 ba2k sqft101 Lucile St, Nashville, TN 37207New ConstructionMLS ID #3168907, Grant Hammond, Broker, ABR, SRS, SFR, ePRO. RealTracs MLS as distributed by MLS GRID
- $1,199,0004 bd4 ba2.5k sqft1009B Southside Ave #B, Nashville, TN 37203For SaleMLS ID #3170224, Allison Jacob. RealTracs MLS as distributed by MLS GRID
