Vintage rock-and-roll meets luxury Nashville STR. This one-of-a-kind short-term rental was designed to stand out in a market where unforgettable guest experience matters. With over $100,000 invested into custom decor, furnishings, artwork, and themed design, this property delivers a true destination stay — not just another furnished rental. Every room has its own personality, drawing inspiration from iconic music legends like The Beatles, Prince, The Doors, Queen, The Rolling Stones, and more.
Inside, you’ll find hardwood floors, elevated finishes, bold design moments, curated art, statement lighting, and multiple spaces built for entertaining, photos, and group travel. From the guitar walls and neon signage to the vintage rock lounge, themed bedrooms, and rooftop setup, the property was intentionally created to capture attention online and create a memorable Nashville experience for guests.
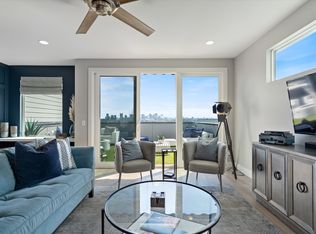
The rooftop is a major highlight, offering city views, outdoor lounge space, string lights, and a setting that feels tailor-made for Nashville evenings. Location is another key driver: positioned right next to the new River North development, roughly 8 minutes from the new Titans stadium, and about a 10-minute Uber to Broadway, the property sits in the path of major Nashville growth while still giving guests quick access to the city’s top entertainment districts.
For investors, this is a rare opportunity to own a highly differentiated, design-forward STR with strong revenue history and a theme that is difficult to replicate. For buyers looking for a luxury Nashville short-term rental with character, scale, and proven guest appeal, this is one of the more unique offerings on the market.
Active
$929,999
1407 Napoleon St, Nashville, TN 37207
4beds
1,844sqft
:
Get pre-qualified$5,752/mo
Horizontal Property Regime - Attached, Residential
Built in 2023
871 Square Feet Lot
$-- Zestimate®
$504/sqft
$200/mo HOA
What's special
- 55 days |
- 82 |
- 5 |
Zillow last checked:
Listing updated:
Listed by:
Jack Costigan 919-889-8195,
Compass 615-383-6600
Source: RealTracs MLS as distributed by MLS GRID,MLS#: 3231377
Facts & features
Interior
Bedrooms & bathrooms
- Bedrooms: 4
- Bathrooms: 4
- Full bathrooms: 4
- Main level bedrooms: 1
Bedroom 1
- Features: Suite
- Level: Suite
- Area: 169 Square Feet
- Dimensions: 13x13
Bedroom 2
- Features: Bath
- Level: Bath
- Area: 140 Square Feet
- Dimensions: 14x10
Bedroom 3
- Features: Bath
- Level: Bath
- Area: 121 Square Feet
- Dimensions: 11x11
Bedroom 4
- Features: Bath
- Level: Bath
- Area: 130 Square Feet
- Dimensions: 13x10
Primary bathroom
- Features: Double Vanity
- Level: Double Vanity
Kitchen
- Area: 140 Square Feet
- Dimensions: 14x10
Living room
- Features: Combination
- Level: Combination
- Area: 210 Square Feet
- Dimensions: 15x14
Heating
- Central
Cooling
- Central Air
Appliances
- Included: Electric Range, Dishwasher, Disposal, Microwave, Refrigerator, Stainless Steel Appliance(s)
Features
- Kitchen Island
- Flooring: Wood, Tile
- Basement: None
Interior area
- Total structure area: 1,844
- Total interior livable area: 1,844 sqft
- Finished area above ground: 1,844
Property
Parking
- Total spaces: 2
- Parking features: Attached
- Attached garage spaces: 2
Features
- Levels: Three Or More
- Stories: 3
Lot
- Size: 871 Square Feet
Details
- Parcel number: 071143C00400CO
- Special conditions: Standard
Construction
Type & style
- Home type: SingleFamily
- Property subtype: Horizontal Property Regime - Attached, Residential
- Attached to another structure: Yes
Materials
- Hardboard Siding, Brick
Condition
- New construction: No
- Year built: 2023
Utilities & green energy
- Sewer: Public Sewer
- Water: Public
- Utilities for property: Water Available
Community & HOA
Community
- Subdivision: 1104 Baptist World Center Drive
HOA
- Has HOA: Yes
- Services included: Maintenance Structure, Maintenance Grounds, Insurance
- HOA fee: $200 monthly
Location
- Region: Nashville
Financial & listing details
- Price per square foot: $504/sqft
- Tax assessed value: $899,400
- Annual tax amount: $10,124
- Date on market: 6/5/2026
Estimated market value
Not available
Estimated sales range
Not available
Not available
Price history
| Date | Event | Price |
|---|---|---|
| 6/10/2026 | Listed for sale | $929,999$504/sqft |
Source:  RealTracs MLS as distributed by MLS GRID #3231377 Report a problem RealTracs MLS as distributed by MLS GRID #3231377 Report a problem | ||
| 11/1/2025 | Listing removed | $929,999$504/sqft |
Source: RealTracs MLS as distributed by MLS GRID #2888340 Report a problem | ||
| 8/26/2025 | Price change | $929,999-2%$504/sqft |
Source: RealTracs MLS as distributed by MLS GRID #2888340 Report a problem | ||
| 6/23/2025 | Price change | $949,000-1%$515/sqft |
Source: RealTracs MLS as distributed by MLS GRID #2888340 Report a problem | ||
| 5/24/2025 | Listed for sale | $959,000+9.6%$520/sqft |
Source: RealTracs MLS as distributed by MLS GRID #2888340 Report a problem | ||
| 8/21/2023 | Sold | $875,000-2.8%$475/sqft |
Source: RealTracs MLS as distributed by MLS GRID #2506241 Report a problem | ||
| 7/14/2023 | Pending sale | $899,900$488/sqft |
Source: RealTracs MLS as distributed by MLS GRID #2506241 Report a problem | ||
| 5/17/2023 | Price change | $899,900-5.3%$488/sqft |
Source: RealTracs MLS as distributed by MLS GRID #2506241 Report a problem | ||
| 5/8/2023 | Price change | $950,000-4.9%$515/sqft |
Source: RealTracs MLS as distributed by MLS GRID #2506241 Report a problem | ||
| 4/7/2023 | Listed for sale | $999,000$542/sqft |
Source: RealTracs MLS as distributed by MLS GRID #2506241 Report a problem | ||
Public tax history
| Year | Property taxes | Tax assessment |
|---|---|---|
| 2025 | $10,124 +4.2% | $359,760 +20.5% |
| 2024 | $9,714 +387.2% | $298,520 +387.2% |
| 2023 | $1,994 -66.2% | $61,275 -66.2% |
| 2022 | $5,896 -1% | $181,200 |
| 2021 | $5,958 +0.5% | $181,200 +29% |
| 2020 | $5,928 +33.8% | $140,440 |
| 2019 | $4,431 | $140,440 |
| 2018 | $4,431 | $140,440 |
| 2017 | $4,431 | $140,440 +639.2% |
| 2016 | $4,431 +416.4% | $19,000 |
| 2015 | $858 | $19,000 |
| 2014 | $858 | $19,000 |
Find assessor info on the county website
Monthly payment
Est. payment
Payment breakdown
Explore the cost of this home by adjusting the details. Changes won't be saved.Climate risks
Neighborhood: Haynes Area
Nearby schools
GreatSchools rating
- 3/10Alex Green Elementary SchoolGrades: PK-5Distance: 5.2 mi
- 4/10Haynes MiddleGrades: 6-8Distance: 1.1 mi
- 4/10Whites Creek Comp High SchoolGrades: 9-12Distance: 6.2 mi
Schools provided by the listing agent
- Elementary: Alex Green Elementary
- Middle: Haynes Middle
- High: Whites Creek High
Source: RealTracs MLS as distributed by MLS GRID. This data may not be complete. We recommend contacting the local school district to confirm school assignments for this home.
- $925,0004 bd4 ba1.9k sqft1405 Napoleon St, Nashville, TN 37207Sold
- $899,4004 bd4 ba1.9k sqft1415 Napoleon St, Nashville, TN 37207Off Market
- $--4 bd4 ba1.8k sqft1405 Napoleon St #ID1043955P, Nashville, TN 37207Off Market

- $6,4464 bd4 ba2.8k sqft1405 Napoleon St #ID1312339P, Nashville, TN 37207For Rent

- $--4 bd4 ba1.8k sqft1106 Baptist World Center Dr #ID1043955P, Nashville, TN 37207Off Market
- $934,2004 bd4 ba1.8k sqft1401 Napoleon #1, Nashville, TN 37207Off Market
- $995,5004 bd4 ba1.8k sqft1417 Napoleon #9, Nashville, TN 37207Off Market
- $954,4004 bd4 ba1.8k sqft1419 Napoleon #10, Nashville, TN 37207Off Market
A local agent can set up tours, give advice and negotiate with sellers.
Similar homes
- $991,0004 bd4 ba2.6k sqft1203B Brick Church Pike, Nashville, TN 37207For Sale

 MLS ID #3165646, Calvin Frey. RealTracs MLS as distributed by MLS GRID
 - $800,0003 bd4 ba1.9k sqft62 Fern Ave, Nashville, TN 37207For Sale
 MLS ID #3182888, Stephen Miller. RealTracs MLS as distributed by MLS GRID
 - $1,050,0004 bd4 ba2.2k sqft1203 Brick Church Pike #A, Nashville, TN 37207For Sale
 MLS ID #3225863, Amanda Harvey. RealTracs MLS as distributed by MLS GRID
 - $975,0004 bd4 ba2k sqft101 Lucile St, Nashville, TN 37207New Construction
 MLS ID #3168907, Grant Hammond, Broker, ABR, SRS, SFR, ePRO. RealTracs MLS as distributed by MLS GRID
 - $699,9903 bd3 ba2.1k sqft1083 Whites Creek Pike, Nashville, TN 37207For SaleMLS ID #3213539, Faith Swift. RealTracs MLS as distributed by MLS GRID
- $699,9903 bd3 ba1.9k sqft1085 Whites Creek Pike, Nashville, TN 37207For SaleMLS ID #3213540, Faith Swift. RealTracs MLS as distributed by MLS GRID
- $1,175,0005 bd5 ba2.7k sqft20B Fern Ave, Nashville, TN 37207For SaleMLS ID #3248339, Darbi Bolton. RealTracs MLS as distributed by MLS GRID
- $1,175,0005 bd5 ba2.7k sqft20A Fern Ave, Nashville, TN 37207For SaleMLS ID #3248318, Darbi Bolton. RealTracs MLS as distributed by MLS GRID
- $799,0004 bd4 ba1.9k sqft738 Douglas Ave Unit 4, Nashville, TN 37207For SaleMLS ID #3130398, Laura Grace. RealTracs MLS as distributed by MLS GRID
- $1,200,0004 bd4 ba2k sqft1402 Napoleon St, Nashville, TN 37207For SaleMLS ID #3152574, Brooks Taylor. RealTracs MLS as distributed by MLS GRID
- $899,0004 bd4 ba1.9k sqft713A 26th Ave N, Nashville, TN 37208For SaleMLS ID #3232270, Jake Gomes. RealTracs MLS as distributed by MLS GRID
- $634,9993 bd4 ba2k sqft12B Fern Ave, Nashville, TN 37207For SaleMLS ID #3013856, Tyler Faulkner. RealTracs MLS as distributed by MLS GRID
- $999,9953 bd3 ba2.1k sqft1826 5th Ave N, Nashville, TN 37208For SaleMLS ID #3304540, Alex Sloan. RealTracs MLS as distributed by MLS GRID
- $899,0003 bd3 ba2.1k sqft1802B 7th Ave N, Nashville, TN 37208For SaleMLS ID #3138799, Grant Hammond, Broker, ABR, SRS, SFR, ePRO. RealTracs MLS as distributed by MLS GRID
- $899,9004 bd4 ba2.1k sqft2001 Convent Pl APT 5, Nashville, TN 37212For SaleMLS ID #3228480, Anissa Fisher. RealTracs MLS as distributed by MLS GRID
- $920,0003 bd4 ba2.3k sqft1124 Argyle Ave, Nashville, TN 37203For SaleMLS ID #3207034, Jake Gomes. RealTracs MLS as distributed by MLS GRID
- $899,9004 bd4 ba2.2k sqft502 Cliff Cir, Nashville, TN 37218For SaleMLS ID #3250628, Steve Frye. RealTracs MLS as distributed by MLS GRID
- $650,0004 bd4 ba2k sqft1120 Harmony Way, Nashville, TN 37207For SaleMLS ID #3178753, Jack Costigan. RealTracs MLS as distributed by MLS GRID
- $945,0005 bd6 ba2.7k sqft818 Shelby Ave #B, Nashville, TN 37206For SaleMLS ID #3059240, Gary Ashton. RealTracs MLS as distributed by MLS GRID
- $895,0004 bd4 ba2.3k sqft3206 W End Cir #8, Nashville, TN 37203For SaleMLS ID #3168774, Calvin Frey. RealTracs MLS as distributed by MLS GRID
