One of the best homes to take in Nashville's award-winning fireworks display! Architecturally engineered for maximum yield and high-tier luxury, this contemporary 4-bedroom, 3.5-bath turn-key short-term rental delivers an elevated guest experience in Nashville’s rapidly expanding 37207 corridor. Curated by acclaimed short-term rental designer Brooke Hogan, the interior balances high-durability finishes—such as concrete and hardwood flooring—with high-end designer furnishings that remain with the home.
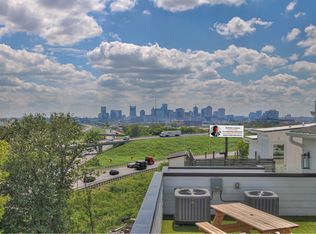
A private, four-stop residential ELEVATOR connects the rear-entry 2-car garage directly to a sprawling private rooftop deck featuring a hot tub, custom putting green, dual lounge zones, and panoramic views of the Downtown skyline and nearby East Bank developments. Inside, the open floor plan features dual fireplaces, a chef’s kitchen with a center island and stainless-steel appliances, and four generous bedrooms tailored to accommodate groups effortlessly. Positioned minutes from Germantown, Topgolf, and the Riverfront, this cash-flowing asset is fully equipped for seamless, day-one operations.
Active
Price cut: $5K (8/9)
$1,045,000
1203 Brick Church Pike #A, Nashville, TN 37207
4beds
2,651sqft
Horizontal Property Regime - Attached, Residential
Built in 2023
-- sqft lot
$-- Zestimate®
$394/sqft
$100/mo HOA
What's special
Dual fireplacesHigh-end designer furnishingsPrivate four-stop residential elevatorCustom putting greenOpen floor planFour generous bedroomsHot tub
- 77 days |
- 229 |
- 8 |
Zillow last checked:
Listing updated:
Listed by:
Amanda Harvey 615-766-3320,
Compass Tennessee, LLC 615-475-5616
Source: RealTracs MLS as distributed by MLS GRID,MLS#: 3225863
Facts & features
Interior
Bedrooms & bathrooms
- Bedrooms: 4
- Bathrooms: 4
- Full bathrooms: 3
- 1/2 bathrooms: 1
- Main level bedrooms: 1
Bedroom 1
- Features: Suite
- Level: Suite
- Area: 208 Square Feet
- Dimensions: 16x13
Bedroom 2
- Features: Extra Large Closet
- Level: Extra Large Closet
- Area: 190 Square Feet
- Dimensions: 19x10
Bedroom 3
- Features: Bath
- Level: Bath
- Area: 208 Square Feet
- Dimensions: 16x13
Bedroom 4
- Features: Bath
- Level: Bath
- Area: 182 Square Feet
- Dimensions: 14x13
Primary bathroom
- Features: Double Vanity
- Level: Double Vanity
Dining room
- Features: Combination
- Level: Combination
- Area: 165 Square Feet
- Dimensions: 15x11
Kitchen
- Area: 200 Square Feet
- Dimensions: 20x10
Living room
- Features: Combination
- Level: Combination
- Area: 240 Square Feet
- Dimensions: 16x15
Heating
- Central, Electric
Cooling
- Central Air, Electric
Appliances
- Included: Gas Oven, Dishwasher, Disposal, Dryer, Microwave, Refrigerator, Stainless Steel Appliance(s), Washer
- Laundry: Electric Dryer Hookup, Washer Hookup
Features
- Elevator, Entrance Foyer, Extra Closets, Open Floorplan, Smart Thermostat, High Speed Internet, Kitchen Island
- Flooring: Concrete, Wood, Tile
- Basement: None
- Number of fireplaces: 2
- Fireplace features: Insert, Family Room, Living Room
- Common walls with other units/homes: End Unit
Interior area
- Total structure area: 2,651
- Total interior livable area: 2,651 sqft
- Finished area above ground: 2,651
Property
Parking
- Total spaces: 3
- Parking features: Garage Door Opener, Garage Faces Rear, Parking Pad
- Attached garage spaces: 2
- Uncovered spaces: 1
Features
- Levels: One
- Stories: 3
- Patio & porch: Deck
- Has spa: Yes
- Spa features: Private
- Fencing: Partial
- Has view: Yes
- View description: City
Lot
- Features: Sloped, Views
- Topography: Sloped,Views
Details
- Parcel number: 071142F00200CO
- Special conditions: Standard
Construction
Type & style
- Home type: SingleFamily
- Architectural style: Contemporary
- Property subtype: Horizontal Property Regime - Attached, Residential
- Attached to another structure: Yes
Materials
- Fiber Cement, Frame
- Roof: Membrane
Condition
- New construction: No
- Year built: 2023
Utilities & green energy
- Sewer: Public Sewer
- Water: Public
- Utilities for property: Electricity Available, Water Available, Cable Connected
Green energy
- Energy efficient items: Windows, Thermostat
Community & HOA
Community
- Security: Smoke Detector(s)
- Subdivision: River District
HOA
- Has HOA: Yes
- Services included: Maintenance Structure, Trash
- HOA fee: $100 monthly
Location
- Region: Nashville
Financial & listing details
- Price per square foot: $394/sqft
- Annual tax amount: $8,639
- Date on market: 5/31/2026
- Electric utility on property: Yes
Estimated market value
Not available
Estimated sales range
Not available
Not available
Price history
| Date | Event | Price |
|---|---|---|
| 8/9/2026 | Price change | $1,045,000-0.5%$394/sqft |
Source:  RealTracs MLS as distributed by MLS GRID #3225863 Report a problem RealTracs MLS as distributed by MLS GRID #3225863 Report a problem | ||
| 6/1/2026 | Price change | $1,050,000-4.5%$396/sqft |
Source: RealTracs MLS as distributed by MLS GRID #3225863 Report a problem | ||
| 5/5/2026 | Listed for sale | $1,099,000$415/sqft |
Source: RealTracs MLS as distributed by MLS GRID #3190077 Report a problem | ||
| 5/4/2026 | Listing removed | $1,099,000$415/sqft |
Source: RealTracs MLS as distributed by MLS GRID #3032343 Report a problem | ||
| 3/27/2026 | Price change | $1,099,000-8.3%$415/sqft |
Source: RealTracs MLS as distributed by MLS GRID #3032343 Report a problem | ||
| 10/23/2025 | Listed for sale | $1,199,000$452/sqft |
Source: RealTracs MLS as distributed by MLS GRID #3032343 Report a problem | ||
Public tax history
Tax history is unavailable.
Monthly payment
Est. payment
Payment breakdown
Explore the cost of this home by adjusting the details. Changes won't be saved.Climate risks
Neighborhood: Haynes Area
Nearby schools
GreatSchools rating
- 3/10Alex Green Elementary SchoolGrades: PK-5Distance: 5.1 mi
- 4/10Haynes MiddleGrades: 6-8Distance: 1.1 mi
- 4/10Whites Creek Comp High SchoolGrades: 9-12Distance: 6.1 mi
Schools provided by the listing agent
- Elementary: Alex Green Elementary
- Middle: Haynes Middle
- High: Whites Creek High
Source: RealTracs MLS as distributed by MLS GRID. This data may not be complete. We recommend contacting the local school district to confirm school assignments for this home.
- $949,9004 bd4 ba2.6k sqft1203B Brick Church Pike, Nashville, TN 37207For Sale

- $1,050,0004 bd4 ba2.2k sqft1205 Brick Church Pike #A, Nashville, TN 37207Sold
- $110,000-- bd-- ba-- sqft1201 Brick Church Pike, Nashville, TN 37207Off Market
- $985,0004 bd4 ba2.2k sqft1205 Brick Church Pike #B, Nashville, TN 37207Sold

- $211,200-- bd-- ba-- sqft1135 Brick Church Pike, Nashville, TN 37207Off Market
- $1,133,9003 bd3 ba2.3k sqft1133 Brick Church Pike, Nashville, TN 37207Off Market
- $962,0004 bd5 ba2.2k sqft1207 Brick Church Pike UNIT A, Nashville, TN 37207Sold
- $740,0003 bd3 ba1.7k sqft64 Fern Ave UNIT 16, Nashville, TN 37207Sold
A local agent can set up tours, give advice and negotiate with sellers.
Similar homes
- $949,9004 bd4 ba2.6k sqft1203B Brick Church Pike, Nashville, TN 37207For Sale
 MLS ID #3336065, Calvin Frey. RealTracs MLS as distributed by MLS GRID
 - $1,175,0005 bd5 ba2.7k sqft20B Fern Ave, Nashville, TN 37207For Sale
 MLS ID #3248339, Darbi Bolton. RealTracs MLS as distributed by MLS GRID
 - $1,100,0004 bd4 ba1.8k sqft1104 Baptist World Center Dr #3, Nashville, TN 37207For Sale
 MLS ID #3193996, Steve Frye. RealTracs MLS as distributed by MLS GRID
 - $1,175,0005 bd5 ba2.7k sqft20A Fern Ave, Nashville, TN 37207For Sale
 MLS ID #3248318, Darbi Bolton. RealTracs MLS as distributed by MLS GRID
 - $929,9994 bd4 ba1.8k sqft1407 Napoleon St, Nashville, TN 37207For SaleMLS ID #3231377, Jack Costigan. RealTracs MLS as distributed by MLS GRID
- $1,175,0004 bd4 ba2k sqft1406 Napoleon St, Nashville, TN 37207For SaleMLS ID #3165539, Brooks Taylor. RealTracs MLS as distributed by MLS GRID
- $1,150,0004 bd4 ba2k sqft1307 Baptist World Center Dr #G, Nashville, TN 37207New ConstructionMLS ID #3168708, Grant Hammond, Broker, ABR, SRS, SFR, ePRO. RealTracs MLS as distributed by MLS GRID
- $1,200,0004 bd4 ba2k sqft1402 Napoleon St, Nashville, TN 37207For SaleMLS ID #3152574, Brooks Taylor. RealTracs MLS as distributed by MLS GRID
- $975,0004 bd4 ba2k sqft101 Lucile St, Nashville, TN 37207New ConstructionMLS ID #3168907, Grant Hammond, Broker, ABR, SRS, SFR, ePRO. RealTracs MLS as distributed by MLS GRID
- $780,0004 bd4 ba2.2k sqft1600 Meharry Blvd, Nashville, TN 37208For SaleMLS ID #3512934, Lillian Bates. RealTracs MLS as distributed by MLS GRID
- $1,275,0004 bd4 ba2k sqft1118 Spurgeon Ave, Nashville, TN 37207For SaleMLS ID #3244886, Steve Frye. RealTracs MLS as distributed by MLS GRID
- $634,9993 bd4 ba2k sqft12B Fern Ave, Nashville, TN 37207For SaleMLS ID #3013856, Tyler Faulkner. RealTracs MLS as distributed by MLS GRID
- $899,9994 bd4 ba2.3k sqft314 E Trinity Ln #4, Nashville, TN 37207New ConstructionMLS ID #3191686, Adam Myers. RealTracs MLS as distributed by MLS GRID
- $875,0003 bd3 ba2.2k sqft933 42nd Ave N, Nashville, TN 37209For SaleMLS ID #3505804, Ann Small. RealTracs MLS as distributed by MLS GRID
- $799,0004 bd4 ba1.9k sqft738 Douglas Ave Unit 4, Nashville, TN 37207For SaleMLS ID #3130398, Laura Grace. RealTracs MLS as distributed by MLS GRID
- $1,000,0004 bd4 ba2.9k sqft1518 Kirkwood Ave, Nashville, TN 37212For SaleMLS ID #3336083, Gary Ashton. RealTracs MLS as distributed by MLS GRID
- $999,0003 bd4 ba2.2k sqft1117 Archer St, Nashville, TN 37203For SaleMLS ID #3234925, Jessi Sgarlata. RealTracs MLS as distributed by MLS GRID
- $1,174,9004 bd5 ba2.6k sqft1000 W Trinity Ln #A, Nashville, TN 37218For SaleMLS ID #3239964, Tina Pierret. RealTracs MLS as distributed by MLS GRID
- $866,8164 bd5 ba2.2k sqft2000 S Hamilton Rd #15, Nashville, TN 37218For SaleMLS ID #3514173, Gabriela Lira Sjogren. RealTracs MLS as distributed by MLS GRID
- $985,0003 bd3 ba2.1k sqft1826 5th Ave N, Nashville, TN 37208For SaleMLS ID #3304540, Alex Sloan. RealTracs MLS as distributed by MLS GRID
