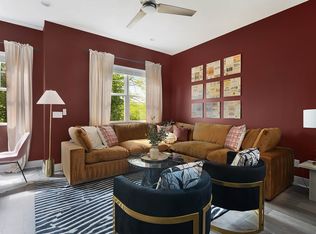
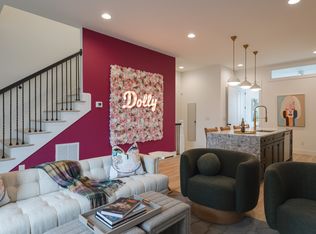
Great NOO-STR opportunity surrounded by plenty of Nashville's new and upcoming developments. Great downtown views from the rooftop, and the unit has been professionally designed and furnished along with a fully finished garage entertainment space. Nearby to TopGolf, Germantown, Broadway, and the upcoming River North development on the East Bank!
Active
$1,100,000
1104 Baptist World Center Dr #3, Nashville, TN 37207
4beds
1,844sqft
Horizontal Property Regime - Attached, Residential
Built in 2023
435 Square Feet Lot
$-- Zestimate®
$597/sqft
$200/mo HOA
What's special
- 106 days |
- 59 |
- 1 |
Zillow last checked:
Listing updated:
Listed by:
Steve Frye 615-500-1175,
simpliHOM 855-856-9466,
Logan Frye 615-428-6467,
simpliHOM
Source: RealTracs MLS as distributed by MLS GRID,MLS#: 3193996
Facts & features
Interior
Bedrooms & bathrooms
- Bedrooms: 4
- Bathrooms: 4
- Full bathrooms: 4
- Main level bedrooms: 1
Bedroom 1
- Features: Suite
- Level: Suite
- Area: 169 Square Feet
- Dimensions: 13x13
Bedroom 2
- Features: Bath
- Level: Bath
- Area: 140 Square Feet
- Dimensions: 14x10
Bedroom 3
- Features: Bath
- Level: Bath
- Area: 110 Square Feet
- Dimensions: 11x10
Bedroom 4
- Features: Bath
- Level: Bath
- Area: 130 Square Feet
- Dimensions: 13x10
Primary bathroom
- Features: Double Vanity
- Level: Double Vanity
Kitchen
- Area: 140 Square Feet
- Dimensions: 14x10
Living room
- Features: Combination
- Level: Combination
- Area: 210 Square Feet
- Dimensions: 15x14
Heating
- Central, Electric
Cooling
- Central Air, Electric
Appliances
- Included: Electric Oven, Gas Range, Dishwasher, Disposal, Dryer, Microwave, Refrigerator, Stainless Steel Appliance(s), Washer
Features
- Flooring: Wood, Tile
- Basement: None
Interior area
- Total structure area: 1,844
- Total interior livable area: 1,844 sqft
- Finished area above ground: 1,844
Property
Parking
- Total spaces: 2
- Parking features: Garage Faces Rear
- Attached garage spaces: 2
Features
- Levels: Three Or More
- Stories: 3
Lot
- Size: 435 Square Feet
Details
- Parcel number: 071143C01300CO
- Special conditions: Standard
Construction
Type & style
- Home type: SingleFamily
- Property subtype: Horizontal Property Regime - Attached, Residential
- Attached to another structure: Yes
Materials
- Brick, Hardboard Siding
Condition
- New construction: No
- Year built: 2023
Utilities & green energy
- Sewer: Public Sewer
- Water: Public
- Utilities for property: Electricity Available, Water Available
Community & HOA
Community
- Subdivision: 1104 Baptist World Center Drive
HOA
- Has HOA: Yes
- Services included: Maintenance Structure, Maintenance Grounds
- HOA fee: $200 monthly
Location
- Region: Nashville
Financial & listing details
- Price per square foot: $597/sqft
- Tax assessed value: $899,400
- Annual tax amount: $10,124
- Date on market: 5/8/2026
- Electric utility on property: Yes
Estimated market value
Not available
Estimated sales range
Not available
Not available
Price history
| Date | Event | Price |
|---|---|---|
| 5/8/2026 | Listed for sale | $1,100,000+18.3%$597/sqft |
Source:  RealTracs MLS as distributed by MLS GRID #3193996 Report a problem RealTracs MLS as distributed by MLS GRID #3193996 Report a problem | ||
| 5/6/2026 | Listing removed | $5,995$3/sqft |
Source: Zillow Rentals Report a problem | ||
| 10/7/2025 | Listed for rent | $5,995$3/sqft |
Source: Zillow Rentals Report a problem | ||
| 11/1/2024 | Sold | $930,000-4.1%$504/sqft |
Source: RealTracs MLS as distributed by MLS GRID #2698333 Report a problem | ||
| 10/6/2024 | Contingent | $970,000$526/sqft |
Source: RealTracs MLS as distributed by MLS GRID #2698333 Report a problem | ||
| 9/3/2024 | Listed for sale | $970,000+9.6%$526/sqft |
Source: RealTracs MLS as distributed by MLS GRID #2698333 Report a problem | ||
| 6/23/2023 | Sold | $885,000-1.7%$480/sqft |
Source: RealTracs MLS as distributed by MLS GRID #2506258 Report a problem | ||
| 6/7/2023 | Contingent | $899,900$488/sqft |
Source: RealTracs MLS as distributed by MLS GRID #2506258 Report a problem | ||
| 5/17/2023 | Price change | $899,900-9.9%$488/sqft |
Source: RealTracs MLS as distributed by MLS GRID #2506258 Report a problem | ||
| 4/7/2023 | Listed for sale | $999,000-2.5%$542/sqft |
Source: RealTracs MLS as distributed by MLS GRID #2506258 Report a problem | ||
| 11/10/2022 | Contingent | $1,025,000$556/sqft |
Source: RealTracs MLS as distributed by MLS GRID #2361362 Report a problem | ||
| 3/3/2022 | Pending sale | $1,025,000$556/sqft |
Source: RealTracs MLS as distributed by MLS GRID #2361362 Report a problem | ||
| 3/2/2022 | Listed for sale | $1,025,000$556/sqft |
Source: RealTracs MLS as distributed by MLS GRID #2361362 Report a problem | ||
Public tax history
| Year | Property taxes | Tax assessment |
|---|---|---|
| 2025 | $10,124 +4.2% | $359,760 +20.5% |
| 2024 | $9,714 +387.2% | $298,520 +387.2% |
| 2023 | $1,994 | $61,275 |
Find assessor info on the county website
Monthly payment
Est. payment
Payment breakdown
Explore the cost of this home by adjusting the details. Changes won't be saved.Climate risks
Neighborhood: Haynes Area
Nearby schools
GreatSchools rating
- 3/10Alex Green Elementary SchoolGrades: PK-5Distance: 5.2 mi
- 4/10Haynes MiddleGrades: 6-8Distance: 1.2 mi
- 4/10Whites Creek Comp High SchoolGrades: 9-12Distance: 6.2 mi
Schools provided by the listing agent
- Elementary: Alex Green Elementary
- Middle: Haynes Middle
- High: Whites Creek High
Source: RealTracs MLS as distributed by MLS GRID. This data may not be complete. We recommend contacting the local school district to confirm school assignments for this home.
- $--4 bd4 ba1.9k sqft1104 Baptist World Center Dr #ID1043958P, Nashville, TN 37207Off Market
- $172,2000.84 acres1104 Baptist World Center Dr, Nashville, TN 37207Off Market

- $944,1004 bd4 ba1.8k sqft1401 Napoleon #1, Nashville, TN 37207Off Market

- $1,004,2004 bd4 ba1.8k sqft1417 Napoleon #9, Nashville, TN 37207Off Market

- $964,0004 bd4 ba1.8k sqft1419 Napoleon #10, Nashville, TN 37207Off Market
- $930,0004 bd4 ba1.8k sqft1403 Napoleon #2, Nashville, TN 37207Sold
- $918,2004 bd4 ba1.8k sqft1413 Napoleon St, Nashville, TN 37207Off Market
- $925,0004 bd4 ba1.8k sqft1409 Napoleon St, Nashville, TN 37207Sold
A local agent can set up tours, give advice and negotiate with sellers.
Similar homes
- $1,175,0004 bd4 ba2k sqft1406 Napoleon St, Nashville, TN 37207For Sale

 MLS ID #3165539, Brooks Taylor. RealTracs MLS as distributed by MLS GRID
 - $1,045,0004 bd4 ba2.6k sqft1203 Brick Church Pike #A, Nashville, TN 37207For Sale
 MLS ID #3225863, Amanda Harvey. RealTracs MLS as distributed by MLS GRID
 - $1,200,0004 bd4 ba2k sqft1402 Napoleon St, Nashville, TN 37207For Sale
 MLS ID #3152574, Brooks Taylor. RealTracs MLS as distributed by MLS GRID
 - $929,9994 bd4 ba1.8k sqft1407 Napoleon St, Nashville, TN 37207For Sale
 MLS ID #3231377, Jack Costigan. RealTracs MLS as distributed by MLS GRID
 - $1,275,0004 bd4 ba2k sqft1118 Spurgeon Ave, Nashville, TN 37207For SaleMLS ID #3244886, Steve Frye. RealTracs MLS as distributed by MLS GRID
- $749,9994 bd4 ba1.9k sqft738 Douglas Ave Unit 7, Nashville, TN 37207For SaleMLS ID #3510825, Tyler Faulkner. RealTracs MLS as distributed by MLS GRID
- $750,0003 bd4 ba1.8k sqft314 E Trinity Ln #1, Nashville, TN 37207New ConstructionMLS ID #3248018, Adam Myers. RealTracs MLS as distributed by MLS GRID
- $1,174,9004 bd5 ba2.6k sqft1000 W Trinity Ln #A, Nashville, TN 37218For SaleMLS ID #3239964, Tina Pierret. RealTracs MLS as distributed by MLS GRID
- $634,9993 bd4 ba2k sqft12B Fern Ave, Nashville, TN 37207For SaleMLS ID #3013856, Tyler Faulkner. RealTracs MLS as distributed by MLS GRID
- $799,0004 bd4 ba1.9k sqft738 Douglas Ave Unit 4, Nashville, TN 37207For SaleMLS ID #3130398, Laura Grace. RealTracs MLS as distributed by MLS GRID
- $550,0003 bd3 ba1.4k sqft64 Fern Ave Unit 4, Nashville, TN 37207For Sale
 MLS ID #241016, Ashley Luther, Chord Real Estate. UCMLS
 - $650,0004 bd4 ba2k sqft1120 Harmony Way, Nashville, TN 37207For SaleMLS ID #3178753, Jack Costigan. RealTracs MLS as distributed by MLS GRID
- $1,100,0004 bd3 ba2.3k sqft405 Avoca St Suite 1, Nashville, TN 37203For SaleMLS ID #3262058, Jason R. Smith. RealTracs MLS as distributed by MLS GRID
- $699,0004 bd4 ba1.5k sqft402 Cleveland St #3, Nashville, TN 37207New ConstructionMLS ID #3179850, Allison (Ali) Noel. RealTracs MLS as distributed by MLS GRID
- $1,099,0004 bd4 ba2.2k sqft2176 Carson St #4, Nashville, TN 37211For SaleMLS ID #3252066, John White. RealTracs MLS as distributed by MLS GRID
- $985,0003 bd3 ba2.1k sqft1826 5th Ave N, Nashville, TN 37208For SaleMLS ID #3304540, Alex Sloan. RealTracs MLS as distributed by MLS GRID
- $1,199,0004 bd4 ba2.5k sqft1009B Southside Ave #B, Nashville, TN 37203For SaleMLS ID #3170224, Allison Jacob. RealTracs MLS as distributed by MLS GRID
- $1,050,0004 bd4 ba2.3k sqft501 27th Ave N APT 2, Nashville, TN 37209For SaleMLS ID #3262059, Jason R. Smith. RealTracs MLS as distributed by MLS GRID
- $899,0004 bd4 ba1.9k sqft713A 26th Ave N, Nashville, TN 37208For SaleMLS ID #3232270, Jake Gomes. RealTracs MLS as distributed by MLS GRID
- $775,0004 bd4 ba2k sqft1112 Harmony Way, Nashville, TN 37207For SaleMLS ID #3149836, Jake Gomes. RealTracs MLS as distributed by MLS GRID
