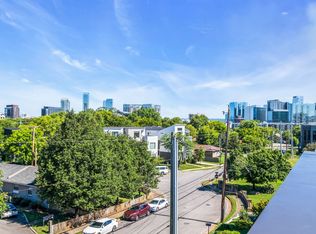
Modern 4BR/4BA with skyline rooftop views, private garage + driveway, and dual outdoor living in one of Nashville’s most connected locations—between The Gulch and Edgehill with quick access to Downtown, 12 South, and Wedgewood-Houston.
2,510 sq ft across four levels with a flexible layout. Main-level bedroom includes a private exterior entrance—ideal for guests, workspace, or added separation. Open-concept living upstairs and a rooftop deck built for entertaining with unobstructed city views.
Strong history as a furnished rental; buyer to verify any future short-term rental eligibility. Optional furnishings available.
Adjacent, nearly identical property may also be available for expanded ownership. Seller offering up to $30,000 toward closing costs or rate buy-down with acceptable offer. Seller is owner/agent.
Active
$1,199,000
1009B Southside Ave #B, Nashville, TN 37203
4beds
2,510sqft
:
Get pre-qualified$6,926/mo
Horizontal Property Regime - Attached, Residential
Built in 2017
1,306 Square Feet Lot
$-- Zestimate®
$478/sqft
$-- HOA
What's special
- 125 days |
- 219 |
- 7 |
Zillow last checked:
Listing updated:
Listed by:
Allison Jacob 901-598-8320,
The Frame Group, LLC 615-852-6689
Source: RealTracs MLS as distributed by MLS GRID,MLS#: 3170224
Facts & features
Interior
Bedrooms & bathrooms
- Bedrooms: 4
- Bathrooms: 4
- Full bathrooms: 4
- Main level bedrooms: 1
Heating
- Central, Electric
Cooling
- Central Air, Electric
Appliances
- Included: Built-In Gas Oven, Gas Oven, Built-In Gas Range, Gas Range
- Laundry: Electric Dryer Hookup, Washer Hookup
Features
- High Speed Internet
- Flooring: Wood
- Basement: Exterior Entry
Interior area
- Total structure area: 2,510
- Total interior livable area: 2,510 sqft
- Finished area above ground: 2,510
Property
Parking
- Total spaces: 2
- Parking features: Garage Faces Front
- Attached garage spaces: 2
Features
- Levels: One
- Stories: 4
- Fencing: Back Yard
- Has view: Yes
- View description: City
Lot
- Size: 1,306 Square Feet
- Features: Views
- Topography: Views
Details
- Parcel number: 105012D00200CO
- Special conditions: Owner Agent
Construction
Type & style
- Home type: SingleFamily
- Property subtype: Horizontal Property Regime - Attached, Residential
- Attached to another structure: Yes
Materials
- Fiber Cement
Condition
- New construction: No
- Year built: 2017
Utilities & green energy
- Sewer: Public Sewer
- Water: Public
- Utilities for property: Electricity Available, Water Available
Green energy
- Energy efficient items: Water Heater, Windows
Community & HOA
Community
- Security: Carbon Monoxide Detector(s), Security System, Smoke Detector(s)
- Subdivision: 1009 Southside Avenue
HOA
- Has HOA: No
Location
- Region: Nashville
Financial & listing details
- Price per square foot: $478/sqft
- Annual tax amount: $8,441
- Date on market: 4/8/2026
- Electric utility on property: Yes
Estimated market value
Not available
Estimated sales range
Not available
Not available
Price history
| Date | Event | Price |
|---|---|---|
| 4/10/2026 | Listed for sale | $1,199,000$478/sqft |
Source:  RealTracs MLS as distributed by MLS GRID #3170224 Report a problem RealTracs MLS as distributed by MLS GRID #3170224 Report a problem | ||
Public tax history
Tax history is unavailable.
Monthly payment
Est. payment
Payment breakdown
Explore the cost of this home by adjusting the details. Changes won't be saved.Climate risks
Neighborhood: Edgehill
Nearby schools
GreatSchools rating
- 7/10Waverly-Belmont Elementary SchoolGrades: K-5Distance: 1.3 mi
- 8/10John T. Moore Middle SchoolGrades: 6-8Distance: 3.6 mi
- 6/10Hillsboro High SchoolGrades: 9-12Distance: 3.1 mi
Schools provided by the listing agent
- Elementary: Waverly-Belmont Elementary School
- Middle: John Trotwood Moore Middle
- High: Hillsboro Comp High School
Source: RealTracs MLS as distributed by MLS GRID. This data may not be complete. We recommend contacting the local school district to confirm school assignments for this home.
- $1,100,0004 bd4 ba2.6k sqft1009A Southside Ave, Nashville, TN 37203Sold

- $106,2004 bd4 ba3.7k sqft1009 Southside Ave, Nashville, TN 37203Off Market

- $1,052,3003 bd3 ba2.5k sqft1009B Southside Ct, Nashville, TN 37203Off Market
- $57,600-- bd-- ba-- sqft1009C Southside Ct, Nashville, TN 37203Off Market
- $833,1004 bd4 ba2.6k sqft1009 Southside Ave #B, Nashville, TN 37203Off Market
- $106,1003 bd1 ba1k sqft1011 Southside Ave, Nashville, TN 37203Off Market
- $57,600-- bd-- ba-- sqft1011C Southside Ct, Nashville, TN 37203Off Market
- $1,015,0004 bd3 ba2.6k sqft1011A Southside Ave, Nashville, TN 37203Sold
A local agent can set up tours, give advice and negotiate with sellers.
A local lender can help you make sure your offer is ready when you are.
Similar homes
- $1,100,0004 bd4 ba2.5k sqft1016B 13th Ave S, Nashville, TN 37212For Sale
 MLS ID #3242049, Tove Gunnarson. RealTracs MLS as distributed by MLS GRID
 - $1,325,0004 bd5 ba3.6k sqft3117 Belwood St, Nashville, TN 37203For Sale
 MLS ID #3233691, Kristee Dickson. RealTracs MLS as distributed by MLS GRID
 - $1,499,9994 bd4 ba3.4k sqft1002 W Grove Ave, Nashville, TN 37203For Sale
 MLS ID #3316027, Max Norton. RealTracs MLS as distributed by MLS GRID
 - $975,0004 bd4 ba2.9k sqft1416 15th Ave S, Nashville, TN 37212For Sale
 MLS ID #3336244, Melissa Hawley. RealTracs MLS as distributed by MLS GRID
 - $1,114,0004 bd4 ba3.5k sqft1031 14th Ave S, Nashville, TN 37212For SaleMLS ID #3260138, Jennifer Bailey. RealTracs MLS as distributed by MLS GRID
- $1,049,0003 bd3 ba2.2k sqft1106 Sigler St #1106, Nashville, TN 37203For SaleMLS ID #3305176, Deneen Murphy. RealTracs MLS as distributed by MLS GRID
- $1,000,0004 bd5 ba3.1k sqft130A Rains Ave, Nashville, TN 37203For SaleMLS ID #3264108, Chandler Whitley. RealTracs MLS as distributed by MLS GRID
- $1,100,0004 bd3 ba2.3k sqft405 Avoca St Suite 1, Nashville, TN 37203For SaleMLS ID #3262058, Jason R. Smith. RealTracs MLS as distributed by MLS GRID
- $925,0005 bd4 ba2.9k sqft529A Wedgewood Ave, Nashville, TN 37203For SaleMLS ID #3321970, Jeremy Kelton. RealTracs MLS as distributed by MLS GRID
- $1,199,9004 bd5 ba2.6k sqft1000 W Trinity Ln #A, Nashville, TN 37218For SaleMLS ID #3239964, Tina Pierret. RealTracs MLS as distributed by MLS GRID
- $1,175,0004 bd4 ba3.2k sqft603A S 20th St, Nashville, TN 37206For SaleMLS ID #3210931, Jordyn Hollingsworth. RealTracs MLS as distributed by MLS GRID
- $825,0004 bd4 ba2.6k sqft611A 21st Ave N, Nashville, TN 37203For SaleMLS ID #3176496, George Rowe, III - Principal Broker, J.D.. RealTracs MLS as distributed by MLS GRID
- $825,0004 bd4 ba2.6k sqft613A 21st Ave N, Nashville, TN 37203For SaleMLS ID #3176499, George Rowe, III - Principal Broker, J.D.. RealTracs MLS as distributed by MLS GRID
- $1,024,9004 bd3 ba2.8k sqft606 Buchanan St, Nashville, TN 37208For SaleMLS ID #3247593, Martha Montiel-Lewis. RealTracs MLS as distributed by MLS GRID
- $925,0004 bd5 ba2.9k sqft531A Wedgewood Ave, Nashville, TN 37203For SaleMLS ID #3229538, Laura Grace. RealTracs MLS as distributed by MLS GRID
- $1,150,0004 bd4 ba2.9k sqft309B 35th Ave N, Nashville, TN 37209For SaleMLS ID #3206849, Jack Miller, Luxury & Relocation Specialist. RealTracs MLS as distributed by MLS GRID
- $1,699,9994 bd5 ba3.6k sqft1013B Argyle Ave, Nashville, TN 37203For SaleMLS ID #3230927, Dawn Cassara. RealTracs MLS as distributed by MLS GRID
- $1,099,0004 bd4 ba2.2k sqft2176 Carson St #4, Nashville, TN 37211For SaleMLS ID #3252066, John White. RealTracs MLS as distributed by MLS GRID
- $1,099,9005 bd4 ba3.7k sqft1261 2nd Ave S, Nashville, TN 37210For SaleMLS ID #3277701, Ronnie Lee Booth, III. RealTracs MLS as distributed by MLS GRID
- $1,425,0004 bd4 ba3.3k sqft3650 Mayflower Pl, Nashville, TN 37204For SaleMLS ID #3251483, Caroline Smith. RealTracs MLS as distributed by MLS GRID
