Just minutes from the bright lights of Broadway and the stadium corridor, this fully furnished property offers a rare opportunity to own a short-term rental ready home in one of Nashville’s most exciting areas. Whether you’re seeking a high-performing investment or a stylish place to land in Music City, this home is designed to deliver.
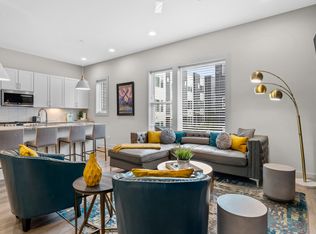
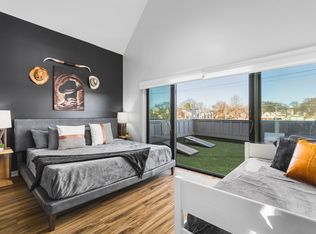
The main floor opens up with an open-concept kitchen — island, bar stools, full refrigerator — flowing straight into a sectional living room with a TV, so the group stays together instead of splitting into corners. Four bedrooms and four full bathrooms spread guests out, including a 3rd-floor bunk room with a queen bunk bed for anyone who wants their own room without needing a whole bed to fill.
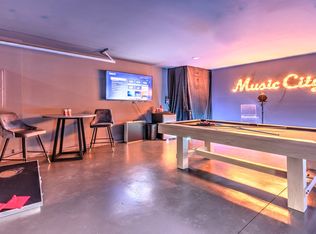
Upstairs, the rooftop deck has a fire pit, egg chairs, an outdoor bar, and a dining table, plus the views. Downstairs, the garage has been built out into a dedicated ping pong setup with sofa seating - a great space to both have fun and relax.
Washer/dryer, smart-lock keyless entry, and free street parking plus garage access cover the practical side. The property includes a transferable non-owner occupied short-term rental (NOOSTR) permit, allowing the next owner to step directly into the Nashville STR market. Located just blocks from many of East Nashville’s favorite restaurants, bars, shops, and music venues, the location keeps guests close to everything that makes the city so popular.
Turnkey, fully furnished, and positioned in a prime location, this home offers the perfect blend of lifestyle and investment potential.
Active
Price cut: $94K (5/21)
$775,000
1112 Harmony Way, Nashville, TN 37207
4beds
2,050sqft
:
Get pre-qualified$4,829/mo
Townhouse, Residential, Condominium
Built in 2020
871 Square Feet Lot
$-- Zestimate®
$378/sqft
$150/mo HOA
What's special
Fully furnished propertyFull refrigeratorBar stoolsOpen-concept kitchenFour bedroomsRooftop deckSmart-lock keyless entry
- 135 days |
- 49 |
- 2 |
Zillow last checked:
Listing updated:
Listed by:
Jake Gomes 615-968-9539,
The Gomes Agency 615-998-4280
Source: RealTracs MLS as distributed by MLS GRID,MLS#: 3149836
Facts & features
Interior
Bedrooms & bathrooms
- Bedrooms: 4
- Bathrooms: 4
- Full bathrooms: 4
- Main level bedrooms: 1
Heating
- Central, Electric
Cooling
- Central Air
Appliances
- Included: Oven, Gas Range, Dishwasher, Disposal, Dryer, Microwave, Refrigerator, Stainless Steel Appliance(s), Washer
- Laundry: Electric Dryer Hookup
Features
- High Ceilings, Open Floorplan, Walk-In Closet(s), High Speed Internet
- Flooring: Wood, Tile
- Basement: None
Interior area
- Total structure area: 2,050
- Total interior livable area: 2,050 sqft
- Finished area above ground: 2,050
Property
Parking
- Total spaces: 2
- Parking features: Garage Faces Rear
- Attached garage spaces: 2
Features
- Levels: One
- Stories: 3
- Patio & porch: Deck
- Has view: Yes
- View description: City
Lot
- Size: 871 Square Feet
Details
- Parcel number: 071120E00700CO
- Special conditions: Standard
Construction
Type & style
- Home type: Townhouse
- Architectural style: Contemporary
- Property subtype: Townhouse, Residential, Condominium
- Attached to another structure: Yes
Materials
- Other
- Roof: Membrane
Condition
- New construction: No
- Year built: 2020
Utilities & green energy
- Sewer: Public Sewer
- Water: Public
- Utilities for property: Electricity Available, Water Available
Green energy
- Energy efficient items: Water Heater
Community & HOA
Community
- Subdivision: Lyric At Cleveland Park
HOA
- Has HOA: Yes
- Services included: Maintenance Grounds, Trash
- HOA fee: $150 monthly
Location
- Region: Nashville
Financial & listing details
- Price per square foot: $378/sqft
- Tax assessed value: $589,100
- Annual tax amount: $6,556
- Date on market: 3/16/2026
- Electric utility on property: Yes
Estimated market value
Not available
Estimated sales range
Not available
Not available
Price history
| Date | Event | Price |
|---|---|---|
| 5/21/2026 | Price change | $775,000-10.8%$378/sqft |
Source:  RealTracs MLS as distributed by MLS GRID #3149836 Report a problem RealTracs MLS as distributed by MLS GRID #3149836 Report a problem | ||
| 4/10/2026 | Price change | $869,000-2.9%$424/sqft |
Source: RealTracs MLS as distributed by MLS GRID #3149836 Report a problem | ||
| 3/16/2026 | Listed for sale | $895,000$437/sqft |
Source: RealTracs MLS as distributed by MLS GRID #3149836 Report a problem | ||
| 3/5/2026 | Listing removed | $895,000$437/sqft |
Source: RealTracs MLS as distributed by MLS GRID #2991303 Report a problem | ||
| 9/8/2025 | Listed for sale | $895,000$437/sqft |
Source: RealTracs MLS as distributed by MLS GRID #2991303 Report a problem | ||
| 7/16/2025 | Listing removed | $895,000$437/sqft |
Source: RealTracs MLS as distributed by MLS GRID #2752976 Report a problem | ||
| 1/7/2025 | Listed for sale | $895,000-3.2%$437/sqft |
Source: RealTracs MLS as distributed by MLS GRID #2752976 Report a problem | ||
| 12/5/2024 | Listing removed | $925,000$451/sqft |
Source: RealTracs MLS as distributed by MLS GRID #2752976 Report a problem | ||
| 12/5/2024 | Price change | $925,000-3.6%$451/sqft |
Source: RealTracs MLS as distributed by MLS GRID #2752976 Report a problem | ||
| 10/30/2024 | Listed for sale | $960,000$468/sqft |
Source: RealTracs MLS as distributed by MLS GRID #2752976 Report a problem | ||
| 8/16/2024 | Listing removed | $960,000$468/sqft |
Source: RealTracs MLS as distributed by MLS GRID #2652995 Report a problem | ||
| 7/19/2024 | Price change | $960,000-3.5%$468/sqft |
Source: RealTracs MLS as distributed by MLS GRID #2652995 Report a problem | ||
| 5/9/2024 | Listed for sale | $995,000+98.8%$485/sqft |
Source: RealTracs MLS as distributed by MLS GRID #2652995 Report a problem | ||
| 12/17/2020 | Sold | $500,400$244/sqft |
Source: Public Record Report a problem | ||
Public tax history
| Year | Property taxes | Tax assessment |
|---|---|---|
| 2025 | $6,631 +3.8% | $235,640 +20% |
| 2024 | $6,390 | $196,360 |
| 2023 | $6,390 | $196,360 |
| 2022 | $6,390 +58.3% | $196,360 +60% |
| 2021 | $4,035 +537.3% | $122,725 +718.2% |
| 2020 | $633 | $15,000 |
| 2019 | -- | -- |
Find assessor info on the county website
Monthly payment
Est. payment
Payment breakdown
Explore the cost of this home by adjusting the details. Changes won't be saved.Climate risks
Neighborhood: Highland Heights
Nearby schools
GreatSchools rating
- 4/10Tom Joy Elementary SchoolGrades: PK-5Distance: 0.5 mi
- 4/10Jere Baxter Middle SchoolGrades: 6-8Distance: 1.2 mi
- 3/10Maplewood Comp High SchoolGrades: 9-12Distance: 2.1 mi
Schools provided by the listing agent
- Elementary: Park Avenue Enhanced Option
- Middle: Moses McKissack Middle
- High: Pearl Cohn Magnet High School
Source: RealTracs MLS as distributed by MLS GRID. This data may not be complete. We recommend contacting the local school district to confirm school assignments for this home.
- $--4 bd4 ba1.9k sqft1112 Harmony Way #ID1325673P, Nashville, TN 37207Off Market

- $689,1004 bd4 ba2.2k sqft1114 Harmony Way, Nashville, TN 37207Off Market
- $667,2004 bd4 ba2k sqft1110 Harmony Way, Nashville, TN 37207Off Market
- $623,1004 bd4 ba2k sqft1108 Harmony Way, Nashville, TN 37207Off Market
- $627,8004 bd4 ba2k sqft1116 Harmony Way, Nashville, TN 37207Off Market
- $652,1004 bd4 ba2k sqft1121 Harmony Way, Nashville, TN 37207Off Market
- $875,0003 bd4 ba2k sqft1106 Harmony Way, Nashville, TN 37207Sold
- $627,8004 bd4 ba2k sqft1118 Harmony Way, Nashville, TN 37207Off Market
A local agent can set up tours, give advice and negotiate with sellers.
Similar homes
- $775,0004 bd4 ba1.8k sqft1149 Harmony Way, Nashville, TN 37207For Sale

 MLS ID #3149833, Jake Gomes. RealTracs MLS as distributed by MLS GRID
 - $650,0004 bd4 ba2k sqft1120 Harmony Way, Nashville, TN 37207For Sale
 MLS ID #3178753, Jack Costigan. RealTracs MLS as distributed by MLS GRID
 - $799,0004 bd4 ba1.9k sqft738 Douglas Ave Unit 4, Nashville, TN 37207For Sale
 MLS ID #3130398, Laura Grace. RealTracs MLS as distributed by MLS GRID
 - $799,0004 bd4 ba2.1k sqft1113B Sharpe Ave, Nashville, TN 37206For Sale
 MLS ID #3033387, Bo Martindale. RealTracs MLS as distributed by MLS GRID
 - $699,9004 bd4 ba1.9k sqft853 Vibe Pl, Nashville, TN 37216For SaleMLS ID #3097965, Darbi Bolton. RealTracs MLS as distributed by MLS GRID
- $800,0003 bd4 ba1.9k sqft62 Fern Ave, Nashville, TN 37207For SaleMLS ID #3182888, Stephen Miller. RealTracs MLS as distributed by MLS GRID
- $749,9993 bd4 ba1.8k sqft314 E Trinity Ln #3, Nashville, TN 37207New ConstructionMLS ID #3231897, Adam Myers. RealTracs MLS as distributed by MLS GRID
- $789,0004 bd3 ba1.9k sqft151A Rains Ave, Nashville, TN 37203For SaleMLS ID #3298490, Courtney Lovell. RealTracs MLS as distributed by MLS GRID
- $725,0004 bd3 ba2.3k sqft1540 Straightway Ave #B, Nashville, TN 37206For SaleMLS ID #3248341, Joscie Ray. RealTracs MLS as distributed by MLS GRID
- $795,0004 bd4 ba2.2k sqft1600 Meharry Blvd, Nashville, TN 37208For SaleMLS ID #3168498, Lillian Bates. RealTracs MLS as distributed by MLS GRID
- $849,9004 bd5 ba2k sqft2131 Goodrich Ave #6, Nashville, TN 37218For SaleMLS ID #3207909, Amanda Harvey. RealTracs MLS as distributed by MLS GRID
- $799,0003 bd4 ba2.2k sqft400 36th Ave N, Nashville, TN 37209For SaleMLS ID #3164958, Wes Halters. RealTracs MLS as distributed by MLS GRID
- $699,9994 bd5 ba1.7k sqft2403 Jefferson St #G, Nashville, TN 37208For SaleMLS ID #3139906, Jack Costigan. RealTracs MLS as distributed by MLS GRID
- $899,9994 bd4 ba2.3k sqft314 E Trinity Ln #4, Nashville, TN 37207New ConstructionMLS ID #3191686, Adam Myers. RealTracs MLS as distributed by MLS GRID
- $599,0004 bd5 ba2.4k sqft2242 Whites Creek Pike, Nashville, TN 37207For SaleMLS ID #3136043, Leslie Li. RealTracs MLS as distributed by MLS GRID
- $639,9953 bd4 ba2k sqft12B Fern Ave, Nashville, TN 37207For SaleMLS ID #3013856, Tyler Faulkner. RealTracs MLS as distributed by MLS GRID
- $635,0004 bd5 ba2.4k sqft2246 Whites Creek Pike, Nashville, TN 37207For SaleMLS ID #3131369, Leslie Li. RealTracs MLS as distributed by MLS GRID
- $665,0004 bd3 ba2k sqft906 Morrison St, Nashville, TN 37208For SaleMLS ID #3304829, Lillian Bates. RealTracs MLS as distributed by MLS GRID
- $459,9003 bd3 ba1.2k sqft332 Douglas Ave, Nashville, TN 37207For SaleMLS ID #3247145, Zachary Brickner. RealTracs MLS as distributed by MLS GRID
- $599,0004 bd5 ba2.4k sqft2244 Whites Creek Pike, Nashville, TN 37207For SaleMLS ID #3146947, Leslie Li. RealTracs MLS as distributed by MLS GRID
