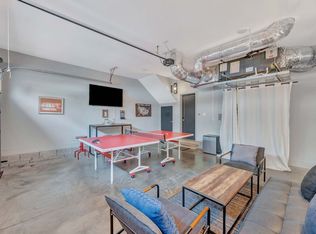
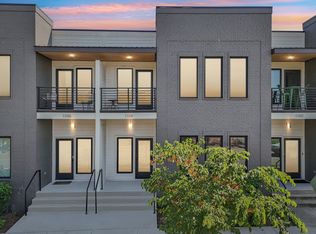
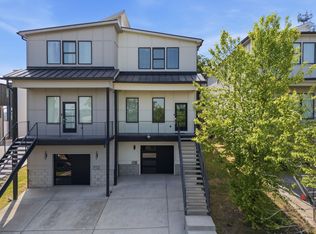
This fully furnished, turnkey short-term rental in the heart of East Nashville comes with a transferable non-owner occupied (NOOSTR) permit, making it a rare investment opportunity. Located just 10 minutes from Broadway, ideal for guests searching for the perfect Nashville stay, this property has strong year-round booking potential.
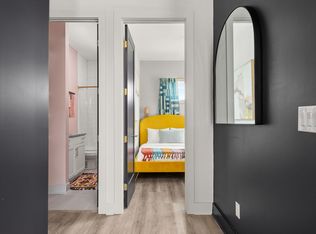
Inside, the home features modern finishes, designer touches, and bright open spaces with both comfort and style in mind. The sleek kitchen offers an island, stainless steel appliances, and a gas range, creating the perfect hub for gathering and entertaining. A dedicated makeup station adds a thoughtful touch for guests getting ready for a night out in Music City.
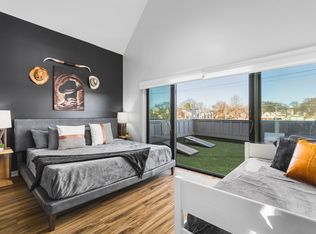
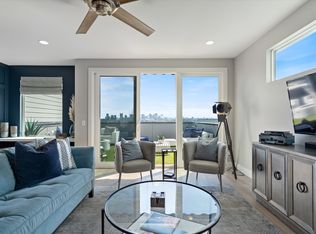
With 4 bedrooms and 4 bathrooms, the layout is ideal for hosting larger groups while maintaining privacy and functionality. The standout feature is the rooftop patio with skyline views—an incredible space for morning coffee, sunset cocktails, or simply taking in the Nashville skyline.
Sold fully furnished and ready to operate, this property offers a seamless opportunity for investors or buyers seeking a flexible live-rent-play option in one of the city’s most dynamic neighborhoods.
Active
Price cut: $94K (5/21)
$775,000
1149 Harmony Way, Nashville, TN 37207
4beds
1,868sqft
:
Get pre-qualified$4,878/mo
Condominium, Residential
Built in 2021
-- sqft lot
$-- Zestimate®
$415/sqft
$150/mo HOA
What's special
Gas rangeStainless steel appliancesDesigner touchesModern finishesSleek kitchenBright open spacesDedicated makeup station
- 131 days |
- 46 |
- 2 |
Zillow last checked:
Listing updated:
Listed by:
Jake Gomes 615-968-9539,
The Gomes Agency 615-998-4280
Source: RealTracs MLS as distributed by MLS GRID,MLS#: 3149833
Facts & features
Interior
Bedrooms & bathrooms
- Bedrooms: 4
- Bathrooms: 4
- Full bathrooms: 4
- Main level bedrooms: 1
Heating
- Central
Cooling
- Central Air
Appliances
- Included: Oven, Gas Range, Dishwasher, Disposal, Dryer, Microwave, Refrigerator, Stainless Steel Appliance(s), Washer
Features
- High Ceilings, Open Floorplan, Walk-In Closet(s)
- Flooring: Wood, Tile
- Basement: None
Interior area
- Total structure area: 1,868
- Total interior livable area: 1,868 sqft
- Finished area above ground: 1,868
Property
Parking
- Total spaces: 2
- Parking features: Garage Faces Rear
- Attached garage spaces: 2
Features
- Levels: One
- Stories: 4
- Patio & porch: Deck
- Has view: Yes
- View description: City
Lot
- Size: 871 Square Feet
Details
- Parcel number: 071120E02900CO
- Special conditions: Standard
Construction
Type & style
- Home type: Condo
- Architectural style: Contemporary
- Property subtype: Condominium, Residential
- Attached to another structure: Yes
Materials
- Other
Condition
- New construction: No
- Year built: 2021
Utilities & green energy
- Sewer: Public Sewer
- Water: Public
- Utilities for property: Water Available
Green energy
- Energy efficient items: Water Heater
Community & HOA
Community
- Subdivision: Lyric At Cleveland Park
HOA
- Has HOA: Yes
- Amenities included: Park
- Services included: Maintenance Grounds, Trash
- HOA fee: $150 monthly
Location
- Region: Nashville
Financial & listing details
- Price per square foot: $415/sqft
- Tax assessed value: $544,700
- Annual tax amount: $6,061
- Date on market: 3/16/2026
Estimated market value
Not available
Estimated sales range
Not available
Not available
Price history
| Date | Event | Price |
|---|---|---|
| 5/21/2026 | Price change | $775,000-10.8%$415/sqft |
Source:  RealTracs MLS as distributed by MLS GRID #3149833 Report a problem RealTracs MLS as distributed by MLS GRID #3149833 Report a problem | ||
| 4/10/2026 | Price change | $869,000-2.9%$465/sqft |
Source: RealTracs MLS as distributed by MLS GRID #3149833 Report a problem | ||
| 3/16/2026 | Listed for sale | $895,000$479/sqft |
Source: RealTracs MLS as distributed by MLS GRID #3149833 Report a problem | ||
| 3/5/2026 | Listing removed | $895,000$479/sqft |
Source: RealTracs MLS as distributed by MLS GRID #2991312 Report a problem | ||
| 9/8/2025 | Listed for sale | $895,000$479/sqft |
Source: RealTracs MLS as distributed by MLS GRID #2991312 Report a problem | ||
| 7/16/2025 | Listing removed | $895,000$479/sqft |
Source: RealTracs MLS as distributed by MLS GRID #2752984 Report a problem | ||
| 1/7/2025 | Listed for sale | $895,000-3.2%$479/sqft |
Source: RealTracs MLS as distributed by MLS GRID #2752984 Report a problem | ||
| 12/5/2024 | Listing removed | $925,000-3.6%$495/sqft |
Source: RealTracs MLS as distributed by MLS GRID #2752984 Report a problem | ||
| 10/30/2024 | Listed for sale | $960,000$514/sqft |
Source: RealTracs MLS as distributed by MLS GRID #2752984 Report a problem | ||
| 8/16/2024 | Listing removed | $960,000$514/sqft |
Source: RealTracs MLS as distributed by MLS GRID #2652994 Report a problem | ||
| 7/19/2024 | Price change | $960,000-3.5%$514/sqft |
Source: RealTracs MLS as distributed by MLS GRID #2652994 Report a problem | ||
| 5/9/2024 | Listed for sale | $995,000+80.9%$533/sqft |
Source: RealTracs MLS as distributed by MLS GRID #2652994 Report a problem | ||
| 6/21/2021 | Contingent | $549,900$294/sqft |
Source: RealTracs MLS as distributed by MLS GRID #2265016 Report a problem | ||
| 6/21/2021 | Listed for sale | $549,900$294/sqft |
Source: RealTracs MLS as distributed by MLS GRID #2265016 Report a problem | ||
Public tax history
| Year | Property taxes | Tax assessment |
|---|---|---|
| 2025 | $6,131 +4.6% | $217,880 +20.9% |
| 2024 | $5,864 | $180,200 |
| 2023 | $5,864 +60% | $180,200 +60% |
| 2022 | $3,665 +424.5% | $112,625 +430% |
| 2021 | $699 +10.4% | $21,250 +41.7% |
| 2020 | $633 | $15,000 |
| 2019 | -- | -- |
Find assessor info on the county website
Monthly payment
Est. payment
Payment breakdown
Explore the cost of this home by adjusting the details. Changes won't be saved.Climate risks
Neighborhood: Highland Heights
Nearby schools
GreatSchools rating
- 4/10Tom Joy Elementary SchoolGrades: PK-5Distance: 0.5 mi
- 4/10Jere Baxter Middle SchoolGrades: 6-8Distance: 1.2 mi
- 3/10Maplewood Comp High SchoolGrades: 9-12Distance: 2.1 mi
Schools provided by the listing agent
- Elementary: Shwab Elementary
- Middle: Jere Baxter Middle
- High: Maplewood Comp High School
Source: RealTracs MLS as distributed by MLS GRID. This data may not be complete. We recommend contacting the local school district to confirm school assignments for this home.
- $574,2003 bd3 ba1.8k sqft1151 Harmony Way, Nashville, TN 37207Off Market
- $557,1003 bd3 ba1.8k sqft1147 Harmony Way, Nashville, TN 37207Off Market
- $--4 bd4 ba1.9k sqft1151 Harmony Way #ID1252679P, Nashville, TN 37207Off Market
- $616,3003 bd4 ba2k sqft1153 Harmony Way, Nashville, TN 37207Off Market
- $566,7003 bd3 ba1.8k sqft1145 Harmony Way, Nashville, TN 37207Off Market
- $188,9000.55 Acres828 Cherokee Ave, Nashville, TN 37207Off Market
- $639,6004 bd4 ba2k sqft1148 Harmony Way, Nashville, TN 37207Off Market
- $307,3001 bd1 ba852 sqft824 Cherokee Ave, Nashville, TN 37207Off Market
A local agent can set up tours, give advice and negotiate with sellers.
Similar homes
- $799,0004 bd4 ba1.9k sqft738 Douglas Ave Unit 4, Nashville, TN 37207For Sale
 MLS ID #3130398, Laura Grace. RealTracs MLS as distributed by MLS GRID
 - $769,0004 bd4 ba2.2k sqft1104 Greenwood Ave, Nashville, TN 37206For Sale
 MLS ID #3146679, Garrett Pitts. RealTracs MLS as distributed by MLS GRID
 - $699,9904 bd3 ba2k sqft113B Elmhurst Ave, Nashville, TN 37207For Sale
 MLS ID #3213541, Faith Swift. RealTracs MLS as distributed by MLS GRID
 - $800,0003 bd4 ba1.9k sqft62 Fern Ave, Nashville, TN 37207For Sale
 MLS ID #3182888, Stephen Miller. RealTracs MLS as distributed by MLS GRID
 - $559,9003 bd4 ba2.2k sqft731 Douglas Ave, Nashville, TN 37207For SaleMLS ID #3255662, Kina McKissack. RealTracs MLS as distributed by MLS GRID
- $850,0003 bd3 ba1.9k sqft395 Monroe St, Nashville, TN 37208For SaleMLS ID #3302530, Lisa Gaston. RealTracs MLS as distributed by MLS GRID
- $499,0003 bd3 ba1.8k sqft345 Douglas Ave #201, Nashville, TN 37207For SaleMLS ID #3305882, Rachel Foster. RealTracs MLS as distributed by MLS GRID
- $699,9903 bd3 ba2.1k sqft1081 Whites Creek Pike, Nashville, TN 37207For SaleMLS ID #3213536, Faith Swift. RealTracs MLS as distributed by MLS GRID
- $699,0004 bd4 ba2.1k sqft1111 Sharpe Ave #A, Nashville, TN 37206For SaleMLS ID #3166699, Michael Gomez. RealTracs MLS as distributed by MLS GRID
- $814,9004 bd4 ba2.5k sqft2702B Bronte Ave, Nashville, TN 37216For SaleMLS ID #3250224, Phillip Bachelder. RealTracs MLS as distributed by MLS GRID
- $799,0003 bd3 ba1.1k sqft815 Main St #406, Nashville, TN 37206For SaleMLS ID #3071816, Missy Davidson. RealTracs MLS as distributed by MLS GRID
- $417,9002 bd2 ba1.2k sqft600 E Trinity Ln #208, Nashville, TN 37207For SaleMLS ID #3255416, Megan Watts Wilkey. RealTracs MLS as distributed by MLS GRID
- $725,0004 bd3 ba2.3k sqft1540 Straightway Ave #B, Nashville, TN 37206For SaleMLS ID #3248341, Joscie Ray. RealTracs MLS as distributed by MLS GRID
- $750,0002 bd4 ba1.9k sqft1243 Martin St, Nashville, TN 37203For SaleMLS ID #3166692, Devin Mueller. RealTracs MLS as distributed by MLS GRID
- $665,0004 bd3 ba2k sqft906 Morrison St, Nashville, TN 37208For SaleMLS ID #3304829, Lillian Bates. RealTracs MLS as distributed by MLS GRID
- $775,5002 bd2 ba1.1k sqft600 12th Ave S APT 513, Nashville, TN 37203For SaleMLS ID #3243699, Jimmy Lynch. RealTracs MLS as distributed by MLS GRID
- $650,0003 bd3 ba1.9k sqft6B Fern Ave, Nashville, TN 37207For SaleMLS ID #3113405, Stephen Louis Caron. RealTracs MLS as distributed by MLS GRID
- $795,0003 bd3 ba1.6k sqft119 Acklen Park Dr #303, Nashville, TN 37203For SaleMLS ID #3179431, Megan Manly. RealTracs MLS as distributed by MLS GRID
- $575,0004 bd4 ba1.9k sqft496 W Trinity Ln #3, Nashville, TN 37207For SaleMLS ID #3152581, William R. Wilson. RealTracs MLS as distributed by MLS GRID
- $850,0003 bd2 ba1.2k sqft65 Lindsley Ave #409, Nashville, TN 37210For SaleMLS ID #3167650, Angela Ballou. RealTracs MLS as distributed by MLS GRID
