Some investments feel complicated. This one is refreshingly simple. A fully furnished, guest ready NOOSTR Airbnb designed to perform from day one, set in one of Nashville’s fastest growing areas.
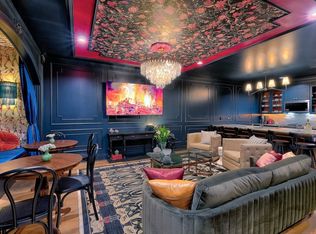
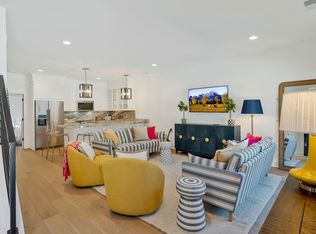
With 4 bed and 4 bath, the layout is built for group stays that drive strong bookings. Each bedroom has its own bathroom, giving guests the privacy they want while still keeping everyone together. The main living space is bright, open, and easy, perfect for gathering before a night out or relaxing after a full day in the city. The kitchen is clean and modern with quartz countertops, custom cabinetry, and stainless appliances that look great and hold up over time.
Then there is the rooftop.
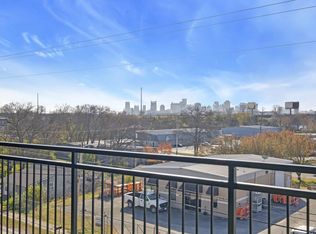
A spacious rooftop deck with a private hot tub and skyline views creates the kind of stay guests remember. Morning coffee with the city in the distance, sunset drinks, or late nights in the hot tub after Broadway. It is the experience people are booking when they come to Nashville.
An attached garage adds everyday convenience, something guests consistently value.
The location keeps everything within reach. Minutes to downtown, close to the East Bank, River North, Oracle, Topgolf, and the new Titans stadium. This is one of Nashville’s most active growth corridors, where demand continues to build.
Zoned NOOSTR, the home allows full time Airbnb use with no owner occupancy requirement. Fully furnished and ready to go, it removes the usual setup and guesswork.
From an investment standpoint, short term rentals may also offer additional tax advantages. Depending on an owner’s strategy, properties like this can qualify for accelerated depreciation through cost segregation, creating the potential to offset income and enhance overall returns.
For buyers looking for a fun, easy, high demand Airbnb with real income potential and a standout rooftop experience, this one is built to perform from the start.
Active
$1,150,000
1307 Baptist World Center Dr #G, Nashville, TN 37207
4beds
2,064sqft
Horizontal Property Regime - Attached, Residential
Built in 2025
-- sqft lot
$-- Zestimate®
$557/sqft
$175/mo HOA
What's special
Attached garageSkyline viewsStainless appliancesQuartz countertopsSpacious rooftop deckCustom cabinetry
- 143 days |
- 161 |
- 7 |
Zillow last checked:
Listing updated:
Listed by:
Grant Hammond, Broker, ABR, SRS, SFR, ePRO 615-945-7123,
Compass RE 615-475-5616,
Brian Merrill 615-788-9557,
Compass RE
Source: RealTracs MLS as distributed by MLS GRID,MLS#: 3168708
Facts & features
Interior
Bedrooms & bathrooms
- Bedrooms: 4
- Bathrooms: 4
- Full bathrooms: 4
- Main level bedrooms: 1
Primary bathroom
- Features: Double Vanity
- Level: Double Vanity
Heating
- Central
Cooling
- Ceiling Fan(s), Central Air
Appliances
- Included: Dishwasher, Microwave, Refrigerator, Stainless Steel Appliance(s), Electric Oven, Electric Range
- Laundry: Electric Dryer Hookup
Features
- Ceiling Fan(s), Open Floorplan
- Flooring: Wood, Tile
- Basement: None
Interior area
- Total structure area: 2,064
- Total interior livable area: 2,064 sqft
- Finished area above ground: 1,992
- Finished area below ground: 72
Property
Parking
- Total spaces: 2
- Parking features: Garage Faces Front, Driveway
- Attached garage spaces: 1
- Uncovered spaces: 1
Features
- Levels: Three Or More
- Stories: 3
- Patio & porch: Deck
- Exterior features: Balcony, Smart Lock(s)
- Has spa: Yes
- Spa features: Private
- Has view: Yes
- View description: City
Lot
- Features: Views
- Topography: Views
Details
- Parcel number: 071141K00400CO
- Special conditions: Standard
Construction
Type & style
- Home type: SingleFamily
- Architectural style: Contemporary
- Property subtype: Horizontal Property Regime - Attached, Residential
- Attached to another structure: Yes
Materials
- Frame, Hardboard Siding
- Roof: Membrane
Condition
- New construction: Yes
- Year built: 2025
Utilities & green energy
- Sewer: Public Sewer
- Water: Public
- Utilities for property: Water Available, Underground Utilities
Green energy
- Energy efficient items: Windows, Thermostat, Water Heater
Community & HOA
Community
- Security: Smoke Detector(s)
- Subdivision: Vistas At Katie Hill
HOA
- Has HOA: Yes
- Amenities included: Underground Utilities
- HOA fee: $175 monthly
Location
- Region: Nashville
Financial & listing details
- Price per square foot: $557/sqft
- Annual tax amount: $3,489
- Date on market: 4/6/2026
- Date available: 03/20/2025
Estimated market value
Not available
Estimated sales range
Not available
Not available
Price history
| Date | Event | Price |
|---|---|---|
| 4/6/2026 | Listed for sale | $1,150,000$557/sqft |
Source:  RealTracs MLS as distributed by MLS GRID #3168708 Report a problem RealTracs MLS as distributed by MLS GRID #3168708 Report a problem | ||
| 12/30/2025 | Sold | $1,150,000-4.2%$557/sqft |
Source: RealTracs MLS as distributed by MLS GRID #3069956 Report a problem | ||
| 7/21/2025 | Listing removed | $1,200,000$581/sqft |
Source: RealTracs MLS as distributed by MLS GRID #2806681 Report a problem | ||
| 3/20/2025 | Listed for sale | $1,200,000$581/sqft |
Source: RealTracs MLS as distributed by MLS GRID #2806681 Report a problem | ||
Public tax history
Tax history is unavailable.
Monthly payment
Est. payment
Payment breakdown
Explore the cost of this home by adjusting the details. Changes won't be saved.Climate risks
Neighborhood: Haynes Area
Nearby schools
GreatSchools rating
- 3/10Alex Green Elementary SchoolGrades: PK-5Distance: 5 mi
- 4/10Haynes MiddleGrades: 6-8Distance: 1 mi
- 4/10Whites Creek Comp High SchoolGrades: 9-12Distance: 6 mi
Schools provided by the listing agent
- Elementary: Alex Green Elementary
- Middle: Haynes Middle
- High: Whites Creek High
Source: RealTracs MLS as distributed by MLS GRID. This data may not be complete. We recommend contacting the local school district to confirm school assignments for this home.
- $1,150,0004 bd4 ba2k sqft1307 Baptist World Center Dr #F, Nashville, TN 37207Sold
- $1,150,0004 bd4 ba2k sqft1307 Baptist World Center Dr #E, Nashville, TN 37207Sold

- $1,050,0004 bd4 ba1.9k sqft1307 Baptist World Center Dr #B, Nashville, TN 37207Sold
- $1,050,0004 bd4 ba1.9k sqft1307 Baptist World Center Dr #A, Nashville, TN 37207Sold
- $200,500-- bd-- ba826 sqft1315 Baptist World Center Dr, Nashville, TN 37207Off Market
- $1,050,0004 bd4 ba1.9k sqft1307 Baptist World Center Dr #D, Nashville, TN 37207Sold
- $215,7002 bd1 ba868 sqft1313 Baptist World Center Dr, Nashville, TN 37207Off Market
- $--4 bd4 ba1.7k sqft1313 Baptist World Center Dr #ID1261701P, Nashville, TN 37207Off Market
A local agent can set up tours, give advice and negotiate with sellers.
Similar homes
- $899,9004 bd4 ba2.3k sqft1119 Brick Church Pike #B, Nashville, TN 37207New Construction

 MLS ID #3526571, Robert Drimmer. RealTracs MLS as distributed by MLS GRID
 - $1,175,0004 bd4 ba2k sqft1406 Napoleon St, Nashville, TN 37207For Sale
 MLS ID #3165539, Brooks Taylor. RealTracs MLS as distributed by MLS GRID
 - $1,175,0005 bd5 ba2.7k sqft20B Fern Ave, Nashville, TN 37207For Sale
 MLS ID #3248339, Darbi Bolton. RealTracs MLS as distributed by MLS GRID
 - $1,175,0005 bd5 ba2.7k sqft20A Fern Ave, Nashville, TN 37207For Sale
 MLS ID #3248318, Darbi Bolton. RealTracs MLS as distributed by MLS GRID
 - $1,100,0004 bd4 ba1.8k sqft1104 Baptist World Center Dr #3, Nashville, TN 37207For SaleMLS ID #3193996, Steve Frye. RealTracs MLS as distributed by MLS GRID
- $1,200,0004 bd4 ba2k sqft1402 Napoleon St, Nashville, TN 37207For SaleMLS ID #3152574, Brooks Taylor. RealTracs MLS as distributed by MLS GRID
- $1,045,0004 bd4 ba2.6k sqft1203 Brick Church Pike #A, Nashville, TN 37207For SaleMLS ID #3225863, Amanda Harvey. RealTracs MLS as distributed by MLS GRID
- $949,9004 bd4 ba2.6k sqft1203B Brick Church Pike, Nashville, TN 37207For SaleMLS ID #3336065, Calvin Frey. RealTracs MLS as distributed by MLS GRID
- $1,275,0004 bd4 ba2k sqft1118 Spurgeon Ave, Nashville, TN 37207For SaleMLS ID #3244886, Steve Frye. RealTracs MLS as distributed by MLS GRID
- $929,9994 bd4 ba1.8k sqft1407 Napoleon St, Nashville, TN 37207For SaleMLS ID #3231377, Jack Costigan. RealTracs MLS as distributed by MLS GRID
- $975,0004 bd4 ba2k sqft101 Lucile St, Nashville, TN 37207New ConstructionMLS ID #3168907, Grant Hammond, Broker, ABR, SRS, SFR, ePRO. RealTracs MLS as distributed by MLS GRID
- $1,174,9994 bd4 ba2.1k sqft1037C Scovel St, Nashville, TN 37208For SaleMLS ID #3279091, Morgan Schofield. RealTracs MLS as distributed by MLS GRID
- $1,174,9004 bd5 ba2.6k sqft1000 W Trinity Ln #A, Nashville, TN 37218For SaleMLS ID #3239964, Tina Pierret. RealTracs MLS as distributed by MLS GRID
- $799,0004 bd4 ba1.9k sqft738 Douglas Ave Unit 4, Nashville, TN 37207For SaleMLS ID #3130398, Laura Grace. RealTracs MLS as distributed by MLS GRID
- $1,225,0004 bd5 ba2.2k sqft1026 Jefferson St, Nashville, TN 37208For SaleMLS ID #3128422, Grant Hammond, Broker, ABR, SRS, SFR, ePRO. RealTracs MLS as distributed by MLS GRID
- $634,9993 bd4 ba2k sqft12B Fern Ave, Nashville, TN 37207For SaleMLS ID #3013856, Tyler Faulkner. RealTracs MLS as distributed by MLS GRID
- $1,050,0003 bd3 ba2.4k sqft519 Hogan Rd, Nashville, TN 37220For SaleMLS ID #3526620, Sam Miller. RealTracs MLS as distributed by MLS GRID
- $650,0004 bd4 ba2k sqft1120 Harmony Way, Nashville, TN 37207For SaleMLS ID #3178753, Jack Costigan. RealTracs MLS as distributed by MLS GRID
- $779,0004 bd4 ba2.1k sqft1113B Sharpe Ave, Nashville, TN 37206For SaleMLS ID #3033387, Bo Martindale. RealTracs MLS as distributed by MLS GRID
- $899,9003 bd2 ba2k sqft1508 Norvel Ave, Nashville, TN 37216For SaleMLS ID #3288338, Gary Ashton. RealTracs MLS as distributed by MLS GRID
