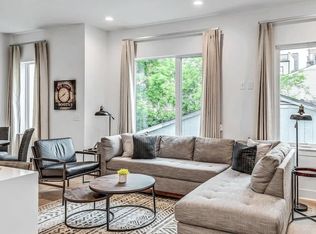
Welcome to the Velvet Spur! This 4-bedroom, 4-bath designer retreat presents a rare opportunity to own a commercially zoned, high-performing short-term rental in the heart of Nashville. Zoned DTC with NOO STR eligibility, the property is currently operating as a successful Airbnb and offers exceptional flexibility—continue running it as a high-yield investment or enjoy it as a luxury personal residence in the city.
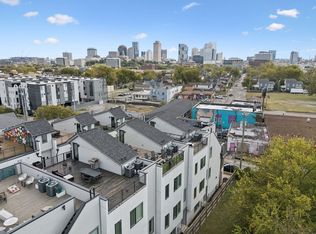
Ideally located less than two miles from Broadway and The Gulch and just minutes from Germantown, the home provides easy access to Nashville’s best dining, nightlife, and entertainment. Inside, three levels of thoughtfully designed interiors feature spacious en-suite bedrooms, modern finishes, and a layout perfectly suited for hosting (and sleeping 12!). Additional highlights include a two-car garage and a rooftop deck with sweeping views of the Capitol and downtown skyline—an ideal space for entertaining or relaxing under the city lights.
Being sold fully furnished with stylish décor and high-end finishes, this property is completely turnkey. All future bookings transfer to the new owner, providing immediate income potential, and a pro forma is available upon request for buyers seeking a strong performing Nashville STR.
Active
$1,174,999
1037C Scovel St, Nashville, TN 37208
4beds
2,133sqft
Horizontal Property Regime - Attached, Residential
Built in 2020
871 Square Feet Lot
$-- Zestimate®
$551/sqft
$265/mo HOA
What's special
- 34 days |
- 124 |
- 2 |
Zillow last checked:
Listing updated:
Listed by:
Morgan Schofield 615-275-7622,
Compass 615-383-6964
Source: RealTracs MLS as distributed by MLS GRID,MLS#: 3279091
Facts & features
Interior
Bedrooms & bathrooms
- Bedrooms: 4
- Bathrooms: 4
- Full bathrooms: 4
- Main level bedrooms: 1
Bedroom 1
- Area: 208 Square Feet
- Dimensions: 16x13
Bedroom 2
- Features: Bath
- Level: Bath
- Area: 143 Square Feet
- Dimensions: 13x11
Bedroom 3
- Features: Bath
- Level: Bath
- Area: 132 Square Feet
- Dimensions: 12x11
Bedroom 4
- Features: Bath
- Level: Bath
- Area: 121 Square Feet
- Dimensions: 11x11
Primary bathroom
- Features: Double Vanity
- Level: Double Vanity
Dining room
- Features: Combination
- Level: Combination
- Area: 64 Square Feet
- Dimensions: 8x8
Kitchen
- Features: Pantry
- Level: Pantry
- Area: 100 Square Feet
- Dimensions: 10x10
Living room
- Features: Combination
- Level: Combination
- Area: 176 Square Feet
- Dimensions: 16x11
Other
- Features: Utility Room
- Level: Utility Room
- Area: 35 Square Feet
- Dimensions: 7x5
Heating
- Central, Electric, Natural Gas
Cooling
- Central Air, Electric
Appliances
- Included: Electric Oven, Gas Range, Dishwasher, Disposal, Microwave, Refrigerator
- Laundry: Electric Dryer Hookup, Washer Hookup
Features
- Entrance Foyer, Extra Closets, Smart Thermostat, Walk-In Closet(s), High Speed Internet
- Flooring: Wood, Tile
- Basement: None
Interior area
- Total structure area: 2,133
- Total interior livable area: 2,133 sqft
- Finished area above ground: 2,133
Property
Parking
- Total spaces: 7
- Parking features: Garage Door Opener, Garage Faces Rear, On Street
- Attached garage spaces: 2
- Uncovered spaces: 5
Features
- Levels: One
- Stories: 3
- Patio & porch: Deck
Lot
- Size: 871 Square Feet
- Features: Level
- Topography: Level
Details
- Parcel number: 081162A00300CO
- Special conditions: Standard
Construction
Type & style
- Home type: SingleFamily
- Architectural style: Contemporary
- Property subtype: Horizontal Property Regime - Attached, Residential
- Attached to another structure: Yes
Materials
- Frame, Hardboard Siding, Brick
- Roof: Membrane
Condition
- New construction: No
- Year built: 2020
Utilities & green energy
- Sewer: Public Sewer
- Water: Public
- Utilities for property: Electricity Available, Natural Gas Available, Water Available
Green energy
- Energy efficient items: Water Heater, Windows
Community & HOA
Community
- Security: Smoke Detector(s)
- Subdivision: Scovel Row
HOA
- Has HOA: Yes
- Services included: Maintenance Structure, Maintenance Grounds, Sewer, Trash
- HOA fee: $265 monthly
Location
- Region: Nashville
Financial & listing details
- Price per square foot: $551/sqft
- Annual tax amount: $15,516
- Date on market: 7/14/2026
- Electric utility on property: Yes
Estimated market value
Not available
Estimated sales range
Not available
Not available
Price history
| Date | Event | Price |
|---|---|---|
| 7/15/2026 | Listed for sale | $1,174,999-1.8%$551/sqft |
Source:  RealTracs MLS as distributed by MLS GRID #3279091 Report a problem RealTracs MLS as distributed by MLS GRID #3279091 Report a problem | ||
| 7/10/2026 | Listing removed | $1,197,000$561/sqft |
Source: RealTracs MLS as distributed by MLS GRID #3154937 Report a problem | ||
| 5/19/2026 | Price change | $1,197,000-4.2%$561/sqft |
Source: RealTracs MLS as distributed by MLS GRID #3154937 Report a problem | ||
| 4/24/2026 | Price change | $1,249,000-3.8%$586/sqft |
Source: RealTracs MLS as distributed by MLS GRID #3154937 Report a problem | ||
| 3/19/2026 | Listed for sale | $1,299,000-2%$609/sqft |
Source: RealTracs MLS as distributed by MLS GRID #3154937 Report a problem | ||
| 2/2/2026 | Listing removed | $1,324,900$621/sqft |
Source: RealTracs MLS as distributed by MLS GRID #2813315 Report a problem | ||
| 10/25/2025 | Price change | $1,324,900-1.9%$621/sqft |
Source: RealTracs MLS as distributed by MLS GRID #2813315 Report a problem | ||
| 9/18/2025 | Price change | $1,349,900-1.8%$633/sqft |
Source: RealTracs MLS as distributed by MLS GRID #2813315 Report a problem | ||
| 7/29/2025 | Price change | $1,374,900-1.8%$645/sqft |
Source: RealTracs MLS as distributed by MLS GRID #2813315 Report a problem | ||
| 6/12/2025 | Price change | $1,399,900-3.4%$656/sqft |
Source: RealTracs MLS as distributed by MLS GRID #2813315 Report a problem | ||
| 4/4/2025 | Listed for sale | $1,449,900+23.4%$680/sqft |
Source: RealTracs MLS as distributed by MLS GRID #2813315 Report a problem | ||
| 2/13/2025 | Listing removed | $5,333$3/sqft |
Source: Zillow Rentals Report a problem | ||
| 1/16/2025 | Sold | $1,175,000-6%$551/sqft |
Source: RealTracs MLS as distributed by MLS GRID #2651878 Report a problem | ||
| 11/26/2024 | Contingent | $1,250,000$586/sqft |
Source: RealTracs MLS as distributed by MLS GRID #2651878 Report a problem | ||
| 11/18/2024 | Price change | $1,250,000-1.6%$586/sqft |
Source: RealTracs MLS as distributed by MLS GRID #2651878 Report a problem | ||
| 11/16/2024 | Listed for sale | $1,270,000$595/sqft |
Source: RealTracs MLS as distributed by MLS GRID #2651878 Report a problem | ||
| 11/5/2024 | Listing removed | $1,270,000$595/sqft |
Source: RealTracs MLS as distributed by MLS GRID #2651878 Report a problem | ||
| 11/1/2024 | Price change | $1,270,000-2.3%$595/sqft |
Source: RealTracs MLS as distributed by MLS GRID #2651878 Report a problem | ||
| 10/19/2024 | Price change | $1,300,000-1.9%$609/sqft |
Source: RealTracs MLS as distributed by MLS GRID #2651878 Report a problem | ||
| 10/11/2024 | Price change | $1,325,000-1.9%$621/sqft |
Source: RealTracs MLS as distributed by MLS GRID #2651878 Report a problem | ||
| 10/7/2024 | Price change | $1,350,000-3.6%$633/sqft |
Source: RealTracs MLS as distributed by MLS GRID #2651878 Report a problem | ||
| 10/5/2024 | Listed for sale | $1,400,000$656/sqft |
Source: RealTracs MLS as distributed by MLS GRID #2651878 Report a problem | ||
| 9/4/2024 | Listed for rent | $5,333$3/sqft |
Source: Zillow Rentals Report a problem | ||
| 8/17/2024 | Listing removed | $1,400,000$656/sqft |
Source: RealTracs MLS as distributed by MLS GRID #2651878 Report a problem | ||
| 7/25/2024 | Price change | $1,400,000-1.8%$656/sqft |
Source: RealTracs MLS as distributed by MLS GRID #2651878 Report a problem | ||
| 5/25/2024 | Listed for sale | $1,425,000$668/sqft |
Source: RealTracs MLS as distributed by MLS GRID #2651878 Report a problem | ||
Public tax history
Tax history is unavailable.
Monthly payment
Est. payment
Payment breakdown
Explore the cost of this home by adjusting the details. Changes won't be saved.Climate risks
Neighborhood: Buena Vista
Nearby schools
GreatSchools rating
- 5/10Jones ElementaryGrades: PK-5Distance: 0.6 mi
- 4/10John Early Paideia Middle MagnetGrades: 6-8Distance: 1.1 mi
- 4/10Pearl Cohn Magnet High SchoolGrades: 9-12Distance: 1.2 mi
Schools provided by the listing agent
- Elementary: Jones Paideia Magnet
- Middle: John Early Paideia Magnet
- High: Pearl Cohn Magnet High School
Source: RealTracs MLS as distributed by MLS GRID. This data may not be complete. We recommend contacting the local school district to confirm school assignments for this home.
- $--4 bd4 ba2.2k sqft1037 Scovel St #ID1051688P, Nashville, TN 37208Off Market
- $585,4004 bd4 ba2k sqft1037 Scovel St UNIT A, Nashville, TN 37208Off Market

- $877,0004 bd4 ba2.1k sqft1037D Scovel St, Nashville, TN 37208Sold
- $1,175,0004 bd4 ba2.1k sqft1037 Scovel St UNIT 3, Nashville, TN 37208Sold
- $1,065,2004 bd4 ba2.2k sqft1037 Scovel St UNIT 5, Nashville, TN 37208Off Market
- $707,5004 bd4 ba2.1k sqft1037 Scovel St UNIT 4, Nashville, TN 37208Off Market
- $233,000-- bd-- ba-- sqft1035F Scovel St, Nashville, TN 37208Off Market
- $286,1002 bd1 ba680 sqft1045 Scovel St, Nashville, TN 37208Off Market
A local agent can set up tours, give advice and negotiate with sellers.
A local lender can help you make sure your offer is ready when you are.
Similar homes
- $780,0004 bd4 ba2.2k sqft1600 Meharry Blvd, Nashville, TN 37208For Sale

 MLS ID #3512934, Lillian Bates. RealTracs MLS as distributed by MLS GRID
 - $1,225,0004 bd5 ba2.2k sqft1026 Jefferson St, Nashville, TN 37208For Sale
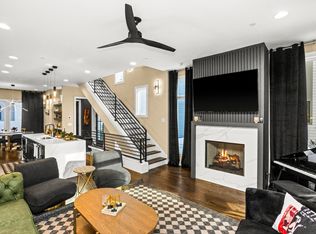 MLS ID #3128422, Grant Hammond, Broker, ABR, SRS, SFR, ePRO. RealTracs MLS as distributed by MLS GRID
 - $779,9003 bd4 ba2.4k sqft1502 Arthur Ave, Nashville, TN 37208For Sale
 MLS ID #3305296, Kate McClarnon. RealTracs MLS as distributed by MLS GRID
 - $844,5003 bd4 ba2k sqft1011D 12th Ave N, Nashville, TN 37208For Sale
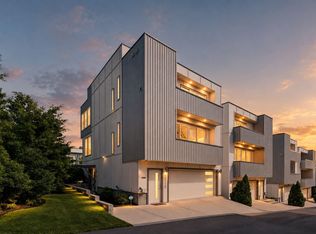 MLS ID #3206931, Jack Costigan. RealTracs MLS as distributed by MLS GRID
 - $844,5003 bd4 ba2k sqft1011C 12th Ave N, Nashville, TN 37208For SaleMLS ID #3206919, Jack Costigan. RealTracs MLS as distributed by MLS GRID
- $1,175,0005 bd5 ba2.7k sqft20A Fern Ave, Nashville, TN 37207For SaleMLS ID #3248318, Darbi Bolton. RealTracs MLS as distributed by MLS GRID
- $1,399,0004 bd4 ba3k sqft518 S 10th St, Nashville, TN 37206For SaleMLS ID #3507983, Emilee Warner. RealTracs MLS as distributed by MLS GRID
- $649,0004 bd3 ba2k sqft906 Morrison St, Nashville, TN 37208For SaleMLS ID #3304829, Lillian Bates. RealTracs MLS as distributed by MLS GRID
- $1,190,0004 bd4 ba2.7k sqft1118 Douglas Ave, Nashville, TN 37206For SaleMLS ID #3214278, Alan Worthy. RealTracs MLS as distributed by MLS GRID
- $899,0004 bd4 ba1.9k sqft713A 26th Ave N, Nashville, TN 37208For SaleMLS ID #3232270, Jake Gomes. RealTracs MLS as distributed by MLS GRID
- $1,150,0004 bd4 ba2.9k sqft309B 35th Ave N, Nashville, TN 37209For SaleMLS ID #3206849, Jack Miller, Luxury & Relocation Specialist. RealTracs MLS as distributed by MLS GRID
- $875,0003 bd3 ba2.2k sqft933 42nd Ave N, Nashville, TN 37209For SaleMLS ID #3505804, Ann Small. RealTracs MLS as distributed by MLS GRID
- $1,145,0004 bd4 ba2.3k sqft1207 Shelton Ave, Nashville, TN 37216For SaleMLS ID #3246885, Connor Kennedy. RealTracs MLS as distributed by MLS GRID
- $790,0004 bd3 ba2.2k sqft4213 Dakota Ave, Nashville, TN 37209For SaleMLS ID #3510765, Wendy Monday. RealTracs MLS as distributed by MLS GRID
- $1,100,0003 bd3 ba2.3k sqft1522-A Kirkwood Ave, Nashville, TN 37212For SaleMLS ID #3309397, Jackson Carroll. RealTracs MLS as distributed by MLS GRID
- $750,0004 bd3 ba2.5k sqft622 Waco Dr, Nashville, TN 37209For SaleMLS ID #3511172, Hensley Loeb. RealTracs MLS as distributed by MLS GRID
- $598,0004 bd3 ba2.2k sqft2421 14th Ave N, Nashville, TN 37208For SaleMLS ID #3246143, Mary Brooke Bonadies. RealTracs MLS as distributed by MLS GRID
- $866,8164 bd5 ba2.2k sqft2000 S Hamilton Rd #15, Nashville, TN 37218For SaleMLS ID #3514173, Gabriela Lira Sjogren. RealTracs MLS as distributed by MLS GRID
- $825,0004 bd5 ba2k sqft2206 Clarksville Pike, Nashville, TN 37208New ConstructionMLS ID #3512877, Grant Hammond, Broker, ABR, SRS, SFR, ePRO. RealTracs MLS as distributed by MLS GRID
- $1,325,0004 bd4 ba1.9k sqft1012C 18th Ave S #3, Nashville, TN 37212For SaleMLS ID #3312444, Sarah Butler. RealTracs MLS as distributed by MLS GRID
