Dreamy A-Frame in East Nashville. One Block to Shelby Bottoms, Walk to Five Points.Some homes you buy. This one you fall for. Tucked at the back of a tree-lined lot in the heart of East Nashville, 1809 Eastside is a one-of-a-kind A-frame that has been loved, reimagined, and built into something rare. The original 1976 lines are still here. So is a soaring wall of glass, polished concrete floors, an industrial spiral stair, and light that moves through the whole house all day. Out back is where it becomes unforgettable. A detached studio for music, work, or guests. A private bedroom suite with its own entrance off the deck. Enjoy the kind of mornings most people drive hours to find. A wide deck wrapped around a mature shade tree, built for fire-lit dinners and slow evenings under the string lights. Location does the rest. One block to the Shelby Bottoms Greenway and its miles of trails along the Cumberland River. A short walk to Five Points and the best independent restaurants, coffee, and live music in the city. 4 Minutes to downtown, Nissan Stadium, and the pedestrian bridge. Homes like this do not come up. 3 bed / 2 bath built 1976 Come see why it is the one you will not stop thinking about.
Active
Price cut: $100K (7/5)
$1,097,000
1809 Eastside Ave, Nashville, TN 37206
3beds
1,532sqft
:
Get pre-qualified$6,406/mo
Single Family Residence, Residential
Built in 1976
7,405 Square Feet Lot
$-- Zestimate®
$716/sqft
$-- HOA
What's special
Tree-lined lotIndustrial spiral stairSoaring wall of glass
- 49 days |
- 1,050 |
- 118 |
Zillow last checked:
Listing updated:
Listed by:
Britnie Faith Turner 615-972-9979,
Hive Nashville LLC 615-579-8474
Source: RealTracs MLS as distributed by MLS GRID,MLS#: 3232574
Facts & features
Interior
Bedrooms & bathrooms
- Bedrooms: 3
- Bathrooms: 2
- Full bathrooms: 2
- Main level bedrooms: 2
Bedroom 1
- Area: 270 Square Feet
- Dimensions: 30x9
Bedroom 2
- Features: Extra Large Closet
- Level: Extra Large Closet
- Area: 192 Square Feet
- Dimensions: 16x12
Primary bathroom
- Features: Primary Bedroom
- Level: Primary Bedroom
Dining room
- Features: Combination
- Level: Combination
Kitchen
- Area: 126 Square Feet
- Dimensions: 14x9
Living room
- Features: Great Room
- Level: Great Room
- Area: 221 Square Feet
- Dimensions: 17x13
Heating
- Central, Electric
Cooling
- Central Air, Electric
Appliances
- Included: Built-In Electric Oven, Electric Oven, Electric Range, Dishwasher, Disposal, Microwave, Refrigerator, Stainless Steel Appliance(s), Washer
- Laundry: Electric Dryer Hookup, Washer Hookup
Features
- Air Filter, Ceiling Fan(s), Extra Closets, High Ceilings, In-Law Floorplan, Open Floorplan, Smart Thermostat, High Speed Internet
- Flooring: Concrete, Wood
- Basement: None
- Has fireplace: No
Interior area
- Total structure area: 1,532
- Total interior livable area: 1,532 sqft
- Finished area above ground: 1,532
Property
Parking
- Total spaces: 5
- Parking features: Alley Access, Asphalt, On Street
- Carport spaces: 1
- Uncovered spaces: 4
Features
- Levels: One
- Stories: 2
- Patio & porch: Patio, Porch
- Exterior features: Gas Grill
- Fencing: Privacy
Lot
- Size: 7,405 Square Feet
- Dimensions: 50 x 150
Details
- Additional structures: Storage
- Parcel number: 09402011500
- Special conditions: Owner Agent
- Other equipment: Air Purifier
Construction
Type & style
- Home type: SingleFamily
- Architectural style: Contemporary
- Property subtype: Single Family Residence, Residential
Materials
- Wood Siding
- Roof: Asphalt
Condition
- New construction: No
- Year built: 1976
Utilities & green energy
- Sewer: Public Sewer
- Water: Public
- Utilities for property: Electricity Available, Water Available
Community & HOA
Community
- Security: Smoke Detector(s)
- Subdivision: United Electric Railway
HOA
- Has HOA: No
Location
- Region: Nashville
Financial & listing details
- Price per square foot: $716/sqft
- Tax assessed value: $518,000
- Annual tax amount: $3,644
- Date on market: 6/8/2026
- Electric utility on property: Yes
Estimated market value
Not available
Estimated sales range
Not available
Not available
Price history
| Date | Event | Price |
|---|---|---|
| 7/5/2026 | Price change | $1,097,000-8.4%$716/sqft |
Source:  RealTracs MLS as distributed by MLS GRID #3232574 Report a problem RealTracs MLS as distributed by MLS GRID #3232574 Report a problem | ||
| 6/8/2026 | Listed for sale | $1,197,000+215%$781/sqft |
Source: RealTracs MLS as distributed by MLS GRID #3232574 Report a problem | ||
| 5/5/2020 | Listing removed | $2,497$2/sqft |
Source: Cloud Realty, LLC #2136381 Report a problem | ||
| 3/31/2020 | Listed for rent | $2,497$2/sqft |
Source: Cloud Realty, LLC #2136381 Report a problem | ||
| 4/29/2019 | Sold | $380,000-5%$248/sqft |
Source: RealTracs MLS as distributed by MLS GRID #2005598 Report a problem | ||
| 3/5/2019 | Price change | $400,000-5.9%$261/sqft |
Source: VILLAGE #2005598 Report a problem | ||
| 1/24/2019 | Listed for sale | $425,000+77.2%$277/sqft |
Source: VILLAGE #2005598 Report a problem | ||
| 6/23/2012 | Listing removed | $239,900$157/sqft |
Source: Reliant Realty #1354027 Report a problem | ||
| 4/12/2012 | Listed for sale | $239,900$157/sqft |
Source: Reliant Realty #1354027 Report a problem | ||
| 11/23/2011 | Listing removed | $239,900$157/sqft |
Source: Reliant Realty #1320050 Report a problem | ||
| 11/15/2011 | Listed for sale | $239,900+9.1%$157/sqft |
Source: Reliant Realty #1320050 Report a problem | ||
| 8/19/2008 | Sold | $219,900+254.7%$144/sqft |
Source: Public Record Report a problem | ||
| 12/4/2007 | Sold | $62,000$40/sqft |
Source: Public Record Report a problem | ||
Public tax history
| Year | Property taxes | Tax assessment |
|---|---|---|
| 2025 | $3,644 +17.1% | $129,500 +35.4% |
| 2024 | $3,113 | $95,675 |
| 2023 | $3,113 | $95,675 |
| 2022 | $3,113 -1% | $95,675 |
| 2021 | $3,146 -14.1% | $95,675 +10.3% |
| 2020 | $3,661 +33.8% | $86,725 |
| 2019 | $2,736 | $86,725 |
| 2018 | $2,736 | $86,725 |
| 2017 | $2,736 | $86,725 +43.5% |
| 2016 | $2,736 +0.3% | $60,425 |
| 2015 | $2,729 | $60,425 |
| 2014 | $2,729 | $60,425 |
| 2013 | -- | $60,425 +19.3% |
| 2012 | -- | $50,650 |
| 2011 | -- | $50,650 |
| 2010 | -- | $50,650 |
| 2009 | -- | $50,650 +196.2% |
| 2008 | -- | $17,100 |
| 2007 | -- | $17,100 |
| 2006 | -- | -- |
| 2005 | -- | -- |
| 2004 | -- | -- |
| 2003 | -- | -- |
| 2002 | -- | -- |
| 2001 | -- | -- |
| 2000 | -- | -- |
Find assessor info on the county website
Monthly payment
Est. payment
Payment breakdown
Explore the cost of this home by adjusting the details. Changes won't be saved.Climate risks
Neighborhood: Shelby Hills
Nearby schools
GreatSchools rating
- 5/10Warner Elementary Enhanced Option SchoolGrades: PK-5Distance: 1.2 mi
- 3/10Stratford Comp High SchoolGrades: 6-12Distance: 2.3 mi
- 4/10KIPP Academy Nashville Elementary SchoolGrades: K-4Distance: 0.8 mi
Schools provided by the listing agent
- Elementary: KIPP Academy Nashville
- Middle: Stratford STEM Magnet School Lower Campus
- High: Stratford STEM Magnet School Upper Campus
Source: RealTracs MLS as distributed by MLS GRID. This data may not be complete. We recommend contacting the local school district to confirm school assignments for this home.
- $845,0003 bd2 ba2.2k sqft1811 Eastside Ave, Nashville, TN 37206Sold
- $730,1004 bd2 ba1.5k sqft1807 Eastside Ave, Nashville, TN 37206Off Market
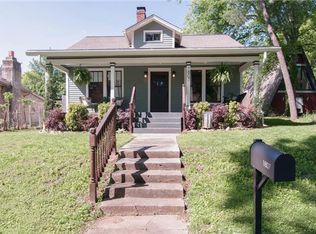
- $415,0003 bd2 ba1.4k sqft1813 Eastside Ave, Nashville, TN 37206Sold

- $1,109,5004 bd4 ba2.7k sqft1805 Eastside Ave, Nashville, TN 37206Off Market

- $1,134,5004 bd3 ba2.7k sqft1601B Eastside Ave, Nashville, TN 37206Off Market
- $100-- bd-- ba-- sqft1601C Eastside Ave, Nashville, TN 37206Off Market
- $465,5003 bd2 ba1.2k sqft1815 Eastside Ave, Nashville, TN 37206Sold
- $439,9002 bd2 ba1.3k sqft606 S 19th St, Nashville, TN 37206For Sale
A local agent can set up tours, give advice and negotiate with sellers.
A local lender can help you make sure your offer is ready when you are.
Similar homes
- $1,099,0003 bd2 ba1.8k sqft929 Lawrence Ave, Nashville, TN 37204For Sale
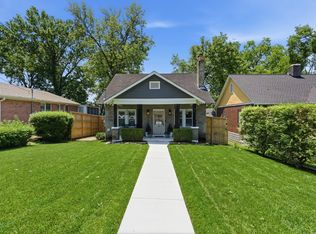
 MLS ID #3243518, Kitsie Hayles. RealTracs MLS as distributed by MLS GRID
 - $899,9003 bd2 ba2k sqft1508 Norvel Ave, Nashville, TN 37216For Sale
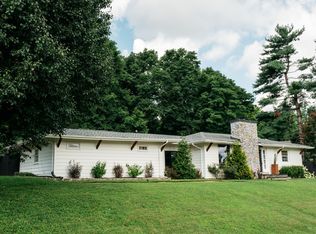 MLS ID #3288338, Gary Ashton. RealTracs MLS as distributed by MLS GRID
 - $750,0003 bd2 ba1.9k sqft1230 Shelton Ave, Nashville, TN 37216For Sale
 MLS ID #3304269, Sylvia Giannitrapani. RealTracs MLS as distributed by MLS GRID
 - $1,275,0003 bd2 ba1.7k sqft4425 Brush Hill Rd, Nashville, TN 37216For Sale
 MLS ID #3243510, Ashley Dugger. RealTracs MLS as distributed by MLS GRID
 - $1,049,0003 bd3 ba2.2k sqft1106 Sigler St #1106, Nashville, TN 37203For SaleMLS ID #3305176, Deneen Murphy. RealTracs MLS as distributed by MLS GRID
- $999,9953 bd3 ba2.1k sqft1826 5th Ave N, Nashville, TN 37208For SaleMLS ID #3304540, Alex Sloan. RealTracs MLS as distributed by MLS GRID
- $949,0003 bd3 ba1.7k sqft2012 12th Ave S, Nashville, TN 37204For SaleMLS ID #3231722, Peter Connerth. RealTracs MLS as distributed by MLS GRID
- $549,9993 bd3 ba1.5k sqft858 Seymour Ave, Nashville, TN 37206For SaleMLS ID #3232370, Sara Evers. RealTracs MLS as distributed by MLS GRID
- $1,174,9994 bd4 ba2.1k sqft1037C Scovel St, Nashville, TN 37208For SaleMLS ID #3279091, Morgan Schofield. RealTracs MLS as distributed by MLS GRID
- $665,0004 bd3 ba2k sqft906 Morrison St, Nashville, TN 37208For SaleMLS ID #3304829, Lillian Bates. RealTracs MLS as distributed by MLS GRID
- $1,145,0003 bd4 ba2k sqft334 Van Buren St, Nashville, TN 37208For SaleMLS ID #3256095, Sydney McCullough. RealTracs MLS as distributed by MLS GRID
- $899,0004 bd4 ba1.9k sqft713A 26th Ave N, Nashville, TN 37208New ConstructionMLS ID #3232270, Jake Gomes. RealTracs MLS as distributed by MLS GRID
- $899,9004 bd3 ba2.1k sqft1427 Monetta Ave, Nashville, TN 37216For SaleMLS ID #3254828, Angelynn Edwards. RealTracs MLS as distributed by MLS GRID
- $949,0003 bd2 ba1.8k sqft1400 Rosa L Parks Blvd APT 333, Nashville, TN 37208For SaleMLS ID #3184580, Maggie Bond. RealTracs MLS as distributed by MLS GRID
- $1,095,0004 bd4 ba1.5k sqft3509 Charlotte Ave W #403, Nashville, TN 37209New ConstructionMLS ID #3224021, Erin Tunney. RealTracs MLS as distributed by MLS GRID
- $1,050,0004 bd4 ba2.2k sqft1203 Brick Church Pike #A, Nashville, TN 37207For SaleMLS ID #3225863, Amanda Harvey. RealTracs MLS as distributed by MLS GRID
- $850,0003 bd4 ba2.2k sqft321 Garfield St, Nashville, TN 37208For SaleMLS ID #3302544, Gary Ashton. RealTracs MLS as distributed by MLS GRID
- $844,5003 bd4 ba2k sqft1011D 12th Ave N, Nashville, TN 37208For SaleMLS ID #3206931, Jack Costigan. RealTracs MLS as distributed by MLS GRID
- $549,9004 bd3 ba1.9k sqft407 Seneca Ct, Nashville, TN 37214For SaleMLS ID #3286000, Jake Berisa. RealTracs MLS as distributed by MLS GRID
- $899,0002 bd1 ba1.8k sqft4310 Scenic Dr, Nashville, TN 37204For SaleMLS ID #3261053, Sydney Salati. RealTracs MLS as distributed by MLS GRID
