Only 19 blocks from from the Tennessee Titan's Stadium and all the happenings that Nashville has to offer .. Yet Shelby Park is just around the corner with all the peace and quiet found in walking & bike trails surrounded by nature. Close to everything Nashville has to offer really! This 2 Bedroom 2 bath home has the potential to be a charmer. There is a 300 sq. ft. concrete pad/foundation area poured right next to the house which could possibly be used to build something on. You could quite possibly increase the square footage of this house by adding 300 sq. ft. onto this existing poured slab space. Perhaps you could build a garage? Perhaps you could create additional living space over a garage? Or not? It would be totally up to your creative imagination! The current 20X20 Basement has 7 foot ceilings, is heated & cooled, and makes for a versatile extra space and/or tornado shelter. This house has so much potential, a home owner could move in now while slowly making cosmetic property upgrades (OR) grab a homeowner rehab loan where improvements are financed and made upfront along with your initial purchase loan. If you are a real estate investor buyer (planning to not plan live on premise), ask about our fix & flip property loans, which use the property's rental income to qualify your loan (with no tax returns or proof of income is required ... yeah you heard that right).
Active
Price cut: $10K (5/18)
$439,900
606 S 19th St, Nashville, TN 37206
2beds
1,352sqft
:
Get pre-qualified$2,657/mo
Single Family Residence, Residential
Built in 1930
2,613 Square Feet Lot
$-- Zestimate®
$325/sqft
$-- HOA
What's special
Great versatile space
- 93 days |
- 440 |
- 15 |
Zillow last checked:
Listing updated:
Listed by:
Linda McKenzie 615-300-0676,
Benchmark Realty, LLC 615-371-1544
Source: RealTracs MLS as distributed by MLS GRID,MLS#: 3180468
Facts & features
Interior
Bedrooms & bathrooms
- Bedrooms: 2
- Bathrooms: 2
- Full bathrooms: 2
- Main level bedrooms: 2
Bedroom 1
- Features: Full Bath
- Level: Full Bath
- Area: 120 Square Feet
- Dimensions: 12x10
Bedroom 2
- Features: Bath
- Level: Bath
- Area: 120 Square Feet
- Dimensions: 12x10
Living room
- Area: 144 Square Feet
- Dimensions: 12x12
Heating
- Central, Electric
Cooling
- Central Air, Electric
Appliances
- Included: Electric Oven, Electric Range
- Laundry: Electric Dryer Hookup, Washer Hookup
Features
- Flooring: Carpet
- Basement: Partial
Interior area
- Total structure area: 1,352
- Total interior livable area: 1,352 sqft
- Finished area above ground: 952
- Finished area below ground: 400
Property
Features
- Levels: Two
- Stories: 1
- Patio & porch: Porch, Covered
- Fencing: Chain Link
Lot
- Size: 2,613 Square Feet
- Dimensions: 53 x 50
- Features: Level
- Topography: Level
Details
- Parcel number: 09402011800
- Special conditions: Standard
Construction
Type & style
- Home type: SingleFamily
- Architectural style: Cottage
- Property subtype: Single Family Residence, Residential
Materials
- Asbestos
- Roof: Shingle
Condition
- New construction: No
- Year built: 1930
Utilities & green energy
- Sewer: Public Sewer
- Water: Public
- Utilities for property: Electricity Available, Water Available
Community & HOA
Community
- Security: Smoke Detector(s)
- Subdivision: United Electric Railway
HOA
- Has HOA: No
- Amenities included: Park
Location
- Region: Nashville
Financial & listing details
- Price per square foot: $325/sqft
- Tax assessed value: $382,200
- Annual tax amount: $2,689
- Date on market: 4/21/2026
- Electric utility on property: Yes
Estimated market value
Not available
Estimated sales range
Not available
Not available
Price history
| Date | Event | Price |
|---|---|---|
| 5/18/2026 | Price change | $439,900-2.2%$325/sqft |
Source:  RealTracs MLS as distributed by MLS GRID #3180468 Report a problem RealTracs MLS as distributed by MLS GRID #3180468 Report a problem | ||
| 5/9/2026 | Listed for sale | $449,900$333/sqft |
Source: RealTracs MLS as distributed by MLS GRID #3180468 Report a problem | ||
| 5/4/2026 | Pending sale | $449,900$333/sqft |
Source: RealTracs MLS as distributed by MLS GRID #3180468 Report a problem | ||
| 4/22/2026 | Listed for sale | $449,900+69.8%$333/sqft |
Source: RealTracs MLS as distributed by MLS GRID #3180468 Report a problem | ||
| 3/24/2021 | Listing removed | -- |
Source: Owner Report a problem | ||
| 10/22/2019 | Listing removed | $265,000$196/sqft |
Source: Owner Report a problem | ||
| 5/4/2019 | Listed for sale | $265,000+1.1%$196/sqft |
Source: Owner Report a problem | ||
| 2/25/2019 | Listing removed | $262,000$194/sqft |
Source: Owner Report a problem | ||
| 1/1/2019 | Price change | $262,000+4.8%$194/sqft |
Source: Owner Report a problem | ||
| 6/19/2018 | Listed for sale | $250,000-2%$185/sqft |
Source: Owner Report a problem | ||
| 11/23/2017 | Listing removed | $255,000$189/sqft |
Source: Nashville - Green Hills #1850184 Report a problem | ||
| 10/4/2017 | Price change | $255,000-1.2%$189/sqft |
Source: Nashville - Green Hills #1850184 Report a problem | ||
| 8/28/2017 | Price change | $258,000-0.4%$191/sqft |
Source: Nashville - Green Hills #1850184 Report a problem | ||
| 8/1/2017 | Price change | $259,000+5.7%$192/sqft |
Source: Nashville - Green Hills #1850184 Report a problem | ||
| 5/11/2017 | Price change | $245,000-2%$181/sqft |
Source: Owner Report a problem | ||
| 4/12/2017 | Pending sale | $250,000$185/sqft |
Source: Owner Report a problem | ||
| 3/16/2017 | Price change | $250,000-2%$185/sqft |
Source: Owner Report a problem | ||
| 3/7/2017 | Listed for sale | $255,000+4.1%$189/sqft |
Source: Owner Report a problem | ||
| 11/21/2016 | Listing removed | $244,900$181/sqft |
Source: The Realty Association #1750418 Report a problem | ||
| 10/17/2016 | Price change | $244,900-5.8%$181/sqft |
Source: The Realty Association #1750418 Report a problem | ||
| 8/9/2016 | Listed for sale | $260,000+352.2%$192/sqft |
Source: Owner Report a problem | ||
| 6/20/2000 | Sold | $57,500+17.3%$43/sqft |
Source: Public Record Report a problem | ||
| 7/16/1999 | Sold | $49,000$36/sqft |
Source: Public Record Report a problem | ||
Public tax history
| Year | Property taxes | Tax assessment |
|---|---|---|
| 2025 | $2,689 +41.4% | $95,550 +63.5% |
| 2024 | $1,902 | $58,450 |
| 2023 | $1,902 | $58,450 |
| 2022 | $1,902 -1% | $58,450 |
| 2021 | $1,922 -5% | $58,450 +21.9% |
| 2020 | $2,024 +33.8% | $47,950 |
| 2019 | $1,513 | $47,950 |
| 2018 | $1,513 0% | $47,950 |
| 2017 | $1,513 | $47,950 +133% |
| 2016 | $1,513 +62.8% | $20,575 |
| 2015 | $929 | $20,575 |
| 2014 | $929 | $20,575 |
| 2013 | -- | $20,575 +17.2% |
| 2012 | -- | $17,550 |
| 2011 | -- | $17,550 |
| 2010 | -- | $17,550 -16.5% |
| 2009 | -- | $21,025 +29.2% |
| 2008 | -- | $16,275 |
| 2007 | -- | $16,275 |
| 2006 | -- | -- |
| 2005 | -- | -- |
| 2004 | -- | -- |
| 2003 | -- | -- |
| 2002 | -- | -- |
| 2001 | -- | -- |
| 2000 | -- | -- |
Find assessor info on the county website
Monthly payment
Est. payment
Payment breakdown
Explore the cost of this home by adjusting the details. Changes won't be saved.Climate risks
Neighborhood: Shelby Hills
Nearby schools
GreatSchools rating
- 5/10Warner Elementary Enhanced Option SchoolGrades: PK-5Distance: 1.3 mi
- 3/10Stratford Comp High SchoolGrades: 6-12Distance: 2.3 mi
- 4/10KIPP Academy Nashville Elementary SchoolGrades: K-4Distance: 0.8 mi
Schools provided by the listing agent
- Elementary: KIPP Academy Nashville
- Middle: Stratford STEM Magnet School Lower Campus
- High: Stratford STEM Magnet School Upper Campus
Source: RealTracs MLS as distributed by MLS GRID. This data may not be complete. We recommend contacting the local school district to confirm school assignments for this home.
- $415,0003 bd2 ba1.4k sqft1813 Eastside Ave, Nashville, TN 37206Sold

- $465,5003 bd2 ba1.2k sqft1815 Eastside Ave, Nashville, TN 37206Sold
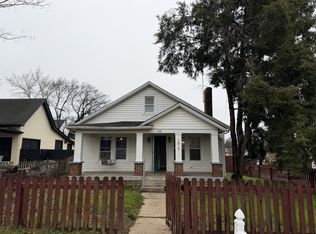
- $406,4002 bd1 ba768 sqft607 S 19th St, Nashville, TN 37206Off Market
- $442,6002 bd2 ba1.3k sqft1816 Long Ave, Nashville, TN 37206Off Market
- $845,0003 bd2 ba2.2k sqft1811 Eastside Ave, Nashville, TN 37206Sold
- $852,6004 bd3 ba2.1k sqft1814 Long Ave, Nashville, TN 37206Off Market
- $470,8002 bd1 ba924 sqft1901 Eastside Ave, Nashville, TN 37206Off Market
- $522,8002 bd1 ba1.1k sqft1812 Long Ave, Nashville, TN 37206Off Market
A local agent can set up tours, give advice and negotiate with sellers.
A local lender can help you make sure your offer is ready when you are.
Similar homes
- $387,0003 bd1 ba1k sqft1801A Shelby Ave, Nashville, TN 37206For Sale

 MLS ID #3244077, Candy Smith. RealTracs MLS as distributed by MLS GRID
 - $439,9993 bd2 ba1.8k sqft456 Ewing Ln, Nashville, TN 37207For Sale
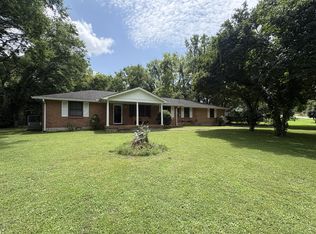 MLS ID #3288371, Steven Forrest Hamblen. RealTracs MLS as distributed by MLS GRID
 - $475,0003 bd2 ba1.4k sqft728 Evergreen Trl, Madison, TN 37115For Sale
 MLS ID #3304762, Sheri Hendel. RealTracs MLS as distributed by MLS GRID
 - $450,0003 bd2 ba1.3k sqft307 Seneca Dr, Nashville, TN 37214For Sale
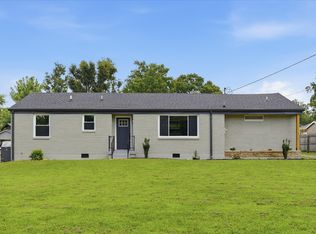 MLS ID #3278185, Fernando Castellanos. RealTracs MLS as distributed by MLS GRID
 - $434,0003 bd2 ba1.1k sqft2525 Slaydon Dr, Nashville, TN 37207For SaleMLS ID #3253569, Steve Koleno. RealTracs MLS as distributed by MLS GRID
- $439,9003 bd2 ba1.9k sqft3157 McGavock Pike, Nashville, TN 37214For SaleMLS ID #3213468, Taven Royster. RealTracs MLS as distributed by MLS GRID
- $650,0004 bd2 ba1.9k sqft1422 Roberts Ave, Nashville, TN 37206For SaleMLS ID #3261148, Etta Britt. RealTracs MLS as distributed by MLS GRID
- $499,0002 bd1 ba1.6k sqft2013 Manchester Ave, Nashville, TN 37218For SaleMLS ID #3288218, Tracy Baker. RealTracs MLS as distributed by MLS GRID
- $399,9993 bd2 ba1.2k sqft406 Cottonwood Dr, Nashville, TN 37214For SaleMLS ID #3251659, Benjamin E. Buie. RealTracs MLS as distributed by MLS GRID
- $440,0002 bd1 ba1k sqft513 Veritas St, Nashville, TN 37211For SaleMLS ID #3031753, Brian Hammond, MBA, GRI, ABR, SRS, ASP, RESP. RealTracs MLS as distributed by MLS GRID
- $--3 bd2 ba1.4k sqft214 Cindy Pl, Goodlettsville, TN 37072AuctionAuction.com 2
- $369,0003 bd2 ba1.6k sqft215 Ewing Dr, Nashville, TN 37207For SaleMLS ID #3242943, Courtney D. Cole. RealTracs MLS as distributed by MLS GRID
- $429,9003 bd2 ba1.5k sqft1051 Green Valley Dr, Ashland City, TN 37015For SaleMLS ID #3263363, Gina Davis Bush. RealTracs MLS as distributed by MLS GRID
- $369,0002 bd2 ba900 sqft509 Drake Ave, Nashville, TN 37211For SaleMLS ID #3247713, Karen Albright. RealTracs MLS as distributed by MLS GRID
- $475,0004 bd2 ba1.9k sqft245 Welch Rd, Nashville, TN 37211For SaleMLS ID #3136590, Teri Radcliff. RealTracs MLS as distributed by MLS GRID
- $399,9002 bd1 ba1.1k sqft2808 Georgia Ave, Nashville, TN 37209For SaleMLS ID #3137313, Aziz (AJ) Ashurov. RealTracs MLS as distributed by MLS GRID
- $384,9004 bd2 ba1.5k sqft2536 Glenrose Ave, Nashville, TN 37210For SaleMLS ID #3242510, Tyler C. King. RealTracs MLS as distributed by MLS GRID
- $475,0003 bd2 ba1.8k sqft4218 Eatons Creek Rd, Nashville, TN 37218For SaleMLS ID #3070942, Yolonda Beech. RealTracs MLS as distributed by MLS GRID
- $350,0002 bd1 ba972 sqft2306 Alpine Ave, Nashville, TN 37218For SaleMLS ID #3246657, Stephen Carr. RealTracs MLS as distributed by MLS GRID
- $384,9004 bd2 ba1.5k sqft2540 Glenrose Ave, Nashville, TN 37210For SaleMLS ID #3242511, Tyler C. King. RealTracs MLS as distributed by MLS GRID
