Buyer concessions available plus save up to 1% towards closing costs when using our preferred lender!! Experience elevated urban living at 1001 Glenview Drive — a brand-new luxury home blending custom design, refined finishes, and a highly functional floor plan in one of Nashville’s most exciting locations. Flooded with natural light through expansive windows, this beautifully crafted home offers seamless flow through the open kitchen, dining, and living spaces, ideal for both daily living and effortless entertaining. A private office, loft/game room, additional flex spaces, and generously sized bedrooms provide versatility for today’s lifestyle. Complete with a two-car garage, yard, and a rooftop retreat showcasing downtown Nashville views, this home delivers the perfect balance of sophistication and convenience. Ideally situated near Shelby Bottoms Park, Nissan Stadium, 2nd Avenue, and the vibrant culture, dining, and energy of East Nashville. Schedule your private showing today!
Active
Price cut: $50K (8/11)
$1,199,000
1001 Glenview Dr, Nashville, TN 37206
4beds
3,837sqft
Single Family Residence, Residential
Built in 2026
8,276 Square Feet Lot
$-- Zestimate®
$312/sqft
$-- HOA
What's special
Private officeTwo-car garageCustom designRefined finishesHighly functional floor planGenerously sized bedroomsAdditional flex spaces
- 85 days |
- 338 |
- 26 |
Zillow last checked:
Listing updated:
Listed by:
David Huffaker 615-480-9617,
The Huffaker Group, LLC 615-208-3285,
Danna Hutton 615-788-0730,
The Huffaker Group, LLC
Source: RealTracs MLS as distributed by MLS GRID,MLS#: 3229319
Facts & features
Interior
Bedrooms & bathrooms
- Bedrooms: 4
- Bathrooms: 5
- Full bathrooms: 4
- 1/2 bathrooms: 1
Bedroom 1
- Features: Suite
- Level: Suite
- Area: 252 Square Feet
- Dimensions: 14x18
Bedroom 2
- Features: Bath
- Level: Bath
- Area: 120 Square Feet
- Dimensions: 12x10
Bedroom 3
- Features: Bath
- Level: Bath
- Area: 150 Square Feet
- Dimensions: 10x15
Bedroom 4
- Features: Bath
- Level: Bath
- Area: 99 Square Feet
- Dimensions: 9x11
Primary bathroom
- Features: Double Vanity
- Level: Double Vanity
Dining room
- Features: Combination
- Level: Combination
- Area: 108 Square Feet
- Dimensions: 18x6
Kitchen
- Area: 306 Square Feet
- Dimensions: 17x18
Living room
- Features: Combination
- Level: Combination
- Area: 252 Square Feet
- Dimensions: 18x14
Other
- Features: Utility Room
- Level: Utility Room
- Area: 35 Square Feet
- Dimensions: 7x5
Other
- Features: Office
- Level: Office
- Area: 99 Square Feet
- Dimensions: 11x9
Heating
- Central
Cooling
- Central Air
Appliances
- Included: Electric Oven, Dishwasher, Refrigerator, Stainless Steel Appliance(s)
- Laundry: Electric Dryer Hookup, Washer Hookup
Features
- Air Filter, Built-in Features, Open Floorplan, Walk-In Closet(s), Kitchen Island
- Flooring: Wood, Tile
- Basement: Finished,Partial
- Number of fireplaces: 1
- Fireplace features: Electric, Living Room
Interior area
- Total structure area: 3,837
- Total interior livable area: 3,837 sqft
- Finished area above ground: 3,368
- Finished area below ground: 469
Property
Parking
- Total spaces: 2
- Parking features: Garage Faces Front, Driveway
- Attached garage spaces: 2
- Has uncovered spaces: Yes
Features
- Levels: Three Or More
- Stories: 3
Lot
- Size: 8,276 Square Feet
- Dimensions: 60 x 180
Details
- Parcel number: 09304010300
- Special conditions: Standard
- Other equipment: Air Purifier
Construction
Type & style
- Home type: SingleFamily
- Architectural style: Contemporary
- Property subtype: Single Family Residence, Residential
Materials
- Frame, Hardboard Siding, Brick
Condition
- New construction: Yes
- Year built: 2026
Utilities & green energy
- Sewer: Public Sewer
- Water: Public
- Utilities for property: Water Available
Community & HOA
Community
- Subdivision: East Nashville
HOA
- Has HOA: No
Location
- Region: Nashville
Financial & listing details
- Price per square foot: $312/sqft
- Tax assessed value: $667,100
- Annual tax amount: $5,173
- Date on market: 6/3/2026
Estimated market value
Not available
Estimated sales range
Not available
Not available
Price history
| Date | Event | Price |
|---|---|---|
| 8/11/2026 | Price change | $1,199,000-4%$312/sqft |
Source:  RealTracs MLS as distributed by MLS GRID #3229319 Report a problem RealTracs MLS as distributed by MLS GRID #3229319 Report a problem | ||
| 7/6/2026 | Price change | $1,249,000-3.9%$326/sqft |
Source: RealTracs MLS as distributed by MLS GRID #3229319 Report a problem | ||
| 6/3/2026 | Listed for sale | $1,299,900$339/sqft |
Source: RealTracs MLS as distributed by MLS GRID #3229319 Report a problem | ||
| 6/1/2026 | Listing removed | $1,299,900$339/sqft |
Source: RealTracs MLS as distributed by MLS GRID #3147497 Report a problem | ||
| 5/10/2026 | Price change | $1,299,900-3.7%$339/sqft |
Source: RealTracs MLS as distributed by MLS GRID #3147497 Report a problem | ||
| 4/25/2026 | Price change | $1,349,999-3.5%$352/sqft |
Source: RealTracs MLS as distributed by MLS GRID #3147497 Report a problem | ||
| 4/7/2026 | Price change | $1,399,000-3.5%$365/sqft |
Source: RealTracs MLS as distributed by MLS GRID #3147497 Report a problem | ||
| 3/18/2026 | Listed for sale | $1,450,000-19.4%$378/sqft |
Source: RealTracs MLS as distributed by MLS GRID #3147497 Report a problem | ||
| 4/1/2022 | Listing removed | -- |
Source: RealTracs MLS as distributed by MLS GRID #2365039 Report a problem | ||
| 3/15/2022 | Listed for sale | $1,800,000+0%$469/sqft |
Source: RealTracs MLS as distributed by MLS GRID #2365039 Report a problem | ||
| 3/1/2022 | Listing removed | -- |
Source: RealTracs MLS as distributed by MLS GRID #2349305 Report a problem | ||
| 2/27/2022 | Listed for sale | $1,799,999$469/sqft |
Source: RealTracs MLS as distributed by MLS GRID #2349305 Report a problem | ||
| 2/15/2022 | Listing removed | $1,799,999+20%$469/sqft |
Source: RealTracs MLS as distributed by MLS GRID #2349305 Report a problem | ||
| 1/28/2022 | Listed for sale | $1,499,900$391/sqft |
Source: RealTracs MLS as distributed by MLS GRID #2349305 Report a problem | ||
| 1/1/2022 | Listing removed | -- |
Source: RealTracs MLS as distributed by MLS GRID #2312117 Report a problem | ||
| 12/13/2021 | Price change | $1,499,900-14.3%$391/sqft |
Source: RealTracs MLS as distributed by MLS GRID #2312117 Report a problem | ||
| 12/1/2021 | Listed for sale | $1,750,000+485.3%$456/sqft |
Source: RealTracs MLS as distributed by MLS GRID #2312117 Report a problem | ||
| 4/1/2021 | Listing removed | -- |
Source: RealTracs MLS as distributed by MLS GRID #2233310 Report a problem | ||
| 3/5/2021 | Listed for sale | $299,000+3886.7%$78/sqft |
Source: RealTracs MLS as distributed by MLS GRID #2233310 Report a problem | ||
| 6/4/1999 | Sold | $7,500$2/sqft |
Source: Public Record Report a problem | ||
Public tax history
| Year | Property taxes | Tax assessment |
|---|---|---|
| 2025 | $4,693 +87.4% | $166,775 +116.7% |
| 2024 | $2,505 +101.2% | $76,975 +101.2% |
| 2023 | $1,245 | $38,250 |
| 2022 | $1,245 -1% | $38,250 |
| 2021 | $1,258 +0.2% | $38,250 +28.6% |
| 2020 | $1,256 +33.8% | $29,750 |
| 2019 | $939 | $29,750 |
| 2018 | $939 0% | $29,750 |
| 2017 | $939 | $29,750 +376% |
| 2016 | $939 +232.6% | $6,250 |
| 2015 | $282 | $6,250 |
| 2014 | $282 | $6,250 |
| 2013 | -- | $6,250 +25% |
| 2012 | -- | $5,000 |
| 2011 | -- | $5,000 |
| 2010 | -- | $5,000 |
| 2009 | -- | $5,000 +42.9% |
| 2008 | -- | $3,500 |
| 2007 | -- | $3,500 |
| 2006 | -- | -- |
| 2005 | -- | -- |
| 2004 | -- | -- |
| 2003 | -- | -- |
| 2002 | -- | -- |
| 2001 | -- | -- |
| 2000 | -- | -- |
Find assessor info on the county website
Monthly payment
Est. payment
Payment breakdown
Explore the cost of this home by adjusting the details. Changes won't be saved.Climate risks
Neighborhood: Cayce Homes (MDHA)
Nearby schools
GreatSchools rating
- 5/10Warner Elementary Enhanced Option SchoolGrades: PK-5Distance: 0.6 mi
- 3/10Stratford Comp High SchoolGrades: 6-12Distance: 3 mi
Schools provided by the listing agent
- Elementary: KIPP Academy Nashville
- Middle: Stratford STEM Magnet School Lower Campus
- High: Stratford STEM Magnet School Upper Campus
Source: RealTracs MLS as distributed by MLS GRID. This data may not be complete. We recommend contacting the local school district to confirm school assignments for this home.
- $1,899,9006 bd6 ba5k sqft1003 Glenview Dr LOT 20, Nashville, TN 37206New Construction

- $1,846,9006 bd5 ba5k sqft1003 Glenview Dr, Nashville, TN 37206Off Market
- $8,9006 bd6 ba5.1k sqft1005 Glenview Dr, Nashville, TN 37206For Rent
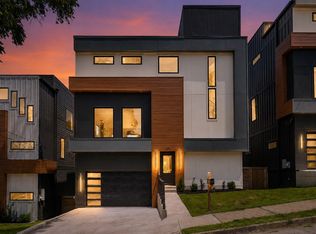
- $400,0002 bd2 ba1.1k sqft1007 Glenview Dr, Nashville, TN 37206For Sale
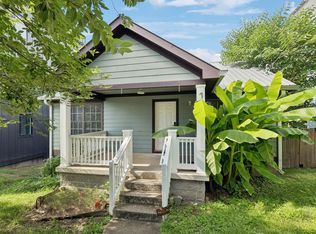
- $303,4002 bd1 ba800 sqft1008 Glenview Dr, Nashville, TN 37206Off Market
- $270,0002 bd1 ba825 sqft1000 Lenore St, Nashville, TN 37206Sold
- $375,0002 bd1 ba1.6k sqft1002 Lenore St, Nashville, TN 37206Off Market
- $727,3003 bd3 ba1.9k sqft1000 Glenview Dr, Nashville, TN 37206Off Market
A local agent can set up tours, give advice and negotiate with sellers.
A local lender can help you make sure your offer is ready when you are.
Similar homes
- $1,175,0004 bd4 ba3.2k sqft603A S 20th St, Nashville, TN 37206For Sale
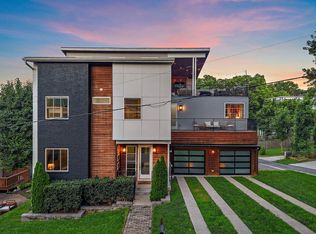
 MLS ID #3210931, Jordyn Hollingsworth. RealTracs MLS as distributed by MLS GRID
 - $1,399,0004 bd4 ba3k sqft518 S 10th St, Nashville, TN 37206For Sale
 MLS ID #3507983, Emilee Warner. RealTracs MLS as distributed by MLS GRID
 - $1,185,0005 bd5 ba3.6k sqft1129 Sharpe Ave, Nashville, TN 37206For Sale
 MLS ID #3229164, Enrique Selman. RealTracs MLS as distributed by MLS GRID
 - $1,150,0005 bd4 ba3k sqft1014 9th Ave S, Nashville, TN 37203For Sale
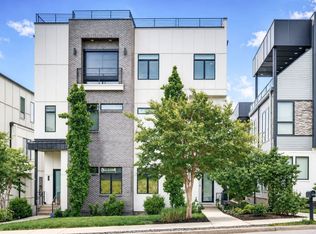 MLS ID #3527494, Lucy S. Smith. RealTracs MLS as distributed by MLS GRID
 - $1,190,0004 bd4 ba2.7k sqft1118 Douglas Ave, Nashville, TN 37206For SaleMLS ID #3214278, Alan Worthy. RealTracs MLS as distributed by MLS GRID
- $1,299,0004 bd4 ba2.7k sqft945 Seymour Ave, Nashville, TN 37206For SaleMLS ID #3513249, Jesse Burns. RealTracs MLS as distributed by MLS GRID
- $1,199,0004 bd5 ba2.8k sqft2116 Elliott Ave, Nashville, TN 37204For SaleMLS ID #3230642, Teryn Chapin. RealTracs MLS as distributed by MLS GRID
- $974,9994 bd3 ba2.7k sqft263 Riverside Dr #A, Nashville, TN 37206For SaleMLS ID #3186009, Terra L. Bell. RealTracs MLS as distributed by MLS GRID
- $999,9994 bd5 ba3.5k sqft615 N 9th St, Nashville, TN 37206New ConstructionMLS ID #3189838, Karla Frieson. RealTracs MLS as distributed by MLS GRID
- $1,190,9005 bd4 ba3.4k sqft1217 N 8th St, Nashville, TN 37207For SaleMLS ID #3181714, Courtney E.Yates. RealTracs MLS as distributed by MLS GRID
- $1,099,0004 bd4 ba2.3k sqft1207 Shelton Ave, Nashville, TN 37216For SaleMLS ID #3516542, Connor Kennedy. RealTracs MLS as distributed by MLS GRID
- $1,249,9006 bd5 ba3.1k sqft1124 N 7th St, Nashville, TN 37207New ConstructionMLS ID #3500990, Wael Zaki. RealTracs MLS as distributed by MLS GRID
- $1,795,0004 bd4 ba3.5k sqft1800 Eastside Ave, Nashville, TN 37206For SaleMLS ID #3223238, Tyler Schnarr. RealTracs MLS as distributed by MLS GRID
- $1,099,0004 bd4 ba3.5k sqft1031 14th Ave S, Nashville, TN 37212For SaleMLS ID #3260138, Jennifer Bailey. RealTracs MLS as distributed by MLS GRID
- $1,349,9005 bd4 ba4.2k sqft1606 10th Ave N, Nashville, TN 37208For SaleMLS ID #3336347, Jacob Kupin. RealTracs MLS as distributed by MLS GRID
- $875,0003 bd5 ba2.5k sqft206 S 10th St, Nashville, TN 37206For SaleMLS ID #3239873, Pete Jones. RealTracs MLS as distributed by MLS GRID
- $1,325,0004 bd5 ba3.6k sqft3117 Belwood St, Nashville, TN 37203For SaleMLS ID #3233691, Kristee Dickson. RealTracs MLS as distributed by MLS GRID
- $799,0004 bd3 ba2.5k sqft1411 Boscobel St #A, Nashville, TN 37206For SaleMLS ID #3306296, Chris Koch. RealTracs MLS as distributed by MLS GRID
- $925,0003 bd4 ba3k sqft521 Hobson Chapel Pl, Nashville, TN 37206For SaleMLS ID #3262131, Dixie Maggart. RealTracs MLS as distributed by MLS GRID
- $1,050,0003 bd3 ba2.4k sqft519 Hogan Rd, Nashville, TN 37220For SaleMLS ID #3526620, Sam Miller. RealTracs MLS as distributed by MLS GRID
