Buyer concessions available plus save up to 1% towards closing costs when using our preferred lender!! Nashville skyline views + rooftop entertaining + income potential in the heart of East Nashville.
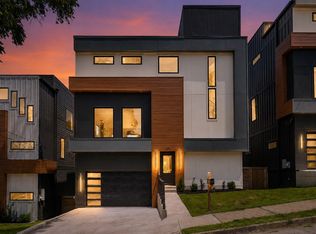
1003 Glenview offers the kind of flexibility and lifestyle today’s buyers are looking for. Designed with entertaining in mind, the open living spaces flow effortlessly into a chef’s kitchen featuring a large island, double ovens, and a walk-in butler’s pantry.
Custom finishes and thoughtful details are found throughout, while multiple gathering spaces provide room to host, work from home, or simply spread out and enjoy everyday life.
Upstairs, you’ll find an additional living area that opens directly to two rooftop decks, creating the perfect place to take in the city lights and skyline views!
One of the standout features is the private apartment, offering endless possibilities for rental income, guests, a home office, or multigenerational living.
A two-car garage, spacious bedrooms, and abundant storage add function to the home’s modern design.
Located just minutes from Five Points, Shelby Bottoms, downtown Nashville, local restaurants, coffee shops, and everything that makes East Nashville one of the city’s most desirable neighborhoods.
Modern design. Skyline views. Income-producing potential. This is East Nashville living at its best.
Active
$1,899,900
1003 Glenview Dr Lot 20, Nashville, TN 37206
6beds
5,016sqft
Single Family Residence, Residential
Built in 2026
7,405 Square Feet Lot
$-- Zestimate®
$379/sqft
$-- HOA
What's special
- 80 days
- 202
- 11
Zillow last checked:
Listing updated:
Listed by:
David Huffaker 615-480-9617,
The Huffaker Group, LLC 615-208-3285,
Danna Hutton 615-788-0730,
The Huffaker Group, LLC
Source: RealTracs MLS as distributed by MLS GRID,MLS#: 3230693
Facts & features
Interior
Bedrooms & bathrooms
- Bedrooms: 6
- Bathrooms: 6
- Full bathrooms: 5
- 1/2 bathrooms: 1
- Main level bedrooms: 2
Bedroom 1
- Features: Suite
- Level: Suite
- Area: 234 Square Feet
- Dimensions: 13x18
Bedroom 2
- Area: 132 Square Feet
- Dimensions: 11x12
Bedroom 3
- Area: 132 Square Feet
- Dimensions: 11x12
Bedroom 4
- Area: 143 Square Feet
- Dimensions: 11x13
Primary bathroom
- Features: Double Vanity
- Level: Double Vanity
Dining room
- Area: 338 Square Feet
- Dimensions: 26x13
Other
- Features: Other
- Level: Other
- Area: 144 Square Feet
- Dimensions: 18x8
Kitchen
- Area: 120 Square Feet
- Dimensions: 12x10
Living room
- Features: Great Room
- Level: Great Room
- Area: 460 Square Feet
- Dimensions: 20x23
Other
- Area: 162 Square Feet
- Dimensions: 9x18
Other
- Features: Bedroom 5
- Level: Bedroom 5
- Area: 143 Square Feet
- Dimensions: 11x13
Heating
- Central
Cooling
- Central Air
Appliances
- Included: Dishwasher, Refrigerator, Stainless Steel Appliance(s)
- Laundry: Electric Dryer Hookup, Washer Hookup
Features
- Walk-In Closet(s)
- Flooring: Wood, Tile
- Basement: Finished,Partial
- Number of fireplaces: 1
- Fireplace features: Gas, Great Room
Interior area
- Total structure area: 5,016
- Total interior livable area: 5,016 sqft
- Finished area above ground: 4,077
- Finished area below ground: 939
Property
Parking
- Total spaces: 2
- Parking features: Attached
- Attached garage spaces: 2
Features
- Levels: Three Or More
- Stories: 3
- Patio & porch: Deck
Lot
- Size: 7,405 Square Feet
- Dimensions: 50 x 150
Details
- Parcel number: 09304010400
- Special conditions: Standard
Construction
Type & style
- Home type: SingleFamily
- Architectural style: Contemporary
- Property subtype: Single Family Residence, Residential
Materials
- Frame, Hardboard Siding, Brick
Condition
- New construction: Yes
- Year built: 2026
Utilities & green energy
- Sewer: Public Sewer
- Water: Public
- Utilities for property: Water Available
Community & HOA
Community
- Subdivision: Haynies Central Park
HOA
- Has HOA: No
Location
- Region: Nashville
Financial & listing details
- Price per square foot: $379/sqft
- Annual tax amount: $3,086
- Date on market: 6/11/2026
- Date available: 06/01/2026
Estimated market value
Not available
Estimated sales range
Not available
Not available
Price history
| Date | Event | Price |
|---|---|---|
| 6/11/2026 | Listed for sale | $1,899,900$379/sqft |
Source:  RealTracs MLS as distributed by MLS GRID #3230693 Report a problem RealTracs MLS as distributed by MLS GRID #3230693 Report a problem | ||
Public tax history
Tax history is unavailable.
Monthly payment
Est. payment
Payment breakdown
Explore the cost of this home by adjusting the details. Changes won't be saved.Climate risks
Neighborhood: Shelby Hills
Nearby schools
Schools provided by the listing agent
- Elementary: KIPP Academy Nashville
- Middle: Stratford STEM Magnet School Lower Campus
- High: Stratford STEM Magnet School Upper Campus
Source: RealTracs MLS as distributed by MLS GRID. This data may not be complete. We recommend contacting the local school district to confirm school assignments for this home.
Similar homes
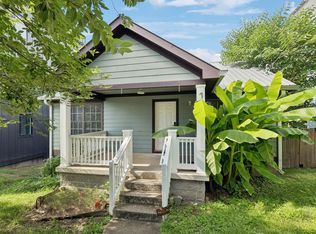
- $1,499,9006 bd7 ba4.7k sqft2505 Barclay Dr Lot B, Nashville, TN 37206New Construction

 MLS ID #3260324, Martin Lovelace. RealTracs MLS as distributed by MLS GRID
 - $1,989,9994 bd5 ba4.7k sqft1809 Castleman Dr, Nashville, TN 37215For Sale
 MLS ID #3528497, Shannon Splaine. RealTracs MLS as distributed by MLS GRID
 - $1,199,0004 bd5 ba3.8k sqft1001 Glenview Dr, Nashville, TN 37206New Construction
 MLS ID #3229319, David Huffaker. RealTracs MLS as distributed by MLS GRID
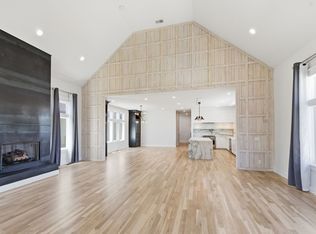
 - $1,995,0004 bd5 ba4.5k sqft2801 27th Ave S, Nashville, TN 37212For Sale
 MLS ID #3512449, Allen DeCuyper. RealTracs MLS as distributed by MLS GRID
 - $1,599,9006 bd7 ba4.7k sqft2505 Barclay Dr Lot A, Nashville, TN 37206New ConstructionMLS ID #3239774, Martin Lovelace. RealTracs MLS as distributed by MLS GRID
- $1,895,0005 bd5 ba5.1k sqft5812 Woodland Hills Dr, Nashville, TN 37211For SaleMLS ID #3270715, Megan Garrett. RealTracs MLS as distributed by MLS GRID
- $1,999,9004 bd6 ba4.1k sqft3137A Long Blvd, Nashville, TN 37203New ConstructionMLS ID #3526819, Kristen Carbine. RealTracs MLS as distributed by MLS GRID
- $1,999,9004 bd6 ba4.1k sqft3137B Long Blvd, Nashville, TN 37203New ConstructionMLS ID #3526820, Kristen Carbine. RealTracs MLS as distributed by MLS GRID
- $1,699,9994 bd5 ba3.6k sqft1013B Argyle Ave, Nashville, TN 37203For SaleMLS ID #3230927, Dawn Cassara. RealTracs MLS as distributed by MLS GRID
- $1,975,0005 bd5 ba4.6k sqft3411 Richards St, Nashville, TN 37215New ConstructionMLS ID #3282420, Hannah Stephenson. RealTracs MLS as distributed by MLS GRID
- $1,899,0005 bd6 ba4.6k sqft506 Stonewall Way, Brentwood, TN 37027New ConstructionMLS ID #3231645, Deborah Vahle. RealTracs MLS as distributed by MLS GRID
- $1,849,9005 bd6 ba4.6k sqft3806 Harding Pl, Nashville, TN 37215New ConstructionMLS ID #3242961, Tice Feldman. RealTracs MLS as distributed by MLS GRID
- $1,299,0004 bd4 ba2.7k sqft945 Seymour Ave, Nashville, TN 37206For SaleMLS ID #3513249, Jesse Burns. RealTracs MLS as distributed by MLS GRID
- $1,764,0004 bd5 ba4.6k sqft1010 Argyle Ave, Nashville, TN 37203New ConstructionMLS ID #3502121, Michael Connerth. RealTracs MLS as distributed by MLS GRID
- $1,150,0005 bd4 ba3k sqft1014 9th Ave S, Nashville, TN 37203For SaleMLS ID #3527494, Lucy S. Smith. RealTracs MLS as distributed by MLS GRID
- $1,990,0005 bd6 ba4.4k sqft19 Jones Cir, Old Hickory, TN 37138New ConstructionMLS ID #3218096, Andrea Niemiec. RealTracs MLS as distributed by MLS GRID
- $2,100,0004 bd6 ba4k sqft3126 Belwood St, Nashville, TN 37203New ConstructionMLS ID #3526827, Kristen Carbine. RealTracs MLS as distributed by MLS GRID
- $1,997,0005 bd7 ba4.4k sqft3727 Estes Rd, Nashville, TN 37215For SaleMLS ID #3512774, Steve Jolly. RealTracs MLS as distributed by MLS GRID
- $2,025,0004 bd4 ba2.9k sqft1218 Pillow St, Nashville, TN 37203For SaleMLS ID #3322795, Ivy Vick. RealTracs MLS as distributed by MLS GRID
- $2,300,0005 bd7 ba4.4k sqft1076 Archer St, Nashville, TN 37203For SaleMLS ID #3248342, Jessica Torres. RealTracs MLS as distributed by MLS GRID
