Modern New Construction with built-in 2 bedroom 2 bath basement rental unit or multi-generational opportunity. 6 bedrooms and 6.5 bathrooms. Primary suite on the main level, an additional 3 bedrooms and 3 full bathrooms upstairs. The 1282 sq ft daylight basement is so much bigger than a DADU, featuring 2 bedrooms and 2 full bathrooms with private exterior access. Could be a perfect in-law suite, rental income opportunity or multi-generational solution. Modern exterior design with beautiful, mid-century stone accents. 6 ft modern pivot door welcomes you to a perfect entertaining space. Linear fireplace in the living room, illuminated treads for the staircase. Chef's kitchen with Nashville Modern Cabinetry, Quartz surfaces, cabinet front appliances, floating vanities and a massive wrap around prep and serving area. The primary suite features a double vanity, separate shower and soaking tub with a large walk-in closet. Elevated patio decks on all three levels with treetop views. Huge double rec room upstairs. Massive lot with lots of options. 2 car garage with oversized parking pad to accommodate additional cars from tenants, in-laws, recording studio clients, etc. The basement flex space has so many possibilities including two work from home offices, recording studio, home business and more including a potential multi-generational option or income producing 2 bedroom 2 bath rental. Just completed and ready for the buyer punch walk. The seller is open to a 2-1 buy down on the interest rate as a negotiated concession if contracted prior.
Active
$1,599,900
2505 Barclay Dr Lot A, Nashville, TN 37206
6beds
4,748sqft
Horizontal Property Regime - Detached, Residential
Built in 2026
-- sqft lot
$-- Zestimate®
$337/sqft
$-- HOA
What's special
Large walk-in closetPerfect entertaining spaceCabinet front appliancesQuartz surfacesFloating vanities
- 80 days
- 153
- 13
Zillow last checked:
Listing updated:
Listed by:
Martin Lovelace 615-618-7232,
Benchmark Realty, LLC 615-432-2919
Source: RealTracs MLS as distributed by MLS GRID,MLS#: 3239774
Facts & features
Interior
Bedrooms & bathrooms
- Bedrooms: 6
- Bathrooms: 7
- Full bathrooms: 6
- 1/2 bathrooms: 1
- Main level bedrooms: 1
Bedroom 1
- Features: Suite
- Level: Suite
- Area: 224 Square Feet
- Dimensions: 14x16
Bedroom 2
- Features: Bath
- Level: Bath
- Area: 210 Square Feet
- Dimensions: 14x15
Bedroom 3
- Features: Bath
- Level: Bath
- Area: 182 Square Feet
- Dimensions: 14x13
Bedroom 4
- Features: Extra Large Closet
- Level: Extra Large Closet
- Area: 182 Square Feet
- Dimensions: 14x13
Primary bathroom
- Features: Double Vanity
- Level: Double Vanity
Den
- Area: 480 Square Feet
- Dimensions: 30x16
Dining room
- Area: 169 Square Feet
- Dimensions: 13x13
Kitchen
- Area: 208 Square Feet
- Dimensions: 16x13
Living room
- Area: 306 Square Feet
- Dimensions: 18x17
Other
- Features: Bedroom 5
- Level: Bedroom 5
- Area: 192 Square Feet
- Dimensions: 12x16
Other
- Features: Bedroom 6
- Level: Bedroom 6
- Area: 154 Square Feet
- Dimensions: 14x11
Recreation room
- Features: Second Floor
- Level: Second Floor
- Area: 493 Square Feet
- Dimensions: 29x17
Heating
- Central, Natural Gas
Cooling
- Central Air, Electric
Appliances
- Included: Gas Range, Dishwasher
Features
- Ceiling Fan(s), Entrance Foyer, Pantry, Walk-In Closet(s)
- Flooring: Wood, Tile
- Basement: Finished,Full
- Number of fireplaces: 1
- Fireplace features: Great Room
Interior area
- Total structure area: 4,748
- Total interior livable area: 4,748 sqft
- Finished area above ground: 3,466
- Finished area below ground: 1,282
Property
Parking
- Total spaces: 5
- Parking features: Garage Faces Front
- Attached garage spaces: 2
- Uncovered spaces: 3
Features
- Levels: Three Or More
- Stories: 3
- Patio & porch: Deck, Covered, Porch
Details
- Parcel number: 083121F00100CO
- Special conditions: Standard
Construction
Type & style
- Home type: SingleFamily
- Property subtype: Horizontal Property Regime - Detached, Residential
Materials
- Fiber Cement, Stone
Condition
- New construction: Yes
- Year built: 2026
Utilities & green energy
- Sewer: Public Sewer
- Water: Public
- Utilities for property: Electricity Available, Natural Gas Available, Water Available
Community & HOA
Community
- Subdivision: Homes At 2505 Barclay Drive
HOA
- Has HOA: No
Location
- Region: Nashville
Financial & listing details
- Price per square foot: $337/sqft
- Annual tax amount: $1
- Date on market: 6/11/2026
- Electric utility on property: Yes
Estimated market value
Not available
Estimated sales range
Not available
Not available
Price history
| Date | Event | Price |
|---|---|---|
| 6/12/2026 | Listed for sale | $1,599,900$337/sqft |
Source:  RealTracs MLS as distributed by MLS GRID #3239774 Report a problem RealTracs MLS as distributed by MLS GRID #3239774 Report a problem | ||
Public tax history
Tax history is unavailable.
Monthly payment
Est. payment
Payment breakdown
Explore the cost of this home by adjusting the details. Changes won't be saved.Climate risks
Neighborhood: Barclay Drive
Nearby schools
Schools provided by the listing agent
- Elementary: Rosebank Elementary
- Middle: Stratford STEM Magnet School Lower Campus
- High: Stratford STEM Magnet School Upper Campus
Source: RealTracs MLS as distributed by MLS GRID. This data may not be complete. We recommend contacting the local school district to confirm school assignments for this home.

Similar homes
- $1,499,9006 bd7 ba4.7k sqft2505 Barclay Dr Lot B, Nashville, TN 37206New Construction

 MLS ID #3260324, Martin Lovelace. RealTracs MLS as distributed by MLS GRID
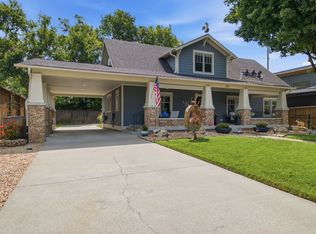
 - $2,395,0005 bd7 ba4.4k sqft702 Skyview Dr, Nashville, TN 37206For Sale
 MLS ID #3270534, Jason Kloess. RealTracs MLS as distributed by MLS GRID
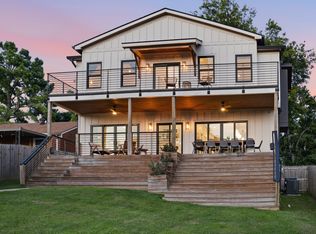
 - $1,399,0004 bd4 ba3k sqft518 S 10th St, Nashville, TN 37206For Sale
 MLS ID #3507983, Emilee Warner. RealTracs MLS as distributed by MLS GRID
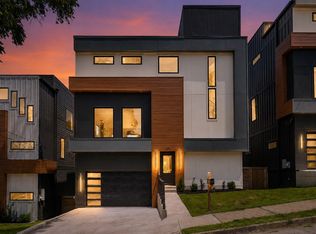
 - $1,899,9006 bd6 ba5k sqft1003 Glenview Dr Lot 20, Nashville, TN 37206New Construction
 MLS ID #3230693, David Huffaker. RealTracs MLS as distributed by MLS GRID
 - $1,299,0004 bd4 ba2.7k sqft945 Seymour Ave, Nashville, TN 37206For SaleMLS ID #3513249, Jesse Burns. RealTracs MLS as distributed by MLS GRID
- $974,9994 bd3 ba2.7k sqft263 Riverside Dr #A, Nashville, TN 37206For SaleMLS ID #3186009, Terra L. Bell. RealTracs MLS as distributed by MLS GRID
- $995,0004 bd4 ba2.7k sqft903A Potter Ln, Nashville, TN 37206For SaleMLS ID #3132339, Lisa Peebles. RealTracs MLS as distributed by MLS GRID
- $1,899,0004 bd4 ba5.2k sqft4434 Brush Hill Rd, Nashville, TN 37216For SaleMLS ID #3501219, Mary Poor. RealTracs MLS as distributed by MLS GRID
- $1,190,0004 bd4 ba2.7k sqft1118 Douglas Ave, Nashville, TN 37206For SaleMLS ID #3214278, Alan Worthy. RealTracs MLS as distributed by MLS GRID
- $1,599,9995 bd6 ba3.9k sqft1006B Southside Ave, Nashville, TN 37203New ConstructionMLS ID #3510924, Kay Cook. RealTracs MLS as distributed by MLS GRID
- $1,275,0004 bd4 ba2.8k sqft2304B Porter Rd, Nashville, TN 37206For SaleMLS ID #3514256, Chloe Drake. RealTracs MLS as distributed by MLS GRID
- $994,9004 bd4 ba2.5k sqft605A Shady Ln, Nashville, TN 37206New ConstructionMLS ID #3247750, Danielle Hasley Helling. RealTracs MLS as distributed by MLS GRID
- $1,150,0005 bd4 ba3k sqft1014 9th Ave S, Nashville, TN 37203For SaleMLS ID #3527494, Lucy S. Smith. RealTracs MLS as distributed by MLS GRID
- $1,650,0004 bd5 ba3.7k sqft535A Moore Ave, Nashville, TN 37203New ConstructionMLS ID #3272070, Kimberly Calcote. RealTracs MLS as distributed by MLS GRID
- $1,549,9005 bd6 ba4.3k sqft341 Chamberlin St, Nashville, TN 37209For SaleMLS ID #3244042, Sean Shariati. RealTracs MLS as distributed by MLS GRID
- $1,999,9994 bd5 ba4k sqft1007 Sevier St, Nashville, TN 37206New ConstructionMLS ID #3215877, Lee Pfund | Broker. RealTracs MLS as distributed by MLS GRID
- $1,579,0004 bd5 ba4.3k sqft1017 Argyle Ave, Nashville, TN 37203New ConstructionMLS ID #3320687, Brandon C. Knox. RealTracs MLS as distributed by MLS GRID
- $1,549,9994 bd5 ba3.6k sqft1006A Southside Ave, Nashville, TN 37203New ConstructionMLS ID #3510922, Kay Cook. RealTracs MLS as distributed by MLS GRID
- $1,499,9994 bd4 ba3.4k sqft1002 W Grove Ave, Nashville, TN 37203For SaleMLS ID #3316027, Max Norton. RealTracs MLS as distributed by MLS GRID
- $1,699,9994 bd5 ba3.6k sqft1013B Argyle Ave, Nashville, TN 37203For SaleMLS ID #3230927, Dawn Cassara. RealTracs MLS as distributed by MLS GRID
