Kick-out clause in place/ now accepting competing offers. Perched on a 0.17-acre lot with beautiful Nashville skyline views, this 2-bedroom, 2-bath home offers 1,152 square feet in one of East Nashville's fastest-growing neighborhoods. Whether you're looking to renovate, build a new home or invest, this property offers exceptional potential.
With a strong rental history of approximately $2,100 per month, the home presents an attractive investment opportunity while you plan your next project. Perfectly situated in East Nashville, just minutes from Downtown Nashville, the new Nissan Stadium and some of the city's favorite restaurants, coffee shops, breweries and local destinations. Make Shelby Park and the Shelby Bottoms Greenway part of your daily routine with scenic trails and open green space to enjoy.
Located within Nashville's East Bank redevelopment area and the Nashville East Bank Qualified Opportunity Zone, you'll be near planned riverfront parks, expanded green space and enhanced pedestrian and bike connections that will continue shaping the neighborhood for years to come. Property is being sold as-is.
Under contract - showing
$400,000
1007 Glenview Dr, Nashville, TN 37206
2beds
1,152sqft
Single Family Residence, Residential
Built in 2006
7,405 Square Feet Lot
$-- Zestimate®
$347/sqft
$-- HOA
What's special
- 33 days |
- 252 |
- 26 |
Zillow last checked:
Listing updated:
Listed by:
Rababa Nicole Alhaddad 615-432-2919,
Benchmark Realty, LLC 615-432-2919
Source: RealTracs MLS as distributed by MLS GRID,MLS#: 3268278
Facts & features
Interior
Bedrooms & bathrooms
- Bedrooms: 2
- Bathrooms: 2
- Full bathrooms: 2
- Main level bedrooms: 2
Heating
- Central
Cooling
- Central Air
Appliances
- Included: Gas Oven, Gas Range, Dishwasher, Disposal, Microwave, Refrigerator
- Laundry: Electric Dryer Hookup, Washer Hookup
Features
- Flooring: Wood
- Basement: Crawl Space
Interior area
- Total structure area: 1,152
- Total interior livable area: 1,152 sqft
- Finished area above ground: 1,152
Property
Features
- Levels: One
- Stories: 1
- Has view: Yes
- View description: City
Lot
- Size: 7,405 Square Feet
- Dimensions: 50 x 150
Details
- Parcel number: 09304010600
- Special conditions: Standard
Construction
Type & style
- Home type: SingleFamily
- Property subtype: Single Family Residence, Residential
Materials
- Frame, Wood Siding
- Roof: Metal
Condition
- New construction: No
- Year built: 2006
Utilities & green energy
- Sewer: Public Sewer
- Water: Public
- Utilities for property: Water Available
Community & HOA
Community
- Subdivision: Haynies Central Park
HOA
- Has HOA: No
Location
- Region: Nashville
Financial & listing details
- Price per square foot: $347/sqft
- Tax assessed value: $509,800
- Annual tax amount: $3,586
- Date on market: 7/17/2026
Estimated market value
Not available
Estimated sales range
Not available
Not available
Price history
| Date | Event | Price |
|---|---|---|
| 7/20/2026 | Contingent | $400,000$347/sqft |
Source:  RealTracs MLS as distributed by MLS GRID #3268278 Report a problem RealTracs MLS as distributed by MLS GRID #3268278 Report a problem | ||
| 7/17/2026 | Listed for sale | $400,000+158.2%$347/sqft |
Source: RealTracs MLS as distributed by MLS GRID #3268278 Report a problem | ||
| 10/13/2012 | Listing removed | $1,395$1/sqft |
Source: Village Real Estate Services #1395083 Report a problem | ||
| 9/20/2012 | Price change | $1,395+16.7%$1/sqft |
Source: Village Real Estate Services #1395083 Report a problem | ||
| 8/6/2011 | Listed for rent | $1,195$1/sqft |
Source: Village Real Estate Services #1296520 Report a problem | ||
| 9/21/2010 | Listing removed | $154,900$134/sqft |
Source: Village Real Estate Services #1171952 Report a problem | ||
| 9/9/2010 | Price change | $154,900-3.1%$134/sqft |
Source: Village Real Estate Services #1171952 Report a problem | ||
| 5/24/2010 | Price change | $159,900-5.9%$139/sqft |
Source: Village Real Estate Services #1171952 Report a problem | ||
| 4/20/2010 | Price change | $169,900-5.6%$147/sqft |
Source: Village Real Estate Services #1171952 Report a problem | ||
| 4/9/2010 | Listed for sale | $179,900+40%$156/sqft |
Source: Village Real Estate Services #1171952 Report a problem | ||
| 2/3/2006 | Sold | $128,500+756.7%$112/sqft |
Source: Public Record Report a problem | ||
| 8/10/2005 | Sold | $15,000$13/sqft |
Source: Public Record Report a problem | ||
Public tax history
| Year | Property taxes | Tax assessment |
|---|---|---|
| 2025 | $3,586 +35.4% | $127,450 +56.6% |
| 2024 | $2,649 | $81,400 |
| 2023 | $2,649 | $81,400 |
| 2022 | $2,649 -1% | $81,400 |
| 2021 | $2,676 -3.3% | $81,400 +24.1% |
| 2020 | $2,768 +33.8% | $65,575 |
| 2019 | $2,069 | $65,575 |
| 2018 | $2,069 0% | $65,575 |
| 2017 | $2,069 | $65,575 +32.7% |
| 2016 | $2,069 -7.3% | $49,400 |
| 2015 | $2,231 | $49,400 |
| 2014 | $2,231 | $49,400 |
| 2013 | -- | $49,400 +10.9% |
| 2012 | -- | $44,525 |
| 2011 | -- | $44,525 |
| 2010 | -- | $44,525 |
| 2009 | -- | $44,525 +49.9% |
| 2008 | -- | $29,700 |
| 2007 | -- | $29,700 |
| 2006 | -- | -- |
| 2005 | -- | -- |
| 2004 | -- | -- |
| 2003 | -- | -- |
| 2002 | -- | -- |
| 2001 | -- | -- |
| 2000 | -- | -- |
Find assessor info on the county website
Monthly payment
Est. payment
Payment breakdown
Explore the cost of this home by adjusting the details. Changes won't be saved.Climate risks
Neighborhood: Shelby Hills
Nearby schools
GreatSchools rating
- 5/10Warner Elementary Enhanced Option SchoolGrades: PK-5Distance: 0.7 mi
- 3/10Stratford Comp High SchoolGrades: 6-12Distance: 3 mi
Schools provided by the listing agent
- Elementary: Warner Elementary Enhanced Option
- Middle: Stratford STEM Magnet School Lower Campus
- High: Stratford STEM Magnet School Upper Campus
Source: RealTracs MLS as distributed by MLS GRID. This data may not be complete. We recommend contacting the local school district to confirm school assignments for this home.
- $9,5006 bd6 ba5.1k sqft1005 Glenview Dr, Nashville, TN 37206For Rent
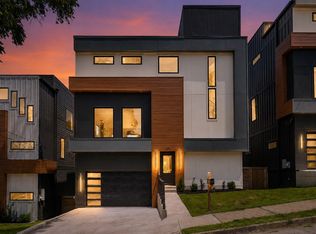
- $745,5003 bd3 ba1.8k sqft1009 Glenview Dr, Nashville, TN 37206Off Market

- $1,827,2006 bd5 ba5k sqft1003 Glenview Dr, Nashville, TN 37206Off Market
- $1,899,9006 bd6 ba5k sqft1003 Glenview Dr LOT 20, Nashville, TN 37206New Construction

- $377,2003 bd2 ba1k sqft1011 Glenview Dr, Nashville, TN 37206Off Market
- $311,1002 bd1 ba800 sqft1008 Glenview Dr, Nashville, TN 37206Off Market
- $446,3003 bd2 ba1.3k sqft1013 Glenview Dr, Nashville, TN 37206Off Market
- $1,199,0004 bd5 ba3.8k sqft1001 Glenview Dr, Nashville, TN 37206New Construction
A local agent can set up tours, give advice and negotiate with sellers.
A local lender can help you make sure your offer is ready when you are.
Similar homes
- $399,9003 bd2 ba1.4k sqft111 Lewis St, Nashville, TN 37210For Sale

 MLS ID #3288344, Youssef Mostachar. RealTracs MLS as distributed by MLS GRID
 - $399,9993 bd2 ba1.2k sqft406 Cottonwood Dr, Nashville, TN 37214For Sale
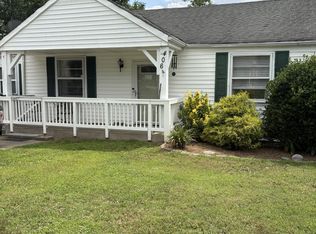 MLS ID #3251659, Benjamin E. Buie. RealTracs MLS as distributed by MLS GRID
 - $419,5753 bd2 ba1.4k sqft809 Colfax Dr, Nashville, TN 37214For Sale
 MLS ID #3512399, Karen Dorroll. RealTracs MLS as distributed by MLS GRID
 - $429,9002 bd3 ba1.5k sqft716 Cottage Park Dr, Nashville, TN 37207For Sale
 MLS ID #3312510, Jon Brown, e-Pro. RealTracs MLS as distributed by MLS GRID
 - $--4 bd1 ba1k sqft1018 McMahan Ave, Nashville, TN 37216AuctionMLS ID #3320702, Bryan Ayers. RealTracs MLS as distributed by MLS GRID
- $529,9003 bd2 ba1.5k sqft808 Potter Ln, Nashville, TN 37206For SaleMLS ID #3301854, Christopher Austin Kepley. RealTracs MLS as distributed by MLS GRID
- $399,9982 bd2 ba960 sqft2126 Byrum Ave #2132, Nashville, TN 37203For SaleMLS ID #3298499, Jaylon Patton. RealTracs MLS as distributed by MLS GRID
- $349,9002 bd2 ba960 sqft220 Berry St, Nashville, TN 37207For SaleMLS ID #3147641, Mihreta Heldic. RealTracs MLS as distributed by MLS GRID
- $384,9003 bd2 ba1.2k sqft1617 Heiman St, Nashville, TN 37208For SaleMLS ID #3170691, Marina Tanious. RealTracs MLS as distributed by MLS GRID
- $595,0003 bd2 ba1.4k sqft2003 Hackberry Ln, Nashville, TN 37206For SaleMLS ID #3230215, Craig Stahl. RealTracs MLS as distributed by MLS GRID
- $449,0003 bd2 ba1.5k sqft366 Wimpole Dr, Nashville, TN 37211For SaleMLS ID #3242295, Oswaldo Negron. RealTracs MLS as distributed by MLS GRID
- $447,0003 bd2 ba1.5k sqft322 Wimpole Dr, Nashville, TN 37211For SaleMLS ID #3223063, Christian Wilson. RealTracs MLS as distributed by MLS GRID
- $379,0003 bd2 ba1.2k sqft1145 Jacksons View Rd, Hermitage, TN 37076For SaleMLS ID #3322356, Karen Albright. RealTracs MLS as distributed by MLS GRID
- $385,0004 bd2 ba1.5k sqft2740 Jones Ave, Nashville, TN 37207For SaleMLS ID #3232893, Anthony Parker. RealTracs MLS as distributed by MLS GRID
- $385,9003 bd2 ba1.1k sqft4748 Eatons Creek Rd NW, Nashville, TN 37218For SaleMLS ID #3229155, Jacob Caston. RealTracs MLS as distributed by MLS GRID
- $394,9003 bd2 ba1.2k sqft407 Nathan Ct, Mount Juliet, TN 37122For SaleMLS ID #3251462, Ben Yousef. RealTracs MLS as distributed by MLS GRID
- $299,0001 bd2 ba1k sqft2115 Yeaman Pl APT 534, Nashville, TN 37206For SaleMLS ID #3233196, Michael Oliveira. RealTracs MLS as distributed by MLS GRID
- $439,0003 bd2 ba1.6k sqft4237 Longfellow Dr, Nashville, TN 37214For SaleMLS ID #3288233, Christa Wilder. RealTracs MLS as distributed by MLS GRID
- $375,0003 bd1 ba975 sqft1915 Manchester Ave, Nashville, TN 37218For SaleMLS ID #3176116, Terry Alexander. RealTracs MLS as distributed by MLS GRID
- $399,0002 bd1 ba1k sqft513 Veritas St, Nashville, TN 37211For SaleMLS ID #3031753, Brian Hammond, MBA, GRI, ABR, SRS, ASP, RESP. RealTracs MLS as distributed by MLS GRID
