Huge price reduction! Hard-to-find price in this neighborhood-My sellers are taking a huge loss on this one!
Beautifully renovated one-level home with stunning modern finishes and a warm, inviting feel. Move-in ready in a prime Downtown Nashville location with easy access to dining, shopping, entertainment, and more. A rare opportunity to own a stylish, move-in ready home in one of Nashville’s most desirable locations. Priced below comparable homes on the street, making it an incredible value. Motivated Sellers, bring all offers! Full gutted and remodeled down to the studs!
Under contract - not showing
Price cut: $190 (9/24)
$349,800
111 Lewis St, Nashville, TN 37210
3beds
1,426sqft
Single Family Residence, Residential
Built in 1910
4,791 Square Feet Lot
$-- Zestimate®
$245/sqft
$-- HOA
What's special
- 106 days
- 124
- 5
Zillow last checked:
Listing updated:
Listed by:
Youssef Mostachar 615-596-5316,
Exotic Realty Group 615-596-5316
Source: RealTracs MLS as distributed by MLS GRID,MLS#: 3288344
Facts & features
Interior
Bedrooms & bathrooms
- Bedrooms: 3
- Bathrooms: 2
- Full bathrooms: 2
- Main level bedrooms: 3
Heating
- Central
Cooling
- Central Air
Appliances
- Included: Electric Oven, Dishwasher, Microwave, Refrigerator, Stainless Steel Appliance(s)
Features
- Flooring: Luxury Vinyl
- Basement: None
Interior area
- Total structure area: 1,426
- Total interior livable area: 1,426 sqft
- Finished area above ground: 1,426
Property
Features
- Levels: One
- Stories: 1
Lot
- Size: 4,791 Square Feet
- Dimensions: 35 x 139
Details
- Parcel number: 09316017200
- Special conditions: Standard
Construction
Type & style
- Home type: SingleFamily
- Property subtype: Single Family Residence, Residential
Materials
- Vinyl Siding
Condition
- New construction: No
- Year built: 1910
Utilities & green energy
- Sewer: Public Sewer
- Water: Public
- Utilities for property: Water Available
Community & HOA
Community
- Subdivision: Maury & Claiborne
HOA
- Has HOA: No
Location
- Region: Nashville
Financial & listing details
- Price per square foot: $245/sqft
- Tax assessed value: $210,900
- Annual tax amount: $1,484
- Date on market: 7/21/2026
Estimated market value
Not available
Estimated sales range
Not available
Not available
Price history
| Date | Event | Price |
|---|---|---|
| 10/28/2026 | Pending sale | $349,800$245/sqft |
Source:  RealTracs MLS as distributed by MLS GRID #3288344 Report a problem | ||
| 9/29/2026 | Contingent | $349,800$245/sqft |
Source: RealTracs MLS as distributed by MLS GRID #3288344 Report a problem | ||
| 9/24/2026 | Price change | $349,800-0.1%$245/sqft |
Source: RealTracs MLS as distributed by MLS GRID #3288344 Report a problem | ||
| 9/21/2026 | Price change | $349,990-2.7%$245/sqft |
Source: RealTracs MLS as distributed by MLS GRID #3288344 Report a problem | ||
| 9/17/2026 | Price change | $359,8000%$252/sqft |
Source: RealTracs MLS as distributed by MLS GRID #3288344 Report a problem | ||
| 9/11/2026 | Price change | $359,900-2.7%$252/sqft |
Source: RealTracs MLS as distributed by MLS GRID #3288344 Report a problem | ||
| 9/6/2026 | Price change | $369,900-2.6%$259/sqft |
Source: RealTracs MLS as distributed by MLS GRID #3288344 Report a problem | ||
| 8/30/2026 | Price change | $379,900-2.6%$266/sqft |
Source: RealTracs MLS as distributed by MLS GRID #3288344 Report a problem | ||
| 8/23/2026 | Price change | $389,900-2.5%$273/sqft |
Source: RealTracs MLS as distributed by MLS GRID #3288344 Report a problem | ||
| 8/12/2026 | Price change | $399,900-3.6%$280/sqft |
Source: RealTracs MLS as distributed by MLS GRID #3288344 Report a problem | ||
| 8/3/2026 | Price change | $414,900-2.4%$291/sqft |
Source: RealTracs MLS as distributed by MLS GRID #3288344 Report a problem | ||
| 7/26/2026 | Price change | $424,900-5.6%$298/sqft |
Source: RealTracs MLS as distributed by MLS GRID #3288344 Report a problem | ||
| 7/21/2026 | Price change | $449,900+100%$315/sqft |
Source: RealTracs MLS as distributed by MLS GRID #3288344 Report a problem | ||
| 5/11/2026 | Pending sale | $225,000+18.4%$158/sqft |
Source: RealTracs MLS as distributed by MLS GRID #2921613 Report a problem | ||
| 5/8/2026 | Sold | $190,000-15.6%$133/sqft |
Source: RealTracs MLS as distributed by MLS GRID #2921613 Report a problem | ||
| 4/16/2026 | Contingent | $225,000$158/sqft |
Source: RealTracs MLS as distributed by MLS GRID #2921613 Report a problem | ||
| 3/18/2026 | Listed for sale | $225,000$158/sqft |
Source: RealTracs MLS as distributed by MLS GRID #2921613 Report a problem | ||
| 3/13/2026 | Contingent | $225,000$158/sqft |
Source: RealTracs MLS as distributed by MLS GRID #2921613 Report a problem | ||
| 2/26/2026 | Listed for sale | $225,000$158/sqft |
Source: RealTracs MLS as distributed by MLS GRID #2921613 Report a problem | ||
| 1/9/2026 | Pending sale | $225,000$158/sqft |
Source: RealTracs MLS as distributed by MLS GRID #2921613 Report a problem | ||
| 11/28/2025 | Price change | $225,000-10%$158/sqft |
Source: RealTracs MLS as distributed by MLS GRID #2921613 Report a problem | ||
| 11/26/2025 | Listed for sale | $250,000$175/sqft |
Source: RealTracs MLS as distributed by MLS GRID #2921613 Report a problem | ||
| 11/12/2025 | Pending sale | $250,000$175/sqft |
Source: RealTracs MLS as distributed by MLS GRID #2921613 Report a problem | ||
| 11/3/2025 | Listed for sale | $250,000$175/sqft |
Source: RealTracs MLS as distributed by MLS GRID #2921613 Report a problem | ||
| 10/23/2025 | Contingent | $250,000$175/sqft |
Source: RealTracs MLS as distributed by MLS GRID #2921613 Report a problem | ||
| 9/16/2025 | Listed for sale | $250,000$175/sqft |
Source: RealTracs MLS as distributed by MLS GRID #2921613 Report a problem | ||
Public tax history
| Year | Property taxes | Tax assessment |
|---|---|---|
| 2025 | $1,484 +10.5% | $52,725 +27.7% |
| 2024 | $1,343 | $41,275 |
| 2023 | $1,343 | $41,275 |
| 2022 | $1,343 -1% | $41,275 |
| 2021 | $1,357 +60.4% | $41,275 +105.9% |
| 2020 | $846 +33.8% | $20,050 |
| 2019 | $633 | $20,050 |
| 2018 | $633 | $20,050 |
| 2017 | $633 | $20,050 +39.7% |
| 2016 | $633 -2.4% | $14,350 |
| 2015 | $648 | $14,350 |
| 2014 | $648 | $14,350 |
| 2013 | -- | $14,350 +28.7% |
| 2012 | -- | $11,150 |
| 2011 | -- | $11,150 |
| 2010 | -- | $11,150 |
| 2009 | -- | $11,150 +18.3% |
| 2008 | -- | $9,425 |
| 2007 | -- | $9,425 |
| 2006 | -- | -- |
| 2005 | -- | -- |
| 2004 | -- | -- |
| 2003 | -- | -- |
| 2002 | -- | -- |
| 2001 | -- | -- |
| 2000 | -- | -- |
Find assessor info on the county website
Monthly payment
Est. payment
Payment breakdown
Explore the cost of this home by adjusting the details. Changes won't be saved.Climate risks
Neighborhood: Napier Area
Nearby schools
Schools provided by the listing agent
- Elementary: Napier Enhancement Option
- Middle: Two Rivers Middle
- High: McGavock Comp High School
Source: RealTracs MLS as distributed by MLS GRID. This data may not be complete. We recommend contacting the local school district to confirm school assignments for this home.
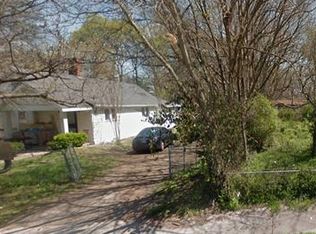


Similar homes
- $375,0003 bd2 ba1.1k sqft60 Lutie St, Nashville, TN 37210For Sale
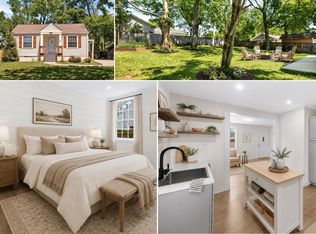
 MLS ID #3510885, Jessica Joy Tammaro. RealTracs MLS as distributed by MLS GRID
- $392,5003 bd3 ba1.7k sqft711 Elissa Dr, Nashville, TN 37217For Sale
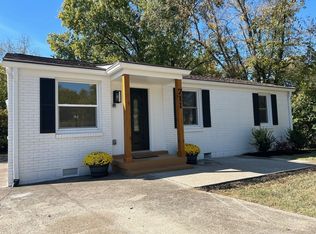 MLS ID #3631020, Brook Keen. RealTracs MLS as distributed by MLS GRID
- $350,0003 bd2 ba1.1k sqft1732 21st Ave N, Nashville, TN 37208For Sale
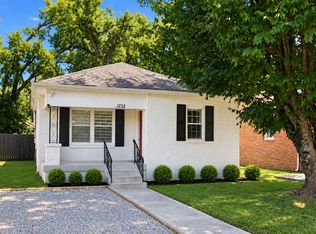 MLS ID #3542065, Madeline Wolff. RealTracs MLS as distributed by MLS GRID
- $494,5003 bd3 ba1.8k sqft131 Fain St, Nashville, TN 37210For Sale
 MLS ID #3267484, Candida Mia. RealTracs MLS as distributed by MLS GRID
- $449,9994 bd2 ba1.5k sqft822 Douglas Ave, Nashville, TN 37206For SaleMLS ID #3319987, Jaclyn Capozzolo. RealTracs MLS as distributed by MLS GRID
- $349,9003 bd2 ba2.1k sqft3133 Greggwood Dr, Nashville, TN 37207For SaleMLS ID #3542816, Ben Wilson. RealTracs MLS as distributed by MLS GRID
- $379,0003 bd2 ba1.1k sqft3221 Cedar Ridge Rd, Nashville, TN 37214For SaleMLS ID #3545109, Christian Archer. RealTracs MLS as distributed by MLS GRID
- $449,0003 bd2 ba1.3k sqft93 Jay St, Nashville, TN 37210For SaleMLS ID #3234195, Kristee Dickson. RealTracs MLS as distributed by MLS GRID
- $330,0004 bd2 ba1.4k sqft1467 Snell Blvd, Nashville, TN 37218For SaleMLS ID #3515320, Yvette Johnson. RealTracs MLS as distributed by MLS GRID
- $350,0004 bd4 ba1.9k sqft116 Newell Ave, Old Hickory, TN 37138For SaleMLS ID #3598595, Cody Vondohlen. RealTracs MLS as distributed by MLS GRID
- $350,0003 bd2 ba1.4k sqft4004 Cumberland Ave, Old Hickory, TN 37138For SaleMLS ID #3514217, Kathy Comp. RealTracs MLS as distributed by MLS GRID
- $399,9003 bd2 ba1.3k sqft457 Ewing Ln, Nashville, TN 37207For SaleMLS ID #3319846, Brian Milton Vance. RealTracs MLS as distributed by MLS GRID
- $489,9003 bd2 ba1.3k sqft2125 Crystal Dr, Nashville, TN 37210For SaleMLS ID #3314539, Francisco Javier Melgar. RealTracs MLS as distributed by MLS GRID
- $400,0003 bd2 ba1.4k sqft5004 W Durrett Dr, Nashville, TN 37211For SaleMLS ID #3520303, J. Daniel Long. RealTracs MLS as distributed by MLS GRID
- $435,0003 bd2 ba1.5k sqft900 Vantrease Rd, Madison, TN 37115For SaleMLS ID #3630362, Karen Hoff. RealTracs MLS as distributed by MLS GRID
- $425,0003 bd2 ba1.7k sqft3804 Lunn Dr, Nashville, TN 37218For SaleMLS ID #3627508, Nick Mancini. RealTracs MLS as distributed by MLS GRID
- $339,9003 bd2 ba1.2k sqft565 Michele Dr, Antioch, TN 37013For SaleMLS ID #3191381, Alex Mindaga. RealTracs MLS as distributed by MLS GRID
- $389,9003 bd2 ba1.3k sqft453 Tusculum Rd, Nashville, TN 37211For SaleMLS ID #3518210, Happy Fulk. RealTracs MLS as distributed by MLS GRID
- $399,9003 bd2 ba1.5k sqft1116 Westchester Dr, Nashville, TN 37207For SaleMLS ID #3244515, April Harrington. RealTracs MLS as distributed by MLS GRID
