Experience a modern take on waterfront living at 19 Jones Circle, a newly built home on Old Hickory Lake where striking architecture, panoramic water views, and a private boat dock planned just steps from the home create an exceptional lake lifestyle.
Designed to make an impression while living beautifully every day, the home centers around a dramatic two-story great room with soaring ceilings, abundant natural light, and views that keep the lake connected to the living spaces. The chef’s kitchen is equally impressive, complemented by a separate scullery that keeps entertaining effortless while the main kitchen remains part of the gathering.
The spacious main-level primary suite offers privacy and convenience with a spa-inspired bath and designer finishes. Upstairs, two additional bedroom suites each feature private en suite baths, along with a generous bonus room ideal for movie nights, a game room, lounge, or additional guest space.
The light-filled lower level adds another layer of flexibility, with room to create a home gym, office, recreation space, guest retreat, or additional entertaining area with easy access to the outdoors and lake beyond.
Modern, sophisticated, and intentionally designed around its waterfront setting, 19 Jones Circle offers the rare combination of new construction, architectural presence, flexible living space, and the Old Hickory Lake lifestyle, all within convenient reach of Nashville.
Preferred Lender Incentive: Qualified buyers may receive a credit equal to 1% of the financed amount to use toward an interest-rate buy-down or closing costs. Available for a limited time with approved financing. Ask for details.
Active
$1,990,000
19 Jones Cir, Old Hickory, TN 37138
5beds
4,467sqft
Horizontal Property Regime - Detached, Residential
Built in 2026
0.5 Acres Lot
$-- Zestimate®
$445/sqft
$-- HOA
What's special
Light-filled lower levelSpacious main-level primary suiteDramatic two-story great roomStriking architectureDesigner finishesPanoramic water viewsSeparate scullery
- 53 days
- 739
- 45
Zillow last checked:
Listing updated:
Listed by:
Andrea Niemiec 615-920-3060,
Compass 615-383-6964,
Koren Dodson 615-481-3242,
Compass
Source: RealTracs MLS as distributed by MLS GRID,MLS#: 3218096
Facts & features
Interior
Bedrooms & bathrooms
- Bedrooms: 5
- Bathrooms: 6
- Full bathrooms: 4
- 1/2 bathrooms: 2
- Main level bedrooms: 1
Heating
- Central, Electric, Natural Gas
Cooling
- Central Air, Electric
Appliances
- Included: Built-In Gas Oven, Double Oven
- Laundry: Electric Dryer Hookup
Features
- Ceiling Fan(s), In-Law Floorplan, Pantry, Smart Thermostat, Walk-In Closet(s), Wet Bar
- Flooring: Tile
- Basement: Finished,Other
- Number of fireplaces: 1
- Fireplace features: Great Room
Interior area
- Total structure area: 4,467
- Total interior livable area: 4,467 sqft
- Finished area above ground: 4,467
Property
Parking
- Total spaces: 2
- Parking features: Attached
- Attached garage spaces: 2
Features
- Levels: One
- Stories: 2
- Patio & porch: Deck, Covered, Patio, Porch
- Exterior features: Dock, Balcony
- Has view: Yes
- View description: Lake
- Has water view: Yes
- Water view: Lake
- Waterfront features: Lake Front, Year Round Access
Lot
- Size: 0.5 Acres
- Features: Views
- Topography: Views
Details
- Parcel number: 044110E00300CO
- Special conditions: Standard
Construction
Type & style
- Home type: SingleFamily
- Property subtype: Horizontal Property Regime - Detached, Residential
Materials
- Hardboard Siding, Brick
- Roof: Shingle
Condition
- New construction: Yes
- Year built: 2026
Utilities & green energy
- Sewer: Public Sewer
- Water: Public
- Utilities for property: Electricity Available, Natural Gas Available, Water Available
Community & HOA
Community
- Subdivision: Homes At 0 Jones Circle
HOA
- Has HOA: No
- Amenities included: Boat Dock
Location
- Region: Old Hickory
Financial & listing details
- Price per square foot: $445/sqft
- Tax assessed value: $484,100
- Annual tax amount: $3,594
- Date on market: 8/25/2026
- Electric utility on property: Yes
Estimated market value
Not available
Estimated sales range
Not available
Not available
Price history
| Date | Event | Price |
|---|---|---|
| 10/5/2026 | Price change | $6,690-0.9%$1/sqft |
Source: RealTracs MLS as distributed by MLS GRID #3545084 Report a problem | ||
| 9/23/2026 | Price change | $6,750-2.2%$2/sqft |
Source: RealTracs MLS as distributed by MLS GRID #3545084 Report a problem | ||
| 9/9/2026 | Listed for rent | $6,900$2/sqft |
Source: RealTracs MLS as distributed by MLS GRID #3545084 Report a problem | ||
| 8/25/2026 | Listed for sale | $1,990,000$445/sqft |
Source:  RealTracs MLS as distributed by MLS GRID #3218096 Report a problem RealTracs MLS as distributed by MLS GRID #3218096 Report a problem | ||
| 8/25/2026 | Contingent | $1,990,000$445/sqft |
Source: RealTracs MLS as distributed by MLS GRID #3218096 Report a problem | ||
| 5/23/2026 | Listed for sale | $1,990,000$445/sqft |
Source: RealTracs MLS as distributed by MLS GRID #3218096 Report a problem | ||
Public tax history
| Year | Property taxes | Tax assessment |
|---|---|---|
| 2025 | $3,367 +284.1% | $121,025 +303.4% |
| 2024 | $877 | $30,000 |
| 2023 | $877 | $30,000 |
| 2022 | $877 | $30,000 |
Find assessor info on the county website
Monthly payment
Est. payment
Payment breakdown
Explore the cost of this home by adjusting the details. Changes won't be saved.Climate risks
Neighborhood: Historic Old Hickory Village
Nearby schools
Schools provided by the listing agent
- Elementary: DuPont Elementary
- Middle: DuPont Hadley Middle
- High: McGavock Comp High School
Source: RealTracs MLS as distributed by MLS GRID. This data may not be complete. We recommend contacting the local school district to confirm school assignments for this home.

Similar homes
- $2,099,0005 bd7 ba4.6k sqft17 Jones Cir, Old Hickory, TN 37138New Construction

 MLS ID #3224241, Andrea Niemiec. RealTracs MLS as distributed by MLS GRID
 - $1,975,0005 bd4 ba6.5k sqft342 Raintree Dr, Hendersonville, TN 37075New Construction
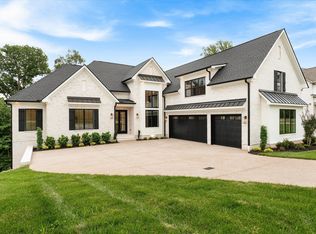 MLS ID #3285920, Troy Towe. RealTracs MLS as distributed by MLS GRID
 - $2,299,9994 bd5 ba5.1k sqft112 Sterling Rd, Hendersonville, TN 37075For Sale
 MLS ID #3612630, Brad Shoulders. RealTracs MLS as distributed by MLS GRID
 - $1,999,9994 bd5 ba4.1k sqft1900 Eastside Ave, Nashville, TN 37206New Construction
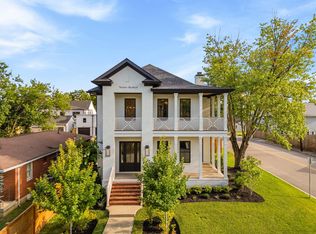 MLS ID #3612676, Laura Braswell Gaines. RealTracs MLS as distributed by MLS GRID
 - $1,950,0005 bd6 ba4.3k sqft6841 Old Charlotte Pike, Nashville, TN 37209New ConstructionMLS ID #3270605, Ben Kirby. RealTracs MLS as distributed by MLS GRID
- $1,950,0005 bd7 ba4.4k sqft6837 Old Charlotte Pike, Nashville, TN 37209New ConstructionMLS ID #3270616, Ben Kirby. RealTracs MLS as distributed by MLS GRID
- $2,300,0005 bd4 ba4.1k sqft864 Battery Ln, Nashville, TN 37220For SaleMLS ID #3610735, Hagan Stone. RealTracs MLS as distributed by MLS GRID
- $1,425,0005 bd5 ba3.9k sqft123 Glen Leven Way, Hendersonville, TN 37075New ConstructionMLS ID #3543214, Michael Gomez. RealTracs MLS as distributed by MLS GRID
- $1,899,9004 bd5 ba4.4k sqft6021 Post Rd, Nashville, TN 37205For SaleMLS ID #3246852, Jamie Hawkins Casey. RealTracs MLS as distributed by MLS GRID
- $1,975,0005 bd5 ba4.6k sqft3411 Richards St, Nashville, TN 37215New ConstructionMLS ID #3282420, Hannah Stephenson. RealTracs MLS as distributed by MLS GRID
- $1,899,0005 bd4 ba3.6k sqft2409 Vaulx Ln, Nashville, TN 37204For SaleMLS ID #3312493, Molly Esworthy. RealTracs MLS as distributed by MLS GRID
- $2,395,0005 bd7 ba4.4k sqft702 Skyview Dr, Nashville, TN 37206For SaleMLS ID #3270534, Jason Kloess. RealTracs MLS as distributed by MLS GRID
- $1,150,0005 bd4 ba3.6k sqft109A Earline Dr, Hendersonville, TN 37075New ConstructionMLS ID #3527968, Blake Batson. RealTracs MLS as distributed by MLS GRID
- $1,750,0005 bd5 ba3.7k sqft305 Chamberlin St, Nashville, TN 37209For SaleMLS ID #3593581, Julianne Colbert. RealTracs MLS as distributed by MLS GRID
- $999,0004 bd4 ba2.3k sqft1207 Shelton Ave, Nashville, TN 37216For SaleMLS ID #3619495, Connor Kennedy. RealTracs MLS as distributed by MLS GRID
- $1,815,0005 bd5 ba5.1k sqft5812 Woodland Hills Dr, Nashville, TN 37211For SaleMLS ID #3270715, Megan Garrett. RealTracs MLS as distributed by MLS GRID
- $1,250,0005 bd5 ba5.1k sqft119 Sperance Ln, Gallatin, TN 37066For SaleMLS ID #3597841, Brianna Morant. RealTracs MLS as distributed by MLS GRID
- $1,999,9004 bd6 ba4.1k sqft3137A Long Blvd, Nashville, TN 37203New ConstructionMLS ID #3526819, Kristen Carbine. RealTracs MLS as distributed by MLS GRID
- $1,399,9004 bd4 ba4.6k sqft337 Vanderbilt Rd, Mount Juliet, TN 37122For SaleMLS ID #3288343, Justin Day. RealTracs MLS as distributed by MLS GRID
- $1,800,0005 bd6 ba4.6k sqft3806 Harding Pl, Nashville, TN 37215New ConstructionMLS ID #3242961, Tice Feldman. RealTracs MLS as distributed by MLS GRID
