Nestled within one of Hendersonville’s most desirable and established communities, this distinguished brand new residence presents an exceptional opportunity to own a luxury home that seamlessly combines timeless sophistication with modern comfort. Offering nearly 4,000 square feet of thoughtfully designed living space, the home has been carefully crafted to accommodate both everyday living and elegant entertaining while showcasing the quality, style, and functionality today’s discerning buyers seek.
Positioned on a beautifully maintained 0.41-acre homesite, the property enjoys a commanding, elevated setting that captures breathtaking panoramic views of the entire peninsula. This unique vantage point creates a remarkable backdrop throughout the seasons, allowing residents to enjoy spectacular sunrises, colorful sunsets, and an ever-changing natural landscape from the comfort of home. The elevated location not only enhances privacy but also provides a sense of serenity rarely found within such a convenient and sought-after neighborhood.
Inside, the residence features five generously sized bedrooms and three full bathrooms complemented by two well-appointed half baths, offering ample space for family, guests, and flexible living arrangements. Every room has been thoughtfully designed to maximize comfort while maintaining an atmosphere of understated elegance. Expansive living areas flow effortlessly from one space to the next, creating an inviting environment ideal for both intimate gatherings and large-scale entertaining. Buyer to verify all info.
Coming soon / hold
$1,450,000
123 Glen Leven Way, Hendersonville, TN 37075
5beds
3,936sqft
Single Family Residence, Residential
Built in 2026
0.41 Acres Lot
$-- Zestimate®
$368/sqft
$-- HOA
What's special
- 18 days |
- 497 |
- 17 |
Zillow last checked:
Listing updated:
Listed by:
Michael Gomez 615-613-4461,
Hive Nashville LLC 615-579-8474,
Ryan Cerulli 419-217-2558,
Hive Nashville LLC
Source: RealTracs MLS as distributed by MLS GRID,MLS#: 3314859
Facts & features
Interior
Bedrooms & bathrooms
- Bedrooms: 5
- Bathrooms: 5
- Full bathrooms: 3
- 1/2 bathrooms: 2
- Main level bedrooms: 2
Bedroom 1
- Features: Walk-In Closet(s)
- Level: Walk-In Closet(s)
- Area: 270 Square Feet
- Dimensions: 18x15
Bedroom 2
- Features: Bath
- Level: Bath
- Area: 182 Square Feet
- Dimensions: 14x13
Bedroom 3
- Features: Bath
- Level: Bath
- Area: 143 Square Feet
- Dimensions: 13x11
Bedroom 4
- Features: Bath
- Level: Bath
- Area: 180 Square Feet
- Dimensions: 15x12
Primary bathroom
- Features: Double Vanity
- Level: Double Vanity
Dining room
- Features: Separate
- Level: Separate
- Area: 234 Square Feet
- Dimensions: 18x13
Kitchen
- Features: Pantry
- Level: Pantry
- Area: 208 Square Feet
- Dimensions: 16x13
Living room
- Features: Great Room
- Level: Great Room
- Area: 320 Square Feet
- Dimensions: 20x16
Other
- Features: Bedroom 5
- Level: Bedroom 5
- Area: 208 Square Feet
- Dimensions: 16x13
Recreation room
- Features: Second Floor
- Level: Second Floor
- Area: 240 Square Feet
- Dimensions: 16x15
Heating
- Central
Cooling
- Central Air
Appliances
- Included: Double Oven
- Laundry: Washer Hookup
Features
- High Speed Internet
- Flooring: Wood, Tile
- Basement: None
- Fireplace features: Great Room
Interior area
- Total structure area: 3,936
- Total interior livable area: 3,936 sqft
- Finished area above ground: 3,936
Property
Parking
- Total spaces: 3
- Parking features: Garage Faces Side
- Garage spaces: 3
Features
- Levels: Two
- Stories: 2
- Patio & porch: Patio, Covered, Porch
Lot
- Size: 0.41 Acres
- Dimensions: 45.94 x 214.05 IRR
Details
- Parcel number: 164L C 04600 000
- Special conditions: Standard
Construction
Type & style
- Home type: SingleFamily
- Architectural style: Traditional
- Property subtype: Single Family Residence, Residential
Materials
- Brick
- Roof: Shingle
Condition
- New construction: Yes
- Year built: 2026
Utilities & green energy
- Sewer: Public Sewer
- Water: Public
- Utilities for property: Water Available
Community & HOA
Community
- Subdivision: Glen Leven Sec 2
HOA
- Has HOA: No
Location
- Region: Hendersonville
Financial & listing details
- Price per square foot: $368/sqft
- Tax assessed value: $150,000
- Annual tax amount: $753
- Date on market: 7/31/2026
- Date available: 08/21/2026
Estimated market value
Not available
Estimated sales range
Not available
Not available
Price history
| Date | Event | Price |
|---|---|---|
| 10/31/2024 | Sold | $175,000$44/sqft |
Source:  RealTracs MLS as distributed by MLS GRID #2690802 Report a problem RealTracs MLS as distributed by MLS GRID #2690802 Report a problem | ||
| 10/29/2024 | Pending sale | $175,000$44/sqft |
Source: RealTracs MLS as distributed by MLS GRID #2690802 Report a problem | ||
| 9/25/2024 | Contingent | $175,000$44/sqft |
Source: RealTracs MLS as distributed by MLS GRID #2690802 Report a problem | ||
| 8/12/2024 | Listed for sale | $175,000+59.1%$44/sqft |
Source: RealTracs MLS as distributed by MLS GRID #2690802 Report a problem | ||
| 7/29/2024 | Sold | $110,000+56%$28/sqft |
Source: Public Record Report a problem | ||
| 8/30/2018 | Sold | $70,500-9%$18/sqft |
Source: Public Record Report a problem | ||
| 1/6/2018 | Price change | $77,500-3.1%$20/sqft |
Source: Coldwell Banker Lakeside, Realtors #1891686 Report a problem | ||
| 4/22/2017 | Listed for sale | $80,000+14.3%$20/sqft |
Source: Coldwell Banker Lakeside, Realtors #1819869 Report a problem | ||
| 10/3/2016 | Sold | $70,000-12.4%$18/sqft |
Source: Public Record Report a problem | ||
| 2/3/2015 | Listing removed | $79,900$20/sqft |
Source: Crye-Leike #1573391 Report a problem | ||
| 9/10/2014 | Listed for sale | $79,900+11%$20/sqft |
Source: Crye-Leike #1573391 Report a problem | ||
| 11/9/2013 | Listing removed | $72,000$18/sqft |
Source: The Dream Team Hendersonville, LLC #1449681 Report a problem | ||
| 5/9/2013 | Listed for sale | $72,000-9.9%$18/sqft |
Source: The Dream Team Hendersonville, LLC #1449681 Report a problem | ||
| 1/6/2012 | Listing removed | $79,900$20/sqft |
Source: RE/MAX Choice Properties #1080449 Report a problem | ||
| 5/13/2009 | Listed for sale | $79,900+35.4%$20/sqft |
Source: RE/MAX Choice Properties #1080449 Report a problem | ||
| 12/28/2005 | Sold | $59,000-31.4%$15/sqft |
Source: Public Record Report a problem | ||
| 5/5/2003 | Sold | $86,000+50.9%$22/sqft |
Source: Public Record Report a problem | ||
| 9/21/1998 | Sold | $57,000$14/sqft |
Source: Public Record Report a problem | ||
Public tax history
| Year | Property taxes | Tax assessment |
|---|---|---|
| 2025 | $753 | $37,500 |
| 2024 | $753 +18.8% | $37,500 +87.5% |
| 2023 | $634 -0.3% | $20,000 -75% |
| 2022 | $636 +40.6% | $80,000 |
| 2021 | $452 | $80,000 |
| 2020 | $452 -28.9% | $80,000 |
| 2019 | $636 +545.6% | $80,000 +53.8% |
| 2018 | $99 | $52,000 |
| 2017 | -- | -- |
| 2016 | -- | -- |
| 2015 | -- | -- |
| 2014 | -- | -- |
| 2011 | $465 -0.6% | $17,500 |
| 2010 | $467 | $17,500 |
| 2009 | $467 | $17,500 |
| 2008 | -- | $17,500 +9.7% |
| 2007 | $464 | $15,950 |
| 2006 | $464 +2% | $15,950 +16% |
| 2005 | $455 | $13,750 |
| 2004 | $455 | $13,750 |
| 2002 | $455 | $13,750 |
| 2001 | -- | $13,750 -75% |
| 2000 | -- | $55,000 |
Find assessor info on the county website
Monthly payment
Est. payment
Payment breakdown
Explore the cost of this home by adjusting the details. Changes won't be saved.Climate risks
Neighborhood: 37075
Nearby schools
GreatSchools rating
- 9/10Indian Lake Elementary SchoolGrades: K-5Distance: 1.2 mi
- 8/10Robert E Ellis Middle SchoolGrades: 6-8Distance: 1.8 mi
- 7/10Hendersonville High SchoolGrades: 9-12Distance: 1.7 mi
Schools provided by the listing agent
- Elementary: Indian Lake Elementary
- Middle: Robert E Ellis Middle
- High: Hendersonville High School
Source: RealTracs MLS as distributed by MLS GRID. This data may not be complete. We recommend contacting the local school district to confirm school assignments for this home.
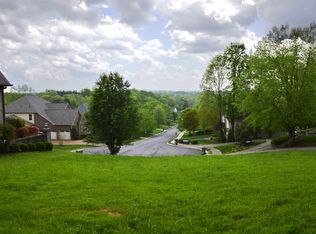
- $--0.41 acres123 Glen Leven Way LOT 46, Hendersonville, TN 37075Off Market
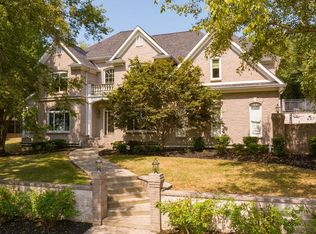
- $1,058,7005 bd4 ba4.9k sqft124 Glen Leven Way, Hendersonville, TN 37075Off Market

- $950,0004 bd5 ba5.5k sqft121 Glen Leven Way, Hendersonville, TN 37075Sold
- $1,039,9005 bd5 ba5.4k sqft126 Shiloh Rdg, Hendersonville, TN 37075Off Market
- $1,199,6004 bd5 ba5.4k sqft129 Shiloh Rdg, Hendersonville, TN 37075Off Market
- $937,9004 bd3 ba3.4k sqft122 Glen Leven Way, Hendersonville, TN 37075Off Market
- $956,900-- bd5 ba3.5k sqft119 Glen Leven Way, Hendersonville, TN 37075Off Market
- $853,9004 bd5 ba4.3k sqft114 Loch Leven Way, Hendersonville, TN 37075Off Market
A local agent can set up tours, give advice and negotiate with sellers.
A local lender can help you make sure your offer is ready when you are.
Similar homes
- $1,455,0004 bd4 ba3.5k sqft1000 Hogans Branch Rd, Hendersonville, TN 37075New Construction
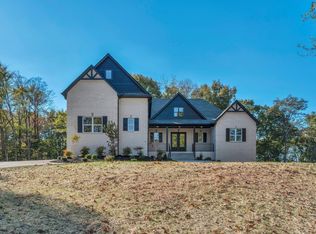
 MLS ID #3311732, Dennis Autry. RealTracs MLS as distributed by MLS GRID
 - $899,9004 bd4 ba3.5k sqft120 Fraser Pl, Hendersonville, TN 37075For Sale
 MLS ID #3320260, Lindsay Denney. RealTracs MLS as distributed by MLS GRID
 - $--4 bd4 ba3.8k sqft1112 Warlander Way, Gallatin, TN 37066Auction
 Auction.com 2
 - $1,075,0005 bd5 ba5.5k sqft1023 Somerset Downs Blvd, Hendersonville, TN 37075For Sale
 MLS ID #3190176, Andy Phan. RealTracs MLS as distributed by MLS GRID
 - $999,9504 bd3 ba3.5k sqft100 Kirkwall Ct Lot 227, Hendersonville, TN 37075New ConstructionMLS ID #3330024, Roger D. Batey. RealTracs MLS as distributed by MLS GRID
- $1,479,9505 bd6 ba4.6k sqft424 Bell Lake Rd Lot 57, Gallatin, TN 37066New ConstructionMLS ID #3299323, Garrett Maurer. RealTracs MLS as distributed by MLS GRID
- $1,096,9003 bd3 ba3.4k sqft353 Reddenwood Rd Lot 27, Hendersonville, TN 37075New ConstructionMLS ID #3297885, Catherine Harrison. RealTracs MLS as distributed by MLS GRID
- $1,635,0004 bd5 ba4.4k sqft835 Douglas Bend Rd, Gallatin, TN 37066For SaleMLS ID #3234103, Ray Carman. RealTracs MLS as distributed by MLS GRID
- $1,375,0004 bd5 ba3.8k sqft658C Burnett Rd, Mount Juliet, TN 37122New ConstructionMLS ID #3513291, Erin Williams. RealTracs MLS as distributed by MLS GRID
- $730,0005 bd4 ba3.4k sqft337 Crooked Creek Ln, Hendersonville, TN 37075For SaleMLS ID #3211235, Florin Dumitrescu. RealTracs MLS as distributed by MLS GRID
- $1,068,9003 bd3 ba3.4k sqft360 Reddenwood Rd Lot 2, Hendersonville, TN 37075New ConstructionMLS ID #3221268, Catherine Harrison. RealTracs MLS as distributed by MLS GRID
- $1,650,0004 bd6 ba4.3k sqft15 Gambill Cv Lot 2, Mount Juliet, TN 37122New ConstructionMLS ID #3314868, Erin Williams. RealTracs MLS as distributed by MLS GRID
- $879,9004 bd4 ba3.7k sqft1060 Dorset Dr, Hendersonville, TN 37075For SaleMLS ID #3242933, Shane Holt. RealTracs MLS as distributed by MLS GRID
- $1,625,0004 bd4 ba4.3k sqft149 Cooks Road Ext, Mount Juliet, TN 37122New ConstructionMLS ID #3314861, Erin Williams. RealTracs MLS as distributed by MLS GRID
- $862,6684 bd4 ba3.5k sqft181 Manor Way Lot 10, Hendersonville, TN 37075New ConstructionMLS ID #3506511, Kassie Holley. RealTracs MLS as distributed by MLS GRID
- $1,299,9004 bd4 ba4.3k sqft7962 Bill Moss Rd, White House, TN 37188New ConstructionMLS ID #3255409, Joshua B. Russell. RealTracs MLS as distributed by MLS GRID
- $729,9003 bd4 ba3.3k sqft111 Country Hills Dr, Hendersonville, TN 37075For SaleMLS ID #3180438, Alex Andraca. RealTracs MLS as distributed by MLS GRID
- $1,625,0004 bd4 ba3.8k sqft341 Sunset Island Trl, Gallatin, TN 37066New ConstructionMLS ID #3181777, Axel Reed. RealTracs MLS as distributed by MLS GRID
- $974,0004 bd4 ba3.7k sqft357 Windhaven Bay, Mount Juliet, TN 37122For SaleMLS ID #3246916, Kyle Graves. RealTracs MLS as distributed by MLS GRID
- $1,150,0004 bd4 ba4.1k sqft1002 Keeneland Dr, Gallatin, TN 37066For SaleMLS ID #3198935, GWEN DOWLAND. RealTracs MLS as distributed by MLS GRID
