*TO BE BUILT* Welcome to the Rockefeller, our NEWEST addition to the Oak Creek Estates Floorplan line up. The Rockefeller was designed for people who want space to live well without sacrificing style. With a bright, open layout, generously sized bedrooms, and thoughtfully designed gathering spaces, this floorplan makes hosting feel effortless and everyday living feel elevated. Flexible rooms give you the freedom to create a home office, playroom, or guest space that works for your lifestyle, while Schell Brothers’ energy-efficient construction keeps comfort top of mind. The Rockefeller is a home that feels both impressive and easy to live in at Oak Creek Estates.
Active
$1,068,900
360 Reddenwood Rd Lot 2, Hendersonville, TN 37075
3beds
3,416sqft
Single Family Residence, Residential
Built in 2027
0.5 Acres Lot
$-- Zestimate®
$313/sqft
$144/mo HOA
What's special
Bright open layoutGenerously sized bedroomsFlexible roomsThoughtfully designed gathering spaces
- 107 days
- 26
- 8
Zillow last checked:
Listing updated:
Listed by:
Catherine Harrison 615-208-9898,
Schell Brothers Nashville LLC 615-608-4557,
Louis Holstein 615-912-9984,
Schell Brothers Nashville LLC
Source: RealTracs MLS as distributed by MLS GRID,MLS#: 3221268
Facts & features
Interior
Bedrooms & bathrooms
- Bedrooms: 3
- Bathrooms: 3
- Full bathrooms: 2
- 1/2 bathrooms: 1
- Main level bedrooms: 1
Heating
- Natural Gas
Cooling
- Electric
Appliances
- Included: Stainless Steel Appliance(s)
Features
- Air Filter, Smart Light(s), Smart Thermostat, Walk-In Closet(s)
- Flooring: Carpet, Wood, Tile
- Basement: Crawl Space
Interior area
- Total structure area: 3,416
- Total interior livable area: 3,416 sqft
- Finished area above ground: 3,416
Property
Parking
- Total spaces: 2
- Parking features: Garage Faces Side
- Garage spaces: 2
Features
- Levels: Two
- Stories: 2
Lot
- Size: 0.5 Acres
- Features: Wooded
- Topography: Wooded
Details
- Special conditions: Standard
- Other equipment: Air Purifier, Dehumidifier
Construction
Type & style
- Home type: SingleFamily
- Property subtype: Single Family Residence, Residential
Materials
- Brick, Fiber Cement
Condition
- New construction: Yes
- Year built: 2027
Utilities & green energy
- Sewer: Public Sewer
- Water: Public
- Utilities for property: Electricity Available, Natural Gas Available, Water Available
Green energy
- Green verification: ENERGY STAR Certified Homes
- Energy efficient items: Water Heater
Community & HOA
Community
- Subdivision: Oak Creek Estates
HOA
- Has HOA: Yes
- HOA fee: $144 monthly
Location
- Region: Hendersonville
Financial & listing details
- Price per square foot: $313/sqft
- Annual tax amount: $4,295
- Date on market: 6/30/2026
- Electric utility on property: Yes
Estimated market value
Not available
Estimated sales range
Not available
Not available
Price history
| Date | Event | Price |
|---|---|---|
| 5/26/2026 | Listed for sale | $1,068,900$313/sqft |
Source:  RealTracs MLS as distributed by MLS GRID #3221268 Report a problem RealTracs MLS as distributed by MLS GRID #3221268 Report a problem | ||
Public tax history
Tax history is unavailable.
Monthly payment
Est. payment
Payment breakdown
Explore the cost of this home by adjusting the details. Changes won't be saved.Climate risks
Neighborhood: 37075
Nearby schools
Schools provided by the listing agent
- Elementary: Dr. William Burrus Elementary at Drakes Creek
- Middle: Knox Doss Middle School at Drakes Creek
- High: Beech Sr High School
Source: RealTracs MLS as distributed by MLS GRID. This data may not be complete. We recommend contacting the local school district to confirm school assignments for this home.
- $1,179,4274 bd4 ba3.6k sqft381 Reddenwood Rd LOT 21, Hendersonville, TN 37075Pending

- $1,172,2304 bd5 ba3.5k sqft388 Reddenwood Rd LOT 6, Hendersonville, TN 37075Pending
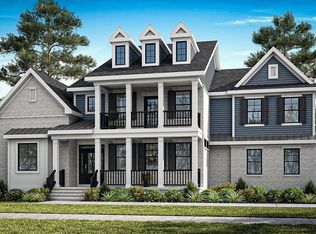
- $1,123,2954 bd4 ba2.8k sqft125 Firefly Ln LOT 34, Hendersonville, TN 37075Pending
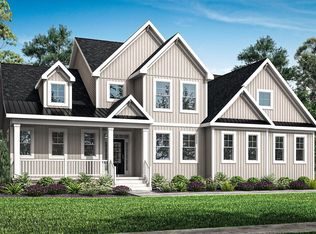
- $1,376,4594 bd4 ba3.7k sqft149 Firefly Ln LOT 13, Hendersonville, TN 37075Pending

Similar homes
- $1,096,9003 bd3 ba3.4k sqft353 Reddenwood Rd Lot 27, Hendersonville, TN 37075New Construction

 MLS ID #3318875, Catherine Harrison. RealTracs MLS as distributed by MLS GRID
 - $1,069,9004 bd5 ba3.5k sqft200 Hacienda Heights Ln Lot 46, Hendersonville, TN 37075New Construction
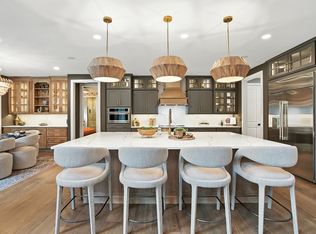 MLS ID #3221133, Catherine Harrison. RealTracs MLS as distributed by MLS GRID
 - $1,059,9004 bd3 ba3.3k sqft368 Reddenwood Rd Lot 3, Hendersonville, TN 37075New Construction
 MLS ID #3221276, Catherine Harrison. RealTracs MLS as distributed by MLS GRID
 - from $1,089,9003 bd3 ba4.4k sqftRockefeller Plan, Oak Creek Estates, Hendersonville, TN 37075New Construction
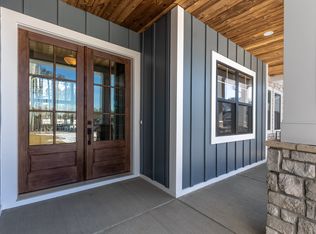 Schell Brothers
 - $974,9004 bd3 ba3.7k sqft1110 Luxborough Dr, Hendersonville, TN 37075For SaleMLS ID #3256146, Audra Hicks - Broker/Owner. RealTracs MLS as distributed by MLS GRID
- $858,0004 bd4 ba3.6k sqft1548 Drakes Crk, Hendersonville, TN 37075For Sale
 MLS ID #243722, Hethe Dyer, The Realty Firm. UCMLS
 - $949,0003 bd4 ba3.1k sqft1317 Dickerson Bay Dr, Gallatin, TN 37066For SaleMLS ID #3530413, Taylor Pulford. RealTracs MLS as distributed by MLS GRID
- $799,9004 bd3 ba3.2k sqft108 Drayton Downs, Gallatin, TN 37066For SaleMLS ID #3314817, Scott Weckler. RealTracs MLS as distributed by MLS GRID
- $1,275,0004 bd4 ba4.3k sqft810 Westchester Cir, Hendersonville, TN 37075For SaleMLS ID #3594148, Shannon Surgener. RealTracs MLS as distributed by MLS GRID
- $1,000,0005 bd4 ba3.9k sqft3303 Saundersville Ferry Rd, Mount Juliet, TN 37122For SaleMLS ID #3591893, JONATHAN HARRIS. RealTracs MLS as distributed by MLS GRID
- $1,119,9504 bd5 ba3.5k sqft253 Bellsford Rd Lot 13, Gallatin, TN 37066New ConstructionMLS ID #3160244, Ashlea Stone, Broker. RealTracs MLS as distributed by MLS GRID
- $589,9904 bd4 ba2.5k sqft204 Breakwater Dr, Hendersonville, TN 37075For SaleMLS ID #3510907, Diego Vergara. RealTracs MLS as distributed by MLS GRID
- $744,9003 bd3 ba2k sqft1453 Arbor Park Ln Lot 167, Hendersonville, TN 37075New ConstructionMLS ID #3512960, Gisselle Alfaro. RealTracs MLS as distributed by MLS GRID
- $1,499,0004 bd4 ba3.5k sqft1000 Hogans Branch Rd Lot 1, Hendersonville, TN 37075New ConstructionMLS ID #3542905, Lydia Kim. RealTracs MLS as distributed by MLS GRID
- $1,049,9004 bd4 ba3.5k sqft4023 Mandrake Pl #150, Lebanon, TN 37087New ConstructionMLS ID #3613281, Justin Brown. RealTracs MLS as distributed by MLS GRID
