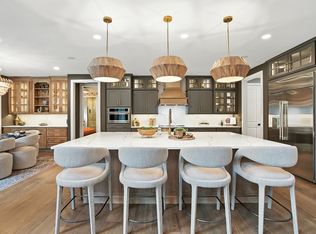
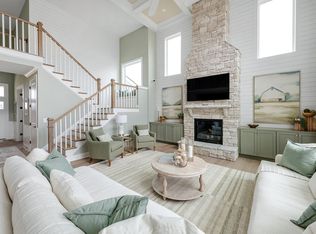
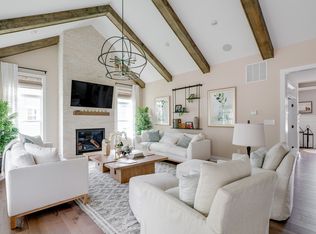
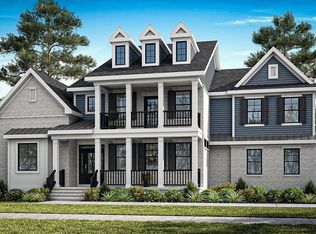
$1,172,230
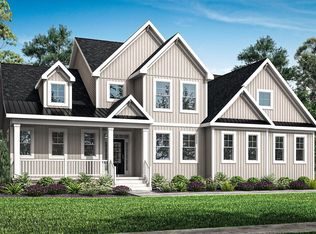
4 bd5 ba3.5k sqft
388 Reddenwood Rd LOT 6, Hendersonville, TN 37075
Pending
Zillow last checked:
Listing updated:
Louis Holstein 615-912-9984,
Schell Brothers Nashville LLC 615-608-4557,
Catherine Harrison 615-208-9898,
Schell Brothers Nashville LLC

Not available
Estimated sales range
Not available
Not available
| Date | Event | Price |
|---|---|---|
| 9/11/2026 | Pending sale | $1,179,427+9%$320/sqft |
Source:  RealTracs MLS as distributed by MLS GRID #3132899 Report a problem RealTracs MLS as distributed by MLS GRID #3132899 Report a problem | ||
| 9/1/2026 | Listed for sale | $1,082,500$294/sqft |
Source: RealTracs MLS as distributed by MLS GRID #3530318 Report a problem | ||
| 9/1/2026 | Listing removed | $1,082,500$294/sqft |
Source: RealTracs MLS as distributed by MLS GRID #3132899 Report a problem | ||
| 2/19/2026 | Price change | $1,082,500-2.8%$294/sqft |
Source: RealTracs MLS as distributed by MLS GRID #3132899 Report a problem | ||
| 10/28/2025 | Listed for sale | $1,114,082+1.9%$303/sqft |
Source: RealTracs MLS as distributed by MLS GRID #3034803 Report a problem | ||
| 7/10/2025 | Listing removed | $1,092,900$297/sqft |
Source: RealTracs MLS as distributed by MLS GRID #2899139 Report a problem | ||
| 6/1/2025 | Listed for sale | $1,092,900-8.1%$297/sqft |
Source: RealTracs MLS as distributed by MLS GRID #2899139 Report a problem | ||
| 6/1/2025 | Listing removed | $1,189,607$323/sqft |
Source: RealTracs MLS as distributed by MLS GRID #2882627 Report a problem | ||
| 5/10/2025 | Listed for sale | $1,189,607$323/sqft |
Source: RealTracs MLS as distributed by MLS GRID #2882627 Report a problem | ||
Source: RealTracs MLS as distributed by MLS GRID. This data may not be complete. We recommend contacting the local school district to confirm school assignments for this home.


A local agent can set up tours, give advice and negotiate with sellers.
A local lender can help you make sure your offer is ready when you are.