Welcome to the Bridgeport in Oak Creek Estates!
Under contract - not showing
$1,172,230
388 Reddenwood Rd Lot 6, Hendersonville, TN 37075
4beds
3,516sqft
Single Family Residence, Residential
Built in 2026
0.5 Acres Lot
$-- Zestimate®
$333/sqft
$144/mo HOA
What's special
Double balconiesStainless steel appliancesFour-bedroom floorplanOpen-concept layoutAbundant natural lightHigh ceilingsQuartz countertops
- 354 days
- 2
- 0
Zillow last checked:
Listing updated:
Listed by:
Louis Holstein 615-912-9984,
Schell Brothers Nashville LLC 615-608-4557,
Catherine Harrison 615-208-9898,
Schell Brothers Nashville LLC
Source: RealTracs MLS as distributed by MLS GRID,MLS#: 3034828
Facts & features
Interior
Bedrooms & bathrooms
- Bedrooms: 4
- Bathrooms: 5
- Full bathrooms: 4
- 1/2 bathrooms: 1
- Main level bedrooms: 1
Heating
- Natural Gas
Cooling
- Electric
Appliances
- Included: Stainless Steel Appliance(s)
Features
- Air Filter, High Ceilings, Smart Light(s), Smart Thermostat, Walk-In Closet(s)
- Flooring: Carpet, Wood, Tile
- Basement: Crawl Space
Interior area
- Total structure area: 3,516
- Total interior livable area: 3,516 sqft
- Finished area above ground: 3,516
Property
Parking
- Total spaces: 3
- Parking features: Garage Faces Side
- Garage spaces: 3
Features
- Levels: Two
- Stories: 2
Lot
- Size: 0.5 Acres
- Features: Wooded
- Topography: Wooded
Details
- Special conditions: Standard
- Other equipment: Air Purifier, Dehumidifier
Construction
Type & style
- Home type: SingleFamily
- Property subtype: Single Family Residence, Residential
Materials
- Fiber Cement, Vinyl Siding
Condition
- New construction: Yes
- Year built: 2026
Utilities & green energy
- Sewer: Public Sewer
- Water: Public
- Utilities for property: Electricity Available, Natural Gas Available, Water Available
Green energy
- Green verification: ENERGY STAR Certified Homes
- Energy efficient items: Water Heater
Community & HOA
Community
- Subdivision: Oak Creek Estates
HOA
- Has HOA: Yes
- HOA fee: $144 monthly
Location
- Region: Hendersonville
Financial & listing details
- Price per square foot: $333/sqft
- Annual tax amount: $5,888
- Date on market: 10/28/2025
- Electric utility on property: Yes
Estimated market value
Not available
Estimated sales range
Not available
Not available
Price history
| Date | Event | Price |
|---|---|---|
| 6/20/2026 | Pending sale | $1,172,230$333/sqft |
Source:  RealTracs MLS as distributed by MLS GRID #3034828 Report a problem RealTracs MLS as distributed by MLS GRID #3034828 Report a problem | ||
| 6/17/2026 | Price change | $1,172,230+21.9%$333/sqft |
Source: RealTracs MLS as distributed by MLS GRID #3034828 Report a problem | ||
| 3/7/2026 | Listed for sale | $961,970$274/sqft |
Source: RealTracs MLS as distributed by MLS GRID #3034828 Report a problem | ||
| 2/21/2026 | Listing removed | $961,970$274/sqft |
Source: RealTracs MLS as distributed by MLS GRID #3034828 Report a problem | ||
| 10/28/2025 | Listed for sale | $961,970$274/sqft |
Source: RealTracs MLS as distributed by MLS GRID #3034828 Report a problem | ||
Public tax history
Tax history is unavailable.
Monthly payment
Est. payment
Payment breakdown
Explore the cost of this home by adjusting the details. Changes won't be saved.Climate risks
Neighborhood: 37075
Nearby schools
Schools provided by the listing agent
- Elementary: Dr. William Burrus Elementary at Drakes Creek
- Middle: Knox Doss Middle School at Drakes Creek
- High: Beech Sr High School
Source: RealTracs MLS as distributed by MLS GRID. This data may not be complete. We recommend contacting the local school district to confirm school assignments for this home.
- $1,179,4274 bd4 ba3.6k sqft381 Reddenwood Rd LOT 21, Hendersonville, TN 37075Pending

- $1,123,2954 bd4 ba2.8k sqft125 Firefly Ln LOT 34, Hendersonville, TN 37075Pending
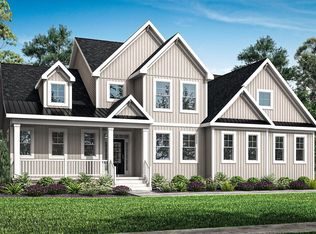
- $1,376,4594 bd4 ba3.7k sqft149 Firefly Ln LOT 13, Hendersonville, TN 37075Pending

- $1,096,9003 bd3 ba3.4k sqft353 Reddenwood Rd LOT 27, Hendersonville, TN 37075New Construction

Similar homes
- $1,069,9004 bd5 ba3.5k sqft200 Hacienda Heights Ln Lot 46, Hendersonville, TN 37075New Construction
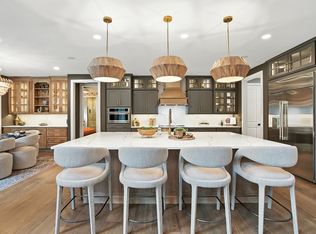
 MLS ID #3221133, Catherine Harrison. RealTracs MLS as distributed by MLS GRID
 - $1,059,9004 bd3 ba3.3k sqft368 Reddenwood Rd Lot 3, Hendersonville, TN 37075New Construction
 MLS ID #3221276, Catherine Harrison. RealTracs MLS as distributed by MLS GRID
 - $1,096,9003 bd3 ba3.4k sqft353 Reddenwood Rd Lot 27, Hendersonville, TN 37075New ConstructionMLS ID #3318875, Catherine Harrison. RealTracs MLS as distributed by MLS GRID
- $1,068,9003 bd3 ba3.4k sqft360 Reddenwood Rd Lot 2, Hendersonville, TN 37075New ConstructionMLS ID #3221268, Catherine Harrison. RealTracs MLS as distributed by MLS GRID
- $1,061,5003 bd3 ba2.9k sqft135 Jones Ln Lot 44, Hendersonville, TN 37075New ConstructionMLS ID #3255621, Catherine Harrison. RealTracs MLS as distributed by MLS GRID
- $1,213,9004 bd4 ba2.5k sqft1488 Saundersville Rd Lot 7, Hendersonville, TN 37075New ConstructionMLS ID #3513595, Gisselle Alfaro. RealTracs MLS as distributed by MLS GRID
- $799,9994 bd3 ba2.8k sqft203 Cheviot Ct, Hendersonville, TN 37075For SaleMLS ID #3611632, Max Curtis. RealTracs MLS as distributed by MLS GRID
- $974,9004 bd3 ba3.7k sqft1110 Luxborough Dr, Hendersonville, TN 37075For SaleMLS ID #3256146, Audra Hicks - Broker/Owner. RealTracs MLS as distributed by MLS GRID
- $1,275,0004 bd4 ba4.3k sqft810 Westchester Cir, Hendersonville, TN 37075For SaleMLS ID #3594148, Shannon Surgener. RealTracs MLS as distributed by MLS GRID
- $1,150,0005 bd4 ba3.6k sqft109A Earline Dr, Hendersonville, TN 37075New ConstructionMLS ID #3527968, Blake Batson. RealTracs MLS as distributed by MLS GRID
- $1,199,0004 bd5 ba3.9k sqft204 Moore Haven Dr, Lebanon, TN 37087For SaleMLS ID #3620282, Aaron Townsend. RealTracs MLS as distributed by MLS GRID
- $1,299,0003 bd3 ba3k sqft2039 Liberty Ln, Gallatin, TN 37066For SaleMLS ID #3621518, Bill Charles. RealTracs MLS as distributed by MLS GRID
