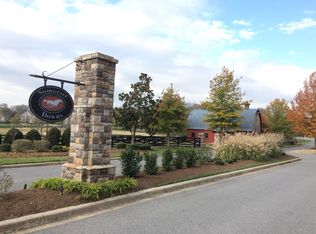
Welcome home to Somerset Downs. Set on 0.38 acres, this all-brick 2022 home features a finished basement-level Library/Office (built out in 2023), 4 bedrooms, 3 baths, and 3,764 sq ft (professionally measured) in an open floor plan with two bedrooms down and two up. The main-level primary suite features an oversized closet and tiled bath. The kitchen anchors it all with quartz counters, a center island, custom cabinetry, under-cabinet lighting, tile backsplash, and stainless double ovens and cooktop. A bonus room over the three-car garage adds flex space, alongside two storage rooms and a custom-cabinet laundry. Owner updates: multi-tiered composite deck (2022); finished covered space beneath with tongue-and-groove ceiling, wood paneling, custom lighting, and hot tub connection (2022); custom blinds (2022); added hardwoods in primary and upstairs hallway (2022); custom iron front door by Iron Lion of Nashville (2023); stamped-inset concrete walkway (2025); bidet-ready outlet in primary bath (2026).
Active
Price cut: $18.1K (8/21)
$979,900
1110 Luxborough Dr, Hendersonville, TN 37075
4beds
3,764sqft
Single Family Residence, Residential
Built in 2021
0.38 Acres Lot
$-- Zestimate®
$260/sqft
$44/mo HOA
What's special
- 44 days
- 373
- 21
Zillow last checked:
Listing updated:
Listed by:
Audra Hicks, Broker/Owner 615-859-1748,
Big Bear Realty, LLC 615-881-5944
Source: RealTracs MLS as distributed by MLS GRID,MLS#: 3256146
Facts & features
Interior
Bedrooms & bathrooms
- Bedrooms: 4
- Bathrooms: 3
- Full bathrooms: 3
- Main level bedrooms: 2
Bedroom 1
- Features: Suite
- Level: Suite
- Area: 208 Square Feet
- Dimensions: 13x16
Bedroom 2
- Area: 132 Square Feet
- Dimensions: 11x12
Bedroom 3
- Area: 132 Square Feet
- Dimensions: 12x11
Bedroom 4
- Area: 132 Square Feet
- Dimensions: 11x12
Primary bathroom
- Features: Double Vanity
- Level: Double Vanity
Dining room
- Features: Formal
- Level: Formal
- Area: 130 Square Feet
- Dimensions: 13x10
Kitchen
- Area: 324 Square Feet
- Dimensions: 27x12
Living room
- Features: Great Room
- Level: Great Room
- Area: 357 Square Feet
- Dimensions: 21x17
Recreation room
- Features: Other
- Level: Other
- Area: 464 Square Feet
- Dimensions: 29x16
Heating
- Central, Heat Pump
Cooling
- Central Air, Electric
Appliances
- Included: Built-In Electric Oven, Double Oven, Cooktop, Dishwasher, Disposal, Microwave, Refrigerator
- Laundry: Electric Dryer Hookup, Washer Hookup
Features
- Ceiling Fan(s), Entrance Foyer, Extra Closets, High Ceilings, Open Floorplan, Pantry, Walk-In Closet(s), High Speed Internet, Kitchen Island
- Flooring: Carpet, Wood, Luxury Vinyl, Tile
- Basement: Finished
- Number of fireplaces: 2
- Fireplace features: Electric, Family Room, Gas, Recreation Room
Interior area
- Total structure area: 3,764
- Total interior livable area: 3,764 sqft
- Finished area above ground: 3,182
- Finished area below ground: 582
Property
Parking
- Total spaces: 3
- Parking features: Garage Door Opener, Garage Faces Side, Aggregate
- Garage spaces: 3
Features
- Levels: Three Or More
- Stories: 3
- Patio & porch: Deck, Covered, Porch
- Fencing: Back Yard
Lot
- Size: 0.38 Acres
Details
- Parcel number: 123G E 02300 000
- Special conditions: Standard
Construction
Type & style
- Home type: SingleFamily
- Architectural style: Traditional
- Property subtype: Single Family Residence, Residential
Materials
- Brick, Vinyl Siding
- Roof: Shingle
Condition
- New construction: No
- Year built: 2021
Utilities & green energy
- Sewer: Public Sewer
- Water: Public
- Utilities for property: Electricity Available, Water Available, Underground Utilities
Community & HOA
Community
- Subdivision: Somerset Downs
HOA
- Has HOA: Yes
- Amenities included: Playground, Sidewalks, Underground Utilities
- HOA fee: $525 annually
- Second HOA fee: $350 one time
Location
- Region: Hendersonville
Financial & listing details
- Price per square foot: $260/sqft
- Tax assessed value: $789,600
- Annual tax amount: $2,805
- Date on market: 7/15/2026
- Electric utility on property: Yes
Estimated market value
Not available
Estimated sales range
Not available
Not available
Price history
| Date | Event | Price |
|---|---|---|
| 8/21/2026 | Price change | $979,900-1.8%$260/sqft |
Source:  RealTracs MLS as distributed by MLS GRID #3256146 Report a problem RealTracs MLS as distributed by MLS GRID #3256146 Report a problem | ||
| 7/15/2026 | Listed for sale | $998,000+23.2%$265/sqft |
Source: RealTracs MLS as distributed by MLS GRID #3256146 Report a problem | ||
| 5/13/2022 | Sold | $810,000$215/sqft |
Source: RealTracs MLS as distributed by MLS GRID #2376707 Report a problem | ||
| 5/11/2022 | Pending sale | $810,000$215/sqft |
Source: RealTracs MLS as distributed by MLS GRID #2376707 Report a problem | ||
| 4/27/2022 | Contingent | $810,000$215/sqft |
Source: RealTracs MLS as distributed by MLS GRID #2376707 Report a problem | ||
| 4/25/2022 | Price change | $810,000-1.8%$215/sqft |
Source: RealTracs MLS as distributed by MLS GRID #2376707 Report a problem | ||
| 4/20/2022 | Listed for sale | $825,000$219/sqft |
Source: RealTracs MLS as distributed by MLS GRID #2376707 Report a problem | ||
Public tax history
| Year | Property taxes | Tax assessment |
|---|---|---|
| 2025 | $2,805 | $197,400 |
| 2024 | $2,805 +9.4% | $197,400 +73.4% |
| 2023 | $2,563 -0.5% | $113,825 -75% |
| 2022 | $2,575 +359.9% | $455,300 +359.9% |
| 2021 | $560 | $99,000 |
| 2020 | $560 | $99,000 |
| 2019 | $560 | $99,000 +57.1% |
| 2018 | -- | $63,000 |
Find assessor info on the county website
Monthly payment
Est. payment
Payment breakdown
Explore the cost of this home by adjusting the details. Changes won't be saved.Climate risks
Neighborhood: 37075
Nearby schools
Schools provided by the listing agent
- Elementary: Beech Elementary
- Middle: T. W. Hunter Middle School
- High: Beech Sr High School
Source: RealTracs MLS as distributed by MLS GRID. This data may not be complete. We recommend contacting the local school district to confirm school assignments for this home.
- $754,300-- bd-- ba2.9k sqft1114 Luxborough Dr, Hendersonville, TN 37075Off Market
- $638,5004 bd3 ba2.6k sqft1114 Luxborough Dr LOT 549, Hendersonville, TN 37075Off Market

- $851,1004 bd4 ba3.1k sqft1108 Luxborough Dr, Hendersonville, TN 37075Off Market
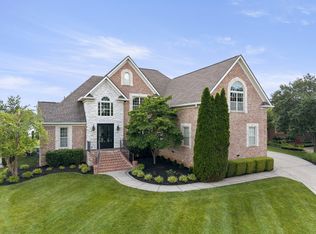
- $910,6004 bd-- ba3k sqft1080 Dorset Dr, Hendersonville, TN 37075Off Market
Similar homes
- $999,9004 bd3 ba3.5k sqft1019 Kidron Way, Hendersonville, TN 37075For Sale
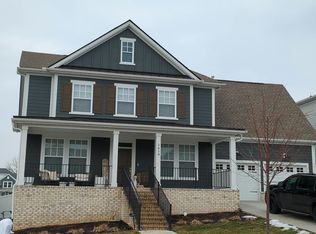
 MLS ID #3225739, Franklin Garcia. RealTracs MLS as distributed by MLS GRID
 - $--4 bd4 ba2.9k sqft2010 Hollyhock Dr, Hendersonville, TN 37075Auction
 Auction.com 2
 - $899,0004 bd4 ba3.5k sqft1005 Scarlet Ct, Hendersonville, TN 37075For Sale
 MLS ID #3304693, Kyle Graves. RealTracs MLS as distributed by MLS GRID
 - $999,9504 bd3 ba3.5k sqft100 Kirkwall Ct Lot 227, Hendersonville, TN 37075New Construction
 MLS ID #3330024, Roger D. Batey. RealTracs MLS as distributed by MLS GRID
 - $499,0004 bd4 ba2.9k sqft153 Country Club Dr, Hendersonville, TN 37075For SaleMLS ID #3525646, Nathan G. Weinberg. RealTracs MLS as distributed by MLS GRID
- $871,9004 bd4 ba3.8k sqft2146 Gorden Xing, Gallatin, TN 37066For SaleMLS ID #3525711, Angela Busch. RealTracs MLS as distributed by MLS GRID
- $549,9004 bd4 ba3k sqft1046 Island Brook Dr, Hendersonville, TN 37075For SaleMLS ID #3520374, Bernie Gallerani. RealTracs MLS as distributed by MLS GRID
- $506,0003 bd2 ba2.1k sqft101 Wyncrest Commons Ct, Hendersonville, TN 37075For SaleMLS ID #3526004, Karen Albright. RealTracs MLS as distributed by MLS GRID
- $637,0004 bd4 ba3.3k sqft118 Pilot Knob Ln, Hendersonville, TN 37075For SaleMLS ID #3230535, Karen Albright. RealTracs MLS as distributed by MLS GRID
- $499,0003 bd3 ba2.7k sqft101 Vollan Ct, Hendersonville, TN 37075For SaleMLS ID #3514601, Morgan Smith. RealTracs MLS as distributed by MLS GRID
- $674,9004 bd3 ba3.1k sqft136 Ballentrae Dr, Hendersonville, TN 37075For SaleMLS ID #3263369, Jonathan Minerick. RealTracs MLS as distributed by MLS GRID
- $1,050,0004 bd3 ba3.1k sqft299 Karlee Dr, Lebanon, TN 37087For SaleMLS ID #3526333, Bella Mercy Chalfant. RealTracs MLS as distributed by MLS GRID
- $729,9003 bd4 ba3.3k sqft111 Country Hills Dr, Hendersonville, TN 37075For SaleMLS ID #3180438, Alex Andraca. RealTracs MLS as distributed by MLS GRID
- $629,9994 bd2 ba2.4k sqft105 Sagamore Trce, Hendersonville, TN 37075For SaleMLS ID #3516613, Gene Carman, IV. RealTracs MLS as distributed by MLS GRID
- $945,5003 bd3 ba3.5k sqft1652 Kelvington Blvd, Gallatin, TN 37066For SaleMLS ID #3320137, Marion F. Roeger. RealTracs MLS as distributed by MLS GRID
- $949,0004 bd4 ba3.7k sqft357 Windhaven Bay, Mount Juliet, TN 37122For SaleMLS ID #3246916, Kyle Graves. RealTracs MLS as distributed by MLS GRID
- $979,9006 bd4 ba4k sqft313 Bethlehem Rd, Lebanon, TN 37087For SaleMLS ID #3525809, Christy A. Harris. RealTracs MLS as distributed by MLS GRID
- $674,9003 bd2 ba2.6k sqft2646 New Hope Rd, Hendersonville, TN 37075For SaleMLS ID #3302341, Ronald (Ronnie) Bass. RealTracs MLS as distributed by MLS GRID
