A must-see home at an unbelievable price! This rare opportunity is priced below comparable homes and offers exceptional value for today’s buyer. Move-in ready with plenty of potential to personalize over time, this spacious two-story home features an impressive 18-foot foyer, dual staircases, granite kitchen countertops, abundant cabinetry, multiple living and dining spaces, a large bonus room with two oversized storage closets, triple-pane windows, and a spacious screened-in deck. Situated on a beautifully landscaped cul-de-sac lot in the desirable Station Camp school zone. Bring your vision and make this home your own! Property is being sold as-is. The seller requests that all highest-and-best offers be submitted by Monday, August 31, 2026, at 2:00 p.m. Seller reserves the right to accept an offer at any time before the deadline.
Active
$499,000
101 Vollan Ct, Hendersonville, TN 37075
3beds
2,787sqft
Single Family Residence, Residential
Built in 1997
0.34 Acres Lot
$-- Zestimate®
$179/sqft
$-- HOA
What's special
Move-in readyDual staircasesBeautifully landscaped cul-de-sac lotSpacious two-story homeLarge bonus roomAbundant cabinetryTwo oversized storage closets
- 2 days |
- 424 |
- 37 |
Likely to sell faster than
Zillow last checked:
Listing updated:
Listed by:
Morgan Smith 509-489-7000,
Kelly Right Real Estate of Tennessee LLC 509-489-7000
Source: RealTracs MLS as distributed by MLS GRID,MLS#: 3514601
Facts & features
Interior
Bedrooms & bathrooms
- Bedrooms: 3
- Bathrooms: 3
- Full bathrooms: 2
- 1/2 bathrooms: 1
Bedroom 1
- Features: Full Bath
- Level: Full Bath
- Area: 270 Square Feet
- Dimensions: 18x15
Bedroom 2
- Features: Extra Large Closet
- Level: Extra Large Closet
- Area: 154 Square Feet
- Dimensions: 11x14
Bedroom 3
- Features: Extra Large Closet
- Level: Extra Large Closet
- Area: 143 Square Feet
- Dimensions: 11x13
Primary bathroom
- Features: Double Vanity
- Level: Double Vanity
Dining room
- Features: Formal
- Level: Formal
- Area: 143 Square Feet
- Dimensions: 13x11
Kitchen
- Features: Pantry
- Level: Pantry
- Area: 209 Square Feet
- Dimensions: 19x11
Living room
- Area: 270 Square Feet
- Dimensions: 18x15
Other
- Features: Office
- Level: Office
- Area: 187 Square Feet
- Dimensions: 17x11
Recreation room
- Features: Second Floor
- Level: Second Floor
- Area: 529 Square Feet
- Dimensions: 23x23
Heating
- Central, Natural Gas
Cooling
- Central Air, Electric
Appliances
- Included: Electric Oven, Electric Range, Dishwasher, Disposal, Microwave, Refrigerator, Stainless Steel Appliance(s)
- Laundry: Electric Dryer Hookup, Washer Hookup
Features
- Air Filter, Ceiling Fan(s), Entrance Foyer, Extra Closets, High Ceilings, Pantry, Walk-In Closet(s)
- Flooring: Carpet, Laminate, Luxury Vinyl, Tile
- Basement: Crawl Space
- Number of fireplaces: 1
- Fireplace features: Den
Interior area
- Total structure area: 2,787
- Total interior livable area: 2,787 sqft
- Finished area above ground: 2,787
Property
Parking
- Total spaces: 2
- Parking features: Garage Faces Front
- Attached garage spaces: 2
Features
- Levels: Two
- Stories: 2
- Patio & porch: Deck, Covered, Screened
- Fencing: Back Yard
Lot
- Size: 0.34 Acres
- Dimensions: 153.75 x 97.85 IRR
- Features: Level
- Topography: Level
Details
- Parcel number: 146I D 02000 000
- Special conditions: Standard
- Other equipment: Air Purifier
Construction
Type & style
- Home type: SingleFamily
- Architectural style: Traditional
- Property subtype: Single Family Residence, Residential
Materials
- Brick, Vinyl Siding
- Roof: Asphalt
Condition
- New construction: No
- Year built: 1997
Utilities & green energy
- Sewer: Public Sewer
- Water: Public
- Utilities for property: Electricity Available, Natural Gas Available, Water Available
Community & HOA
Community
- Security: Carbon Monoxide Detector(s), Smoke Detector(s)
- Subdivision: Wyncrest Phase 3
HOA
- Has HOA: No
Location
- Region: Hendersonville
Financial & listing details
- Price per square foot: $179/sqft
- Tax assessed value: $538,000
- Annual tax amount: $2,703
- Date on market: 8/17/2026
- Date available: 08/01/1997
- Electric utility on property: Yes
Estimated market value
Not available
Estimated sales range
Not available
Not available
Price history
| Date | Event | Price |
|---|---|---|
| 8/17/2026 | Listed for sale | $499,000+53.1%$179/sqft |
Source:  RealTracs MLS as distributed by MLS GRID #3514601 Report a problem RealTracs MLS as distributed by MLS GRID #3514601 Report a problem | ||
| 3/18/2020 | Sold | $326,000$117/sqft |
Source: Public Record Report a problem | ||
| 3/13/2020 | Listed for sale | $326,000$117/sqft |
Source: RE/MAX Elite #2114593 Report a problem | ||
| 1/18/2020 | Pending sale | $326,000+8.7%$117/sqft |
Source: RE/MAX Elite #2114593 Report a problem | ||
| 1/17/2020 | Listed for sale | $299,999+7.6%$108/sqft |
Source: RE/MAX Elite #2114593 Report a problem | ||
| 5/4/2008 | Listing removed | $278,900$100/sqft |
Source: NCI #911904 Report a problem | ||
| 2/1/2008 | Listed for sale | $278,900+55.8%$100/sqft |
Source: NCI #911904 Report a problem | ||
| 9/24/2001 | Sold | $179,000-0.5%$64/sqft |
Source: Public Record Report a problem | ||
| 1/22/1998 | Sold | $179,900$65/sqft |
Source: Public Record Report a problem | ||
Public tax history
| Year | Property taxes | Tax assessment |
|---|---|---|
| 2025 | $2,703 | $134,500 |
| 2024 | $2,703 +15.7% | $134,500 +82.5% |
| 2023 | $2,337 -0.3% | $73,700 -75% |
| 2022 | $2,344 +40.6% | $294,800 |
| 2021 | $1,667 | $294,800 |
| 2020 | $1,667 -28.9% | $294,800 |
| 2019 | $2,344 +407.2% | $294,800 +20.9% |
| 2018 | $462 -79.4% | $243,900 |
| 2017 | $2,249 | -- |
| 2016 | $2,249 | -- |
| 2015 | $2,249 +25.5% | -- |
| 2014 | $1,793 +17.1% | -- |
| 2011 | $1,531 -0.6% | $57,678 |
| 2010 | $1,540 | $57,678 |
| 2009 | $1,540 | $57,678 -7.7% |
| 2008 | -- | $62,456 +6.6% |
| 2007 | $1,705 | $58,596 |
| 2006 | $1,705 +0.6% | $58,596 +14.4% |
| 2005 | $1,695 | $51,213 |
| 2004 | $1,695 | $51,213 |
| 2002 | $1,695 | $51,213 +8.2% |
| 2001 | -- | $47,342 -75% |
| 2000 | -- | $189,369 |
Find assessor info on the county website
Monthly payment
Est. payment
Payment breakdown
Explore the cost of this home by adjusting the details. Changes won't be saved.Climate risks
Neighborhood: 37075
Nearby schools
GreatSchools rating
- 9/10Station Camp Elementary SchoolGrades: PK-5Distance: 2.6 mi
- 8/10Station Camp Middle SchoolGrades: 6-8Distance: 2.7 mi
- 8/10Station Camp High SchoolGrades: 9-12Distance: 2.4 mi
Schools provided by the listing agent
- Elementary: Station Camp Elementary
- Middle: Station Camp Middle School
- High: Station Camp High School
Source: RealTracs MLS as distributed by MLS GRID. This data may not be complete. We recommend contacting the local school district to confirm school assignments for this home.
- $670,800-- bd3 ba4.7k sqft103 Vollan Ct, Hendersonville, TN 37075Off Market
- $594,7004 bd3 ba2.8k sqft108 Highland Rdg, Hendersonville, TN 37075Off Market
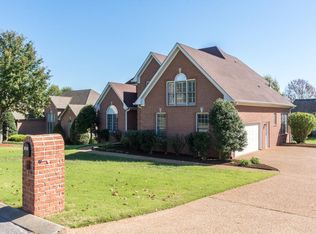
- $562,9004 bd3 ba2.7k sqft141 Wyncrest Way, Hendersonville, TN 37075Off Market
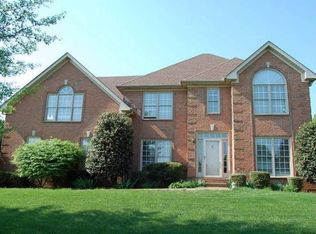
- $624,2003 bd3 ba2.9k sqft104 Vollan Ct, Hendersonville, TN 37075Off Market
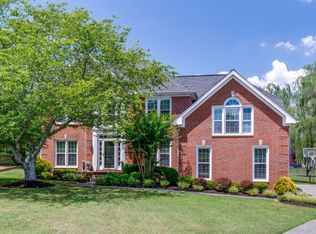
- $668,7004 bd4 ba3.6k sqft110 Highland Rdg, Hendersonville, TN 37075Off Market
- $531,200-- bd3 ba2.5k sqft139 Wyncrest Way, Hendersonville, TN 37075Off Market
- $593,100-- bd3 ba3.1k sqft137 Wyncrest Way, Hendersonville, TN 37075Off Market
- $505,3003 bd3 ba2.5k sqft106 Highland Rdg, Hendersonville, TN 37075Off Market
A local agent can set up tours, give advice and negotiate with sellers.
A local lender can help you make sure your offer is ready when you are.
Similar homes
- $549,0003 bd3 ba2.1k sqft322 Tanglewood Ln, Hendersonville, TN 37075For Sale
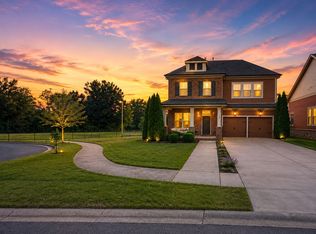
 MLS ID #3506083, Lisa Rabino. RealTracs MLS as distributed by MLS GRID
 - $650,0004 bd4 ba3.3k sqft118 Pilot Knob Ln, Hendersonville, TN 37075For Sale
 MLS ID #3230535, Karen Albright. RealTracs MLS as distributed by MLS GRID
 - $565,0005 bd3 ba2.9k sqft102 Shorecrest Cir, Hendersonville, TN 37075For Sale
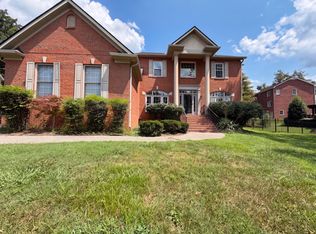 MLS ID #3513103, Karen Albright. RealTracs MLS as distributed by MLS GRID
 - $--4 bd4 ba2.9k sqft2010 Hollyhock Dr, Hendersonville, TN 37075Auction
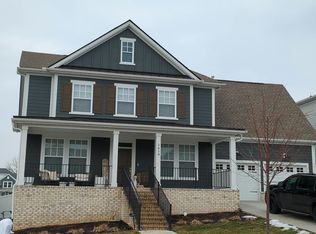 Auction.com 2
 - $444,9003 bd2 ba1.8k sqft103 England Pl, Hendersonville, TN 37075For SaleMLS ID #3304760, Jeff Helmintoller. RealTracs MLS as distributed by MLS GRID
- $439,0003 bd3 ba1.9k sqft121 Vintage Cir, Hendersonville, TN 37075For SaleMLS ID #3239648, Noah Wayne Puckett. RealTracs MLS as distributed by MLS GRID
- $725,0005 bd4 ba2.3k sqft101 Knob Cir, Hendersonville, TN 37075For SaleMLS ID #3513352, Rocki Wunder, Broker/Owner. RealTracs MLS as distributed by MLS GRID
- $375,0003 bd2 ba1.7k sqft104 Keystone Ln, Hendersonville, TN 37075For SaleMLS ID #3506508, Maegan Elzy. RealTracs MLS as distributed by MLS GRID
- $--3 bd3 ba1.9k sqft565 Mill Station Dr, Nashville, TN 37207AuctionAuction.com 2
- $660,0004 bd3 ba3.4k sqft117 Jackson Ln, Hendersonville, TN 37075For SaleMLS ID #3220884, Ann Buchanan CRS, SRES,GRI,SFR,PMN. RealTracs MLS as distributed by MLS GRID
- $442,9003 bd2 ba1.8k sqft122 Mansker Park Dr, Hendersonville, TN 37075For SaleMLS ID #3189428, Tim G. Repass. RealTracs MLS as distributed by MLS GRID
- $--4 bd3 ba2.5k sqft1602 Brookvalley Cir, Mount Juliet, TN 37122AuctionXome
- $579,9003 bd2 ba3k sqft308 Orchard Park Dr, White House, TN 37188For SaleMLS ID #3318476, Hailee Jackson. RealTracs MLS as distributed by MLS GRID
- $450,0003 bd3 ba2k sqft2131 Maricourt St, Old Hickory, TN 37138For SaleMLS ID #3510468, Stephanie Eatherly. RealTracs MLS as distributed by MLS GRID
- $--3 bd2 ba1.4k sqft214 Cindy Pl, Goodlettsville, TN 37072AuctionAuction.com 2
- $269,0003 bd2 ba1.6k sqft221 Pear Orchard Dr, Goodlettsville, TN 37072For SaleMLS ID #3514262, Jay Cullom - Broker, ABR, AHWD, SFR. RealTracs MLS as distributed by MLS GRID
- $--3 bd2 ba1.8k sqft1150 Canoe Branch Rd, Lebanon, TN 37087AuctionMLS ID #3510652, Jim Agee. RealTracs MLS as distributed by MLS GRID
- $539,9004 bd3 ba2.5k sqft1520 Brookstone Cir, Mount Juliet, TN 37122For SaleMLS ID #3303988, Kendra Smith. RealTracs MLS as distributed by MLS GRID
- $639,0003 bd2 ba2.3k sqft2769 New Hall Rd, Greenbrier, TN 37073For SaleMLS ID #3260765, Michael Jackson. RealTracs MLS as distributed by MLS GRID
- $469,5003 bd2 ba1.8k sqft659 Lilycrest Dr, Gallatin, TN 37066For SaleMLS ID #3314391, BRUCE KITTRELL. RealTracs MLS as distributed by MLS GRID
