Storybook Charm Meets Everyday Luxury!
Fall in love with this stunning all-brick cottage tucked away on a quiet cul-de-sac in the heart of town—with no HOA! Offering over 3,000 square feet, this thoughtfully designed home lives primarily on one level, with only a spacious bonus room above the oversized 3-car garage.
Inside, you'll find soaring ceilings, elegant crown molding, built-in bookshelves, multiple French doors, and three fireplaces that fill the home with warmth and character. The welcoming den, formal dining room with a private courtyard and fountain, and the open-concept kitchen and living area create the perfect space for entertaining. The beautiful kitchen features granite countertops, white cabinetry, stainless steel appliances, and a sunny breakfast nook.
The spacious primary suite is a true retreat with custom built-ins, French doors leading to the backyard, a spa-like bath with a soaking tub, separate shower, dual vanities, and generous his-and-her closets.
Step outside to your own private oasis featuring a fully fenced half-acre lot, mature trees, a sparkling saltwater pool, an oversized 3-car garage, additional storage shed, and a circular driveway with plenty of parking.
Full of timeless charm, unique character, and modern conveniences, this is more than a house—it's a place you'll love coming home to.
Under contract - showing
$579,900
308 Orchard Park Dr, White House, TN 37188
3beds
3,050sqft
Single Family Residence, Residential
Built in 1997
0.5 Acres Lot
$-- Zestimate®
$190/sqft
$-- HOA
What's special
Sparkling saltwater poolAdditional storage shedFully fenced half-acre lotMature treesQuiet cul-de-sacSunny breakfast nookAll-brick cottage
- 12 days
- 454
- 16
Likely to sell faster than
Zillow last checked:
Listing updated:
Listed by:
Hailee Jackson 615-426-1403,
Benchmark Realty, LLC 615-991-4949
Source: RealTracs MLS as distributed by MLS GRID,MLS#: 3318476
Facts & features
Interior
Bedrooms & bathrooms
- Bedrooms: 3
- Bathrooms: 2
- Full bathrooms: 2
- Main level bedrooms: 3
Bedroom 1
- Features: Suite
- Level: Suite
- Area: 312 Square Feet
- Dimensions: 24x13
Bedroom 2
- Features: Walk-In Closet(s)
- Level: Walk-In Closet(s)
- Area: 132 Square Feet
- Dimensions: 12x11
Bedroom 3
- Area: 132 Square Feet
- Dimensions: 12x11
Primary bathroom
- Features: Double Vanity
- Level: Double Vanity
Den
- Features: Separate
- Level: Separate
- Area: 342 Square Feet
- Dimensions: 19x18
Dining room
- Features: Formal
- Level: Formal
- Area: 140 Square Feet
- Dimensions: 14x10
Kitchen
- Features: Eat-in Kitchen
- Level: Eat-in Kitchen
- Area: 280 Square Feet
- Dimensions: 20x14
Living room
- Features: Combination
- Level: Combination
- Area: 266 Square Feet
- Dimensions: 19x14
Recreation room
- Features: Other
- Level: Other
- Area: 416 Square Feet
- Dimensions: 26x16
Heating
- Heat Pump, Natural Gas
Cooling
- Central Air, Electric
Appliances
- Included: Gas Oven, Cooktop, Dishwasher, Disposal, Dryer, Microwave, Refrigerator, Stainless Steel Appliance(s), Washer
- Laundry: Electric Dryer Hookup, Washer Hookup
Features
- Bookcases, Built-in Features, Ceiling Fan(s), High Ceilings, Walk-In Closet(s)
- Flooring: Carpet, Wood, Tile
- Basement: Crawl Space
- Number of fireplaces: 3
- Fireplace features: Den, Gas
Interior area
- Total structure area: 3,050
- Total interior livable area: 3,050 sqft
- Finished area above ground: 3,050
Property
Parking
- Total spaces: 3
- Parking features: Garage Faces Side, Aggregate, Circular Driveway
- Garage spaces: 3
- Has uncovered spaces: Yes
Features
- Levels: One
- Stories: 2
- Patio & porch: Porch, Covered, Patio
- Has private pool: Yes
- Pool features: Above Ground
- Fencing: Back Yard
Lot
- Size: 0.5 Acres
- Dimensions: 118.95 x 175 IRR
- Features: Cul-De-Sac, Level, Private
- Topography: Cul-De-Sac,Level,Private
Details
- Additional structures: Storage
- Parcel number: 106L B 02000 000
- Special conditions: Standard
Construction
Type & style
- Home type: SingleFamily
- Architectural style: Cottage
- Property subtype: Single Family Residence, Residential
Materials
- Brick
Condition
- New construction: No
- Year built: 1997
Utilities & green energy
- Sewer: Public Sewer
- Water: Public
- Utilities for property: Electricity Available, Natural Gas Available, Water Available
Community & HOA
Community
- Security: Smoke Detector(s)
- Subdivision: Orchard Park Phase Ii
HOA
- Has HOA: No
Location
- Region: White House
Financial & listing details
- Price per square foot: $190/sqft
- Tax assessed value: $426,700
- Annual tax amount: $2,876
- Date on market: 8/20/2026
- Electric utility on property: Yes
Estimated market value
Not available
Estimated sales range
Not available
Not available
Price history
| Date | Event | Price |
|---|---|---|
| 8/23/2026 | Contingent | $579,900$190/sqft |
Source:  RealTracs MLS as distributed by MLS GRID #3318476 Report a problem RealTracs MLS as distributed by MLS GRID #3318476 Report a problem | ||
| 8/20/2026 | Listed for sale | $579,900+96.6%$190/sqft |
Source: RealTracs MLS as distributed by MLS GRID #3318476 Report a problem | ||
| 3/2/2007 | Sold | $295,000$97/sqft |
Source: Public Record Report a problem | ||
Public tax history
| Year | Property taxes | Tax assessment |
|---|---|---|
| 2025 | $2,876 | $106,675 |
| 2024 | $2,876 +2.8% | $106,675 |
| 2023 | $2,798 -0.2% | $106,675 +46.9% |
| 2022 | $2,804 +49.9% | $72,600 |
| 2021 | $1,870 -28.7% | $72,600 |
| 2020 | $2,622 | $72,600 |
| 2019 | $2,622 +0.1% | $72,600 |
| 2018 | $2,619 0% | $72,600 +22% |
| 2017 | $2,619 +1.9% | $59,525 +0.8% |
| 2016 | $2,569 +3.8% | $59,025 |
| 2015 | $2,474 | $59,025 |
| 2014 | $2,474 | $59,025 |
| 2013 | -- | $59,025 |
| 2012 | $2,512 | $59,025 -8.3% |
| 2011 | $2,512 +7.7% | $64,400 |
| 2010 | $2,331 | $64,400 |
| 2009 | $2,331 -0.3% | $64,400 |
| 2008 | $2,338 +9.3% | $64,400 |
| 2007 | $2,138 -15.7% | $64,400 |
| 2006 | $2,537 +13.7% | $64,400 +15.4% |
| 2005 | $2,232 | $55,811 |
| 2004 | $2,232 | $55,811 |
| 2002 | $2,232 | $55,811 -4.1% |
| 2001 | -- | $58,189 -71% |
| 2000 | -- | $200,758 |
Find assessor info on the county website
Monthly payment
Est. payment
Payment breakdown
Explore the cost of this home by adjusting the details. Changes won't be saved.Climate risks
Neighborhood: 37188
Nearby schools
Schools provided by the listing agent
- Elementary: White House Heritage Elementary School
- Middle: White House Heritage High School
- High: White House Heritage High School
Source: RealTracs MLS as distributed by MLS GRID. This data may not be complete. We recommend contacting the local school district to confirm school assignments for this home.
- $406,900-- bd2 ba1.7k sqft306 Orchard Park Dr, White House, TN 37188Off Market

- $305,9003 bd1 ba1.2k sqft216 Westchester Dr, White House, TN 37188Off Market
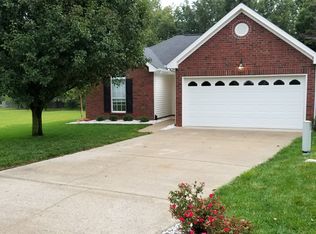
- $550,0003 bd3 ba2.6k sqft310 Orchard Park Dr, White House, TN 37188Sold
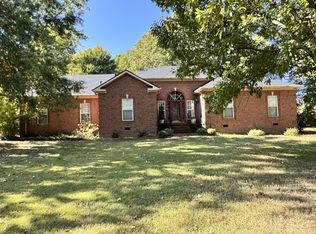
- $377,0004 bd4 ba1.6k sqft214 Westchester Dr, White House, TN 37188Off Market
Similar homes
- $415,0004 bd3 ba1.7k sqft214 Oakdale Dr, White House, TN 37188For Sale
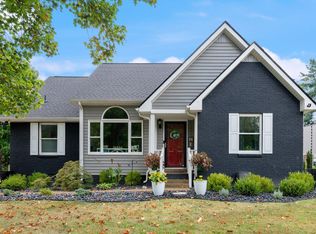
 MLS ID #3526451, William (Bill) C. Britt. RealTracs MLS as distributed by MLS GRID
 - $519,9004 bd3 ba2.3k sqft124 Thoroughbred Way, White House, TN 37188For Sale
 MLS ID #3513865, Cody West. RealTracs MLS as distributed by MLS GRID
 - $449,0003 bd2 ba1.9k sqft3000 Indian Ridge Blvd, White House, TN 37188For Sale
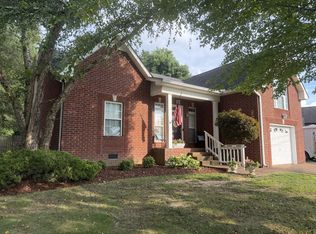 MLS ID #3506117, Sabra Starling. RealTracs MLS as distributed by MLS GRID
 - $479,9003 bd2 ba2k sqft204 Artesa Dr, White House, TN 37188For Sale
 MLS ID #3270632, Amy Somerville. RealTracs MLS as distributed by MLS GRID
 - $--3 bd2 ba1.7k sqft119 Wonder Valley Rd, Hendersonville, TN 37075AuctionMLS ID #3314447, Barry Huber. RealTracs MLS as distributed by MLS GRID
- $465,0003 bd3 ba2.2k sqft115 Spicer Ct, White House, TN 37188For SaleMLS ID #3258322, John C. Rochford. RealTracs MLS as distributed by MLS GRID
- $540,0004 bd4 ba3k sqft1005 Sassafras Ln, Goodlettsville, TN 37072For SaleMLS ID #3255319, Nathan Watts. RealTracs MLS as distributed by MLS GRID
- $575,0004 bd3 ba3.3k sqft106 Creek Trail Ct, Goodlettsville, TN 37072For SaleMLS ID #3288298, Christy A. Harris. RealTracs MLS as distributed by MLS GRID
- $585,0004 bd3 ba3.6k sqft700 Rachel Dr, Goodlettsville, TN 37072For SaleMLS ID #3335932, McKenzie Schmidt. RealTracs MLS as distributed by MLS GRID
- $599,9003 bd2 ba2.2k sqft1074 Isaac Franklin Dr, Gallatin, TN 37066For SaleMLS ID #3512495, GWEN DOWLAND. RealTracs MLS as distributed by MLS GRID
- $--4 bd3 ba2.3k sqft704 Shandale Dr, Madison, TN 37115AuctionMLS ID #3528790, Mitch Healey. RealTracs MLS as distributed by MLS GRID
- $506,0003 bd2 ba2.1k sqft101 Wyncrest Commons Ct, Hendersonville, TN 37075For SaleMLS ID #3526004, Karen Albright. RealTracs MLS as distributed by MLS GRID
- $400,0003 bd2 ba1.8k sqft1301 Shell Rd, Goodlettsville, TN 37072For SaleMLS ID #3527812, Nicole Gardner. RealTracs MLS as distributed by MLS GRID
- $599,9004 bd3 ba2.7k sqft1513 Charlie Butts Rd, Franklin, KY 42134For Sale
 MLS ID #RA20264104, Mandy Wade Forbis, CB/The Advantage Realtor Group. RASK
 - $657,7003 bd3 ba3k sqft1025 Singing Springs Rd, Mount Juliet, TN 37122For SaleMLS ID #3318014, Kimberly Lamberson Withrow. RealTracs MLS as distributed by MLS GRID
- $575,0004 bd3 ba2.7k sqft323 Hathaway Ln, Gallatin, TN 37066For SaleMLS ID #3508125, Bernie Gallerani. RealTracs MLS as distributed by MLS GRID
- $504,9003 bd2 ba2.4k sqft530 Thompson Ln, Portland, TN 37148For SaleMLS ID #3304709, GWEN DOWLAND. RealTracs MLS as distributed by MLS GRID
- $575,0004 bd3 ba2.1k sqft2001 Paula Dr, Madison, TN 37115For SaleMLS ID #3244272, Alph Stoltzfus. RealTracs MLS as distributed by MLS GRID
- $480,0004 bd3 ba1.9k sqft4060 Yoest Dr, Nashville, TN 37207For SaleMLS ID #3529199, Stephen Louis Caron. RealTracs MLS as distributed by MLS GRID
- $499,9002 bd2 ba2.5k sqft527 Hickory Ridge Rd, Gallatin, TN 37066For SaleMLS ID #3520181, Ethan Hurst. RealTracs MLS as distributed by MLS GRID
