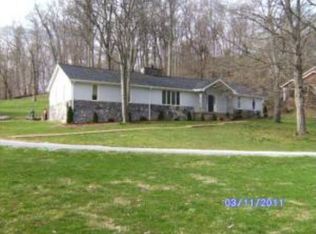
** RESERVE AUCTION – LIVE ON-SITE AND ONLINE SATURDAY, OCT 10th at 10:00 AM CST. NO PRIVATE SHOWINGS Preview will be day of auction from 8:00 AM – 9:45 AM CST. PERSONAL PROPERTY AUCTION TO BEGIN IMMEDIATELY FOLLOWING THE SALE OF THE HOME. **10% buyer's premium will be added to final bid to establish total purchase price. **$15,000 non-refundable partial down payment & sign a sales contract with all pertinent documents day of auction. Situated on over 1.5 private, wooded acres on desirable Wonder Valley Road, this distinctive custom mid-century home was thoughtfully designed and built by its original and only owner, an architect, offering exceptional character, privacy, and a serene natural setting while remaining conveniently located to Hendersonville's shopping, dining, parks, and Old Hickory Lake. This 3-bedroom, 2-bath residence features 1,775 square feet of living space with open ceilings, expansive windows, and abundant natural light. The floor plan showcases authentic mid-century architecture with custom built-in shelving, spacious living areas, and picturesque views of the surrounding landscape. A sunroom provides additional living space and a peaceful setting to enjoy the wooded surroundings throughout the year. The property includes both attached and detached garages, offering exceptional space for woodworking, hobbies, equipment storage, or a workshop, making it ideal for craftsmen, hobbyists, or those needing additional workspace. Combining timeless mid-century modern design with a private wooded setting, this one-owner architectural gem presents a rare opportunity to own a truly distinctive home on acreage in Hendersonville.**Balance will be due at closing on or before NOV 11th, 2026. Must have proof of funds or loan approval with no contingencies. Traditional financing accepted. **THIS IS NOT A FORECLOSURE OR SHORT SALE. PRE AUCTION OFFERS ARE WELCOMED.
Active
Price Unknown
119 Wonder Valley Rd, Hendersonville, TN 37075
3beds
1,776sqft
Single Family Residence, Residential
Built in 2011
1.63 Acres Lot
$-- Zestimate®
$--/sqft
$-- HOA
What's special
Private wooded settingCustom built-in shelvingAttached and detached garagesAuthentic mid-century architecturePrivate wooded acresAbundant natural lightExpansive windows
- 36 days
- 494
- 58
Zillow last checked:
Listing updated:
Listed by:
Barry Huber 615-756-8717,
simpliHOM
Source: RealTracs MLS as distributed by MLS GRID,MLS#: 3314447
Facts & features
Interior
Bedrooms & bathrooms
- Bedrooms: 3
- Bathrooms: 2
- Full bathrooms: 2
- Main level bedrooms: 3
Bedroom 1
- Features: Suite
- Level: Suite
- Area: 418 Square Feet
- Dimensions: 19x22
Bedroom 2
- Area: 110 Square Feet
- Dimensions: 11x10
Bedroom 3
- Area: 99 Square Feet
- Dimensions: 11x9
Primary bathroom
- Features: Double Vanity
- Level: Double Vanity
Kitchen
- Area: 242 Square Feet
- Dimensions: 11x22
Living room
- Area: 396 Square Feet
- Dimensions: 18x22
Heating
- Electric, Forced Air
Cooling
- Central Air
Appliances
- Included: Electric Oven, Refrigerator
Features
- Flooring: Concrete
- Basement: None
Interior area
- Total structure area: 1,776
- Total interior livable area: 1,776 sqft
- Finished area above ground: 1,776
Property
Parking
- Total spaces: 5
- Parking features: Attached/Detached
- Garage spaces: 5
Features
- Levels: One
- Stories: 1
Lot
- Size: 1.63 Acres
Details
- Parcel number: 139 06512 000
- Special conditions: Auction
Construction
Type & style
- Home type: SingleFamily
- Property subtype: Single Family Residence, Residential
Materials
- Wood Siding
Condition
- New construction: No
- Year built: 2011
Utilities & green energy
- Sewer: Septic Tank
- Water: Public
- Utilities for property: Electricity Available, Water Available
Community & HOA
Community
- Subdivision: Wondervalley Acres
HOA
- Has HOA: No
Location
- Region: Hendersonville
Financial & listing details
- Tax assessed value: $469,300
- Annual tax amount: $1,667
- Date on market: 8/29/2026
- Electric utility on property: Yes
Estimated market value
Not available
Estimated sales range
Not available
Not available
Public tax history
| Year | Property taxes | Tax assessment |
|---|---|---|
| 2025 | $1,667 | $117,325 |
| 2024 | $1,667 -1% | $117,325 +56.9% |
| 2023 | $1,685 -0.4% | $74,800 -75% |
| 2022 | $1,692 +0% | $299,200 |
| 2021 | $1,692 | $299,200 |
| 2020 | $1,692 | $299,200 |
| 2019 | $1,692 +20.2% | $299,200 +32.8% |
| 2018 | $1,408 | $225,300 |
| 2017 | -- | -- |
| 2016 | -- | -- |
| 2015 | -- | -- |
| 2014 | -- | -- |
| 2011 | $1,600 +757.3% | $59,916 +548.7% |
| 2010 | $187 | $9,237 |
| 2009 | $187 | $9,237 -40% |
| 2008 | -- | $15,395 +45.6% |
| 2007 | $241 | $10,575 |
| 2006 | $241 +2.1% | $10,575 +16% |
| 2005 | $236 | $9,118 |
| 2004 | $236 | $9,118 |
| 2002 | $236 | $9,118 +40.5% |
| 2001 | -- | $6,491 -75% |
| 2000 | -- | $25,964 |
Find assessor info on the county website
Climate risks
Neighborhood: 37075
Nearby schools
Schools provided by the listing agent
- Elementary: Madison Creek Elementary
- Middle: T. W. Hunter Middle School
- High: Beech Sr High School
Source: RealTracs MLS as distributed by MLS GRID. This data may not be complete. We recommend contacting the local school district to confirm school assignments for this home.
- $919,5004 bd3 ba3.9k sqft117 Wonder Valley Rd, Hendersonville, TN 37075Off Market
- $710,3004 bd3 ba2.6k sqft118 Wonder Valley Rd, Hendersonville, TN 37075Off Market
- $1,225,600-- bd3 ba4k sqft121 Wonder Valley Rd, Hendersonville, TN 37075Off Market
- $557,1003 bd2 ba2.4k sqft115 Wonder Valley Rd, Hendersonville, TN 37075Off Market