Pool, privacy, and a showpiece kitchen on nearly 2 acres in Hendersonville. Tucked away on a quiet dead-end street off Center Point Road, this 4-bedroom, 3-bath home offers nearly 4,000 sq. ft. in a wooded setting, close to shopping, dining, and the bypass.
The renovated kitchen is built for gathering, with two oversized islands, separate refrigerator and freezer units, abundant cabinetry, and vaulted ceilings. Hardwood floors, an open layout, and updated bathrooms carry through the home. TWO PRIMARY SUITES, including one on the main level, plus generously sized bedrooms and multiple living areas give everyone room to spread out. The upper level has its own patio access, and laundry room with utility sink adds everyday convenience.
Outside, the backyard is ready for summer: an in-ground pool with a new liner, sand filter, and pump, an expansive concrete pool deck, and a permanent hardtop gazebo. Mature trees add natural beauty and privacy, and the spacious yard leaves plenty of room for play and gatherings. Come see it in person!
Active
$1,198,000
117 Wonder Valley Rd, Hendersonville, TN 37075
4beds
3,996sqft
Single Family Residence, Residential
Built in 1977
1.8 Acres Lot
$-- Zestimate®
$300/sqft
$-- HOA
What's special
Updated bathroomsWooded settingTwo oversized islandsOpen layoutGenerously sized bedroomsShowpiece kitchenTwo primary suites
- 19 days
- 778
- 39
Likely to sell faster than
Zillow last checked:
Listing updated:
Listed by:
Nicole Johnson 615-559-2096,
simpliHOM 855-856-9466
Source: RealTracs MLS as distributed by MLS GRID,MLS#: 3628503
Facts & features
Interior
Bedrooms & bathrooms
- Bedrooms: 4
- Bathrooms: 3
- Full bathrooms: 3
- Main level bedrooms: 1
Bedroom 2
- Features: Walk-In Closet(s)
- Area: 272 Square Feet
- Dimensions: 17x16
Bedroom 3
- Features: Extra Large Closet
- Area: 165 Square Feet
- Dimensions: 15x11
Bedroom 4
- Features: Extra Large Closet
- Area: 168 Square Feet
- Dimensions: 14x12
Primary bathroom
- Features: Double Vanity
Dining room
- Features: Combination
- Area: 154 Square Feet
- Dimensions: 14x11
Other
- Features: Other
- Area: 168 Square Feet
- Dimensions: 14x12
Kitchen
- Area: 260 Square Feet
- Dimensions: 20x13
Living room
- Features: Great Room
- Area: 294 Square Feet
- Dimensions: 21x14
Other
- Features: Utility Room
Heating
- Central
Cooling
- Central Air
Appliances
- Included: Built-In Electric Oven, Electric Oven, Cooktop, Dishwasher, Dryer, Microwave, Washer
Features
- Kitchen Island
- Flooring: Wood, Laminate, Tile
- Basement: Crawl Space,None
Interior area
- Total structure area: 3,996
- Total interior livable area: 3,996 sqft
- Finished area above ground: 3,996
Property
Parking
- Parking features: Concrete
Features
- Levels: Two
- Stories: 2
- Patio & porch: Deck, Patio
- Has private pool: Yes
- Pool features: In Ground
Lot
- Size: 1.8 Acres
Details
- Additional structures: Storage
- Parcel number: 139 06511 000
- Special conditions: Standard
Construction
Type & style
- Home type: SingleFamily
- Property subtype: Single Family Residence, Residential
Materials
- Brick, Wood Siding
Condition
- New construction: No
- Year built: 1977
Utilities & green energy
- Sewer: Septic Tank
- Water: Public
- Utilities for property: Water Available
Community & HOA
Community
- Security: Smoke Detector(s)
- Subdivision: Wondervalley Acres
HOA
- Has HOA: No
Location
- Region: Hendersonville
Financial & listing details
- Price per square foot: $300/sqft
- Tax assessed value: $655,500
- Annual tax amount: $2,329
- Date on market: 11/2/2026
Estimated market value
Not available
Estimated sales range
Not available
Not available
Price history
| Date | Event | Price |
|---|---|---|
| 11/2/2026 | Listed for sale | $1,198,000+47%$300/sqft |
Source:  RealTracs MLS as distributed by MLS GRID #3628503 Report a problem | ||
| 6/8/2022 | Sold | $815,000+1.9%$204/sqft |
Source: Public Record Report a problem | ||
| 5/3/2022 | Pending sale | $800,000$200/sqft |
Source: Owner Report a problem | ||
| 4/25/2022 | Listed for sale | $800,000+81.8%$200/sqft |
Source: Owner Report a problem | ||
| 9/2/2021 | Sold | $440,000-17.8%$110/sqft |
Source: RealTracs MLS as distributed by MLS GRID #2277230 Report a problem | ||
| 8/5/2021 | Contingent | $535,000$134/sqft |
Source: RealTracs MLS as distributed by MLS GRID #2277230 Report a problem | ||
| 7/30/2021 | Price change | $535,000-7%$134/sqft |
Source: RealTracs MLS as distributed by MLS GRID #2277230 Report a problem | ||
| 7/23/2021 | Listed for sale | $575,000+81.7%$144/sqft |
Source: RealTracs MLS as distributed by MLS GRID #2274548 Report a problem | ||
| 7/14/2015 | Sold | $316,500-6.9%$79/sqft |
Source: RealTracs MLS as distributed by MLS GRID #1623291 Report a problem | ||
| 3/30/2015 | Listing removed | $340,000$85/sqft |
Source: The Dream Team Hendersonville, LLC #1593408 Report a problem | ||
| 12/3/2014 | Price change | $340,000+1.5%$85/sqft |
Source: The Dream Team Hendersonville, LLC #1593408 Report a problem | ||
| 10/28/2014 | Price change | $335,000-2.9%$84/sqft |
Source: The Dream Team Hendersonville, LLC #1555323 Report a problem | ||
| 9/26/2014 | Price change | $345,000-1.1%$86/sqft |
Source: The Dream Team Hendersonville, LLC #1555323 Report a problem | ||
| 7/2/2014 | Listed for sale | $349,000+51.7%$87/sqft |
Source: The Dream Team Hendersonville, LLC #1555323 Report a problem | ||
| 5/22/2003 | Sold | $230,000$58/sqft |
Source: Public Record Report a problem | ||
Public tax history
| Year | Property taxes | Tax assessment |
|---|---|---|
| 2025 | $2,329 | $163,875 |
| 2024 | $2,329 +5.2% | $163,875 +66.7% |
| 2023 | $2,214 -0.5% | $98,300 -75% |
| 2022 | $2,224 +0% | $393,200 |
| 2021 | $2,224 | $393,200 |
| 2020 | $2,224 | $393,200 |
| 2019 | $2,224 +18.3% | $393,200 +30.8% |
| 2018 | $1,879 | $300,700 |
| 2017 | -- | -- |
| 2016 | -- | -- |
| 2015 | -- | -- |
| 2014 | -- | -- |
| 2011 | $1,652 +38.7% | $61,867 +4.9% |
| 2010 | $1,192 | $58,967 |
| 2009 | $1,192 | $58,967 |
| 2008 | -- | $58,967 +6.2% |
| 2007 | $1,266 | $55,519 |
| 2006 | $1,266 +0.1% | $55,519 +13.7% |
| 2005 | $1,264 | $48,817 |
| 2004 | $1,264 | $48,817 |
| 2002 | $1,264 | $48,817 +6.8% |
| 2001 | -- | $45,708 -75% |
| 2000 | -- | $182,831 |
Find assessor info on the county website
Monthly payment
Est. payment
Payment breakdown
Explore the cost of this home by adjusting the details. Changes won't be saved.Climate risks
Neighborhood: 37075
Nearby schools
Schools provided by the listing agent
- Elementary: Madison Creek Elementary
- Middle: T. W. Hunter Middle School
- High: Beech Sr High School
Source: RealTracs MLS as distributed by MLS GRID. This data may not be complete. We recommend contacting the local school district to confirm school assignments for this home.
- $533,0003 bd2 ba2.4k sqft115 Wonder Valley Rd, Hendersonville, TN 37075Off Market
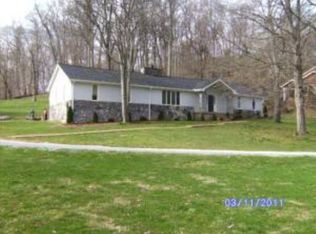
- $--3 bd2 ba1.7k sqft119 Wonder Valley Rd, Hendersonville, TN 37075Pending

- $622,000-- bd2 ba2.2k sqft113 Wonder Valley Rd, Hendersonville, TN 37075Off Market
- $1,061,400-- bd3 ba4k sqft121 Wonder Valley Rd, Hendersonville, TN 37075Off Market
Similar homes
- $1,174,9953 bd5 ba4.4k sqft1030 Parsons Way, Hendersonville, TN 37075For Sale
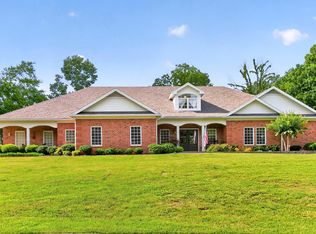
 MLS ID #3245740, Eric Oldsen. RealTracs MLS as distributed by MLS GRID
- $825,0004 bd3 ba2.8k sqft145 Flintshire Ln, Hendersonville, TN 37075For Sale
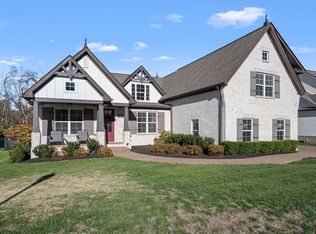 MLS ID #3636058, Jessica Garza. RealTracs MLS as distributed by MLS GRID
- $824,0004 bd5 ba3.6k sqft1004 Cross Creek Ct, Hendersonville, TN 37075For Sale
 MLS ID #3541268, Joseph Miles. RealTracs MLS as distributed by MLS GRID
- $1,749,9374 bd5 ba4.5k sqft1048 Hillview Dr, Hendersonville, TN 37075For Sale
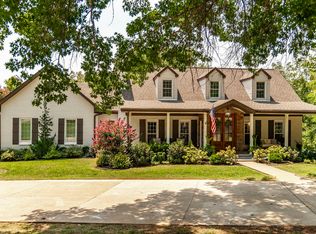 MLS ID #3530750, Julie Ricciardi. RealTracs MLS as distributed by MLS GRID
- $1,499,9004 bd4 ba3.5k sqft1000 Hogans Branch Rd Lot 1, Hendersonville, TN 37075New ConstructionMLS ID #3542905, Lydia Kim. RealTracs MLS as distributed by MLS GRID
- $1,500,0004 bd4 ba3.3k sqft1745 Saundersville Rd, Hendersonville, TN 37075For SaleMLS ID #3309052, Chad Bisher. RealTracs MLS as distributed by MLS GRID
- $649,9004 bd3 ba2.6k sqft115 Herman Harrison Dr, Hendersonville, TN 37075For SaleMLS ID #3611387, Kevin Nixon. RealTracs MLS as distributed by MLS GRID
- $1,350,0003 bd5 ba3.8k sqft632 Weeping Willow Rd, Hendersonville, TN 37075For SaleMLS ID #3629921, Lisa Swint. RealTracs MLS as distributed by MLS GRID
- $750,0006 bd3 ba3.9k sqft463 Walton Ferry Rd, Hendersonville, TN 37075For SaleMLS ID #3287957, Lisa Marie Mason. RealTracs MLS as distributed by MLS GRID
- $855,0003 bd3 ba3.4k sqft78 Blue Ridge Trce, Hendersonville, TN 37075For SaleMLS ID #3630274, Amy Winters-Sakowicz. RealTracs MLS as distributed by MLS GRID
- $1,399,0004 bd5 ba4.3k sqft2155 Lake Rd, Greenbrier, TN 37073For SaleMLS ID #3283780, Jeff Wright. RealTracs MLS as distributed by MLS GRID
- $789,0003 bd3 ba3.2k sqft1108 Drakes Creek Rd, Hendersonville, TN 37075For SaleMLS ID #3530320, Kassie George. RealTracs MLS as distributed by MLS GRID
- $849,9004 bd5 ba3.4k sqft148 Ashington Cir, Hendersonville, TN 37075For SaleMLS ID #3630058, Sarah Wiley. RealTracs MLS as distributed by MLS GRID
- $1,200,0003 bd3 ba3.9k sqft8220 Cedar Grove Rd, Cross Plains, TN 37049For SaleMLS ID #3624408, Maribeth Felts. RealTracs MLS as distributed by MLS GRID
- $1,150,0004 bd4 ba3.8k sqft1820 Hygeia Rd, Greenbrier, TN 37073For SaleMLS ID #3246659, Kathy Cunningham. RealTracs MLS as distributed by MLS GRID
- $1,225,0005 bd5 ba5.1k sqft119 Sperance Ln, Gallatin, TN 37066For SaleMLS ID #3597841, Brianna Morant. RealTracs MLS as distributed by MLS GRID
- $1,300,0005 bd4 ba3.2k sqft1200 Pierce Rd, Madison, TN 37115For SaleMLS ID #3519225, Scott Saunders. RealTracs MLS as distributed by MLS GRID
- $624,9004 bd4 ba2.8k sqft109 Windham Dr, Hendersonville, TN 37075For SaleMLS ID #3598399, Veronica Crutcher. RealTracs MLS as distributed by MLS GRID
- $670,0004 bd4 ba2.9k sqft106 Houghland St, Gallatin, TN 37066For SaleMLS ID #3520502, Mark Williams, Principal Broker & Auctioneer. RealTracs MLS as distributed by MLS GRID
- $949,0005 bd4 ba3.5k sqft1781 Hickory Trace Dr, Gallatin, TN 37066For SaleMLS ID #3622052, Kyle Graves. RealTracs MLS as distributed by MLS GRID
