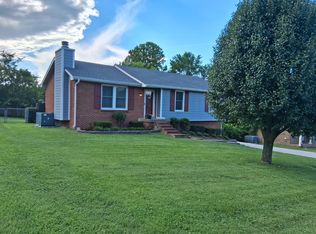
$430,000 APPRAISAL IN HAND! Located in the desired Hendersonville with no HOA. Here’s your chance to create a home that’s truly your own. This 3-bedroom, 1.5-bath property on almost half an acre offers a fantastic opportunity for buyers looking to add their personal style and potentially capitalize on built-in value. Situated on a spacious, tree-lined lot with a large backyard and abundant outdoor space, the possibilities are endless. Update, customize, and transform this property into exactly what you’ve been looking for—all while starting with an appraisal already in hand. Minutes from shopping centers, Old Hickory Lake, restaurants, and Vietnam Veterans Blvd for easy commutes.
Active
Price cut: $10K (10/13)
$350,000
104 Keystone Ln, Hendersonville, TN 37075
3beds
1,750sqft
Single Family Residence, Residential
Built in 1969
0.47 Acres Lot
$-- Zestimate®
$200/sqft
$-- HOA
What's special
Large backyardSpacious tree-lined lotAbundant outdoor space
- 66 days
- 838
- 25
Zillow last checked:
Listing updated:
Listed by:
Maegan Elzy 615-991-4949,
Benchmark Realty, LLC 615-991-4949
Source: RealTracs MLS as distributed by MLS GRID,MLS#: 3506508
Facts & features
Interior
Bedrooms & bathrooms
- Bedrooms: 3
- Bathrooms: 2
- Full bathrooms: 1
- 1/2 bathrooms: 1
- Main level bedrooms: 3
Bedroom 1
- Area: 140 Square Feet
- Dimensions: 10x14
Bedroom 2
- Area: 143 Square Feet
- Dimensions: 13x11
Bedroom 3
- Area: 120 Square Feet
- Dimensions: 10x12
Den
- Area: 360 Square Feet
- Dimensions: 18x20
Dining room
- Area: 192 Square Feet
- Dimensions: 16x12
Living room
- Area: 252 Square Feet
- Dimensions: 21x12
Heating
- Central
Cooling
- Ceiling Fan(s), Central Air
Appliances
- Included: Electric Oven
Features
- Flooring: Carpet, Vinyl
Interior area
- Total structure area: 1,750
- Total interior livable area: 1,750 sqft
- Finished area above ground: 1,750
Property
Features
- Levels: Two
- Stories: 1
Lot
- Size: 0.47 Acres
- Dimensions: 130 x 160.01 IRR
Details
- Parcel number: 159A B 00800 000
- Special conditions: Standard
Construction
Type & style
- Home type: SingleFamily
- Property subtype: Single Family Residence, Residential
Materials
- Brick
Condition
- New construction: No
- Year built: 1969
Utilities & green energy
- Sewer: Public Sewer
- Water: Public
- Utilities for property: Water Available
Community & HOA
Community
- Subdivision: Colonial Acres Sec 5
HOA
- Has HOA: No
Location
- Region: Hendersonville
Financial & listing details
- Price per square foot: $200/sqft
- Tax assessed value: $326,200
- Annual tax amount: $1,639
- Date on market: 8/11/2026
Estimated market value
Not available
Estimated sales range
Not available
Not available
Price history
| Date | Event | Price |
|---|---|---|
| 10/13/2026 | Price change | $350,000-2.8%$200/sqft |
Source:  RealTracs MLS as distributed by MLS GRID #3506508 Report a problem RealTracs MLS as distributed by MLS GRID #3506508 Report a problem | ||
| 9/1/2026 | Price change | $360,000-4%$206/sqft |
Source: RealTracs MLS as distributed by MLS GRID #3506508 Report a problem | ||
| 8/11/2026 | Listed for sale | $375,000+232.2%$214/sqft |
Source: RealTracs MLS as distributed by MLS GRID #3506508 Report a problem | ||
| 10/4/2000 | Sold | $112,900+5.6%$65/sqft |
Source: Public Record Report a problem | ||
| 11/20/1995 | Sold | $106,950$61/sqft |
Source: Public Record Report a problem | ||
Public tax history
| Year | Property taxes | Tax assessment |
|---|---|---|
| 2025 | $1,639 | $81,550 |
| 2024 | $1,639 -7.6% | $81,550 +45.8% |
| 2023 | $1,774 -0.3% | $55,950 -75% |
| 2022 | $1,780 +40.6% | $223,800 |
| 2021 | $1,266 | $223,800 |
| 2020 | $1,266 -28.9% | $223,800 |
| 2019 | $1,780 +555.3% | $223,800 +56.2% |
| 2018 | $272 -81% | $143,300 |
| 2017 | $1,431 | -- |
| 2016 | $1,431 +6.6% | -- |
| 2015 | $1,343 +13.5% | -- |
| 2014 | $1,183 +27.9% | -- |
| 2011 | $925 -0.6% | $34,846 |
| 2010 | $931 | $34,846 |
| 2009 | $931 | $34,846 |
| 2008 | -- | $34,846 +13.3% |
| 2007 | $895 | $30,762 |
| 2006 | $895 +0.9% | $30,762 +14.8% |
| 2005 | $887 | $26,799 |
| 2004 | $887 | $26,799 |
| 2002 | $887 | $26,799 +8.4% |
| 2001 | -- | $24,711 -75% |
| 2000 | -- | $98,843 |
Find assessor info on the county website
Monthly payment
Est. payment
Payment breakdown
Explore the cost of this home by adjusting the details. Changes won't be saved.Climate risks
Neighborhood: 37075
Nearby schools
Schools provided by the listing agent
- Elementary: George A Whitten Elementary
- Middle: Knox Doss Middle School at Drakes Creek
- High: Beech Sr High School
Source: RealTracs MLS as distributed by MLS GRID. This data may not be complete. We recommend contacting the local school district to confirm school assignments for this home.
- $425,0004 bd3 ba1.8k sqft102 Keystone Ln, Hendersonville, TN 37075Sold

- $322,400-- bd1 ba1.1k sqft106 Keystone Ln, Hendersonville, TN 37075Off Market
- $327,200-- bd1 ba1.6k sqft175 Wessington Pl, Hendersonville, TN 37075Off Market
- $320,000-- bd1 ba1.2k sqft108 Keystone Ln, Hendersonville, TN 37075Off Market
Similar homes
- $455,0003 bd2 ba1.7k sqft100 Shady View Dr, Hendersonville, TN 37075For Sale

 MLS ID #3529089, Kristine Powell. RealTracs MLS as distributed by MLS GRID
 - $450,0003 bd2 ba1.8k sqft107 La Via Dr, Hendersonville, TN 37075For Sale
 MLS ID #3288047, Jamie Pulley. RealTracs MLS as distributed by MLS GRID
 - $460,0003 bd2 ba1.6k sqft113 Overlook Dr, Hendersonville, TN 37075For Sale
 MLS ID #3230698, Rebecca Sandu. RealTracs MLS as distributed by MLS GRID
 - $444,9003 bd2 ba1.5k sqft111 Lynn Dr, Hendersonville, TN 37075For Sale
 MLS ID #3541287, LASHEL HODGES. RealTracs MLS as distributed by MLS GRID
 - $330,0003 bd2 ba1.5k sqft509 Pine View Ct, Hermitage, TN 37076For SaleMLS ID #3597553, Michael Bird. RealTracs MLS as distributed by MLS GRID
- $499,9994 bd2 ba2k sqft233 Riverwood Dr, Hendersonville, TN 37075For SaleMLS ID #3542909, Roger Pond. RealTracs MLS as distributed by MLS GRID
- $349,9003 bd3 ba2k sqft1144 Spencer Ave, Gallatin, TN 37066For SaleMLS ID #3243052, Betty Brooks. RealTracs MLS as distributed by MLS GRID
- $439,0003 bd3 ba1.9k sqft121 Vintage Cir, Hendersonville, TN 37075For SaleMLS ID #3239648, Noah Wayne Puckett. RealTracs MLS as distributed by MLS GRID
- $350,0003 bd2 ba1.2k sqft103 Ryburn Ct, Old Hickory, TN 37138For SaleMLS ID #3610313, Randy Lawyer. RealTracs MLS as distributed by MLS GRID
- $350,0003 bd2 ba1.6k sqft2615 Forest View Dr, Antioch, TN 37013For SaleMLS ID #3592092, Flora M Love. RealTracs MLS as distributed by MLS GRID
- $349,9003 bd2 ba1.2k sqft1807 Winding Way Dr, White House, TN 37188For SaleMLS ID #3546811, Justin Tucker. RealTracs MLS as distributed by MLS GRID
- $280,0003 bd2 ba1.7k sqft215 Cindy Pl, Goodlettsville, TN 37072For SaleMLS ID #3613187, Samuel C Lannom. RealTracs MLS as distributed by MLS GRID
- $349,9003 bd2 ba1.1k sqft3305 Dockside Dr, Hermitage, TN 37076For SaleMLS ID #3603570, Chris Gauger. RealTracs MLS as distributed by MLS GRID
- $360,0003 bd2 ba1.2k sqft1103 Cindi Ct, Mount Juliet, TN 37122For SaleMLS ID #3260672, Karen Hotsinpiller. RealTracs MLS as distributed by MLS GRID
- $299,0003 bd3 ba1.9k sqft404 Brannon Hill Ct, Old Hickory, TN 37138For SaleMLS ID #3594206, Reed Clark. RealTracs MLS as distributed by MLS GRID
- $399,0004 bd2 ba1.6k sqft4780 Cascade Dr, Old Hickory, TN 37138For SaleMLS ID #3545117, Stacey Long. RealTracs MLS as distributed by MLS GRID
- $399,9003 bd2 ba1.4k sqft704 Canton Pass, Madison, TN 37115For SaleMLS ID #3602255, Chuck Shaw. RealTracs MLS as distributed by MLS GRID
- $315,0003 bd1 ba1.2k sqft1551 Springfield Hwy, Goodlettsville, TN 37072For SaleMLS ID #3520823, David A. Watson. RealTracs MLS as distributed by MLS GRID
- $374,9005 bd2 ba2.2k sqft629 Dutchmans Dr, Hermitage, TN 37076For SaleMLS ID #3297929, Edwin " Ed" K. Hoover III. RealTracs MLS as distributed by MLS GRID
- $349,9993 bd2 ba1.7k sqft313 W Old Hickory Blvd, Madison, TN 37115For SaleMLS ID #3167313, Christina Bogdanova-Bishop. RealTracs MLS as distributed by MLS GRID
