FIVE bedrooms. All brick. One owner for nearly 47 years. 629 Dutchmans Drive is the rare find buyers keep asking for and almost never get. This spacious bi-level in the established Highlands of Tulip Grove was designed from day one with two full levels of living space — 2,238 square feet in all — giving you 5 true bedrooms and 2 full baths with room for everyone: big families, guests, home offices, hobby rooms, you name it. The lower level isn't an afterthought or a converted basement — it was built for living, with its own generous footprint perfect for a second den, rec room, or private guest quarters. Warm up by the fireplace in the cooler months, then take the party outside — Huge deck and a patio overlook the 0.29-acre lot, made for grilling, gardening, and good times. The big-ticket items are already handled: water heater new in 2024 (warranty into 2030) and roof replaced around 2016 — that's peace of mind most homes this price can't offer. And the location seals the deal: minutes to Percy Priest and Old Hickory lakes, Hermitage shopping and dining, and Andrew Jackson's Hermitage, with downtown Nashville and BNA roughly 20 minutes away. Five-bedroom brick homes at this price point are nearly extinct in Davidson County — and this one has been loved by the same family since 1979. It took almost half a century for this door to open. Don't let it close on you. Call today for your private showing of 629 Dutchmans Drive.
Active
$429,000
629 Dutchmans Dr, Hermitage, TN 37076
5beds
2,238sqft
:
Get pre-qualified$2,591/mo
Single Family Residence, Residential
Built in 1973
0.29 Acres Lot
$-- Zestimate®
$192/sqft
$-- HOA
What's special
- 19 days |
- 242 |
- 12 |
Zillow last checked:
Listing updated:
Listed by:
Edwin " Ed" K. Hoover III 615-812-5190,
simpliHOM 855-856-9466
Source: RealTracs MLS as distributed by MLS GRID,MLS#: 3297929
Facts & features
Interior
Bedrooms & bathrooms
- Bedrooms: 5
- Bathrooms: 2
- Full bathrooms: 2
- Main level bedrooms: 3
Bedroom 1
- Area: 169 Square Feet
- Dimensions: 13x13
Bedroom 2
- Area: 117 Square Feet
- Dimensions: 13x9
Bedroom 3
- Area: 130 Square Feet
- Dimensions: 13x10
Bedroom 4
- Area: 99 Square Feet
- Dimensions: 11x9
Den
- Area: 253 Square Feet
- Dimensions: 23x11
Dining room
- Features: Combination
- Level: Combination
- Area: 104 Square Feet
- Dimensions: 13x8
Kitchen
- Features: Eat-in Kitchen
- Level: Eat-in Kitchen
- Area: 104 Square Feet
- Dimensions: 13x8
Living room
- Features: Formal
- Level: Formal
- Area: 208 Square Feet
- Dimensions: 16x13
Other
- Features: Bedroom 5
- Level: Bedroom 5
- Area: 180 Square Feet
- Dimensions: 18x10
Heating
- Central, Natural Gas
Cooling
- Central Air, Electric
Appliances
- Included: Dishwasher, Disposal, Dryer, Microwave, Refrigerator
- Laundry: Electric Dryer Hookup, Washer Hookup
Features
- High Speed Internet
- Flooring: Carpet, Tile, Vinyl
- Basement: Exterior Entry,Finished,Full
- Number of fireplaces: 1
- Fireplace features: Den, Gas
Interior area
- Total structure area: 2,238
- Total interior livable area: 2,238 sqft
- Finished area above ground: 2,238
Property
Parking
- Total spaces: 11
- Parking features: Garage Door Opener, Garage Faces Rear, Asphalt
- Attached garage spaces: 1
- Uncovered spaces: 10
Features
- Levels: Multi/Split
- Stories: 2
- Patio & porch: Deck, Patio
Lot
- Size: 0.29 Acres
- Dimensions: 80 x 151
- Features: Level
- Topography: Level
Details
- Parcel number: 07508013200
- Special conditions: Standard
Construction
Type & style
- Home type: SingleFamily
- Architectural style: Split Level
- Property subtype: Single Family Residence, Residential
Materials
- Brick, Vinyl Siding
- Roof: Asphalt
Condition
- New construction: No
- Year built: 1973
Utilities & green energy
- Sewer: Public Sewer
- Water: Public
- Utilities for property: Electricity Available, Natural Gas Available, Water Available
Community & HOA
Community
- Subdivision: Highlands Of Tulip Grove
HOA
- Has HOA: No
Location
- Region: Hermitage
Financial & listing details
- Price per square foot: $192/sqft
- Tax assessed value: $447,100
- Annual tax amount: $3,110
- Date on market: 7/20/2026
- Electric utility on property: Yes
Estimated market value
Not available
Estimated sales range
Not available
Not available
Price history
| Date | Event | Price |
|---|---|---|
| 7/23/2026 | Listed for sale | $429,000+616.2%$192/sqft |
Source:  RealTracs MLS as distributed by MLS GRID #3297929 Report a problem RealTracs MLS as distributed by MLS GRID #3297929 Report a problem | ||
| 8/23/1979 | Sold | $59,900$27/sqft |
Source: Agent Provided Report a problem | ||
Public tax history
| Year | Property taxes | Tax assessment |
|---|---|---|
| 2025 | $3,110 +25.9% | $111,775 +32.2% |
| 2024 | $2,470 | $84,525 |
| 2023 | $2,470 | $84,525 |
| 2022 | $2,470 -1% | $84,525 |
| 2021 | $2,496 +18.8% | $84,525 +52.4% |
| 2020 | $2,100 +37.5% | $55,450 |
| 2019 | $1,528 | $55,450 |
| 2018 | $1,528 0% | $55,450 |
| 2017 | $1,528 | $55,450 +54% |
| 2016 | $1,528 +8.1% | $36,000 |
| 2015 | $1,413 | $36,000 |
| 2014 | $1,413 | $36,000 |
| 2013 | -- | $36,000 -8.2% |
| 2012 | -- | $39,225 |
| 2011 | -- | $39,225 |
| 2010 | -- | $39,225 |
| 2009 | -- | $39,225 +4.3% |
| 2008 | -- | $37,600 |
| 2007 | -- | $37,600 |
| 2006 | -- | -- |
| 2005 | -- | -- |
| 2004 | -- | -- |
| 2003 | -- | -- |
| 2002 | -- | -- |
| 2001 | -- | -- |
| 2000 | -- | -- |
Find assessor info on the county website
Monthly payment
Est. payment
Payment breakdown
Explore the cost of this home by adjusting the details. Changes won't be saved.Climate risks
Neighborhood: Tulip Grove
Nearby schools
GreatSchools rating
- 4/10Tulip Grove Elementary SchoolGrades: PK-5Distance: 0.8 mi
- 5/10Dupont Tyler Middle SchoolGrades: 6-8Distance: 0.8 mi
- 3/10McGavock High SchoolGrades: 9-12Distance: 4.6 mi
Schools provided by the listing agent
- Elementary: Tulip Grove Elementary
- Middle: DuPont Tyler Middle
- High: McGavock Comp High School
Source: RealTracs MLS as distributed by MLS GRID. This data may not be complete. We recommend contacting the local school district to confirm school assignments for this home.
- $394,1003 bd2 ba2k sqft625 Dutchmans Dr, Hermitage, TN 37076Off Market
- $438,8004 bd2 ba2.2k sqft633 Dutchmans Dr, Hermitage, TN 37076Off Market
- $399,1003 bd2 ba2k sqft621 Dutchmans Dr, Hermitage, TN 37076Off Market
- $416,2003 bd2 ba2k sqft620 Topeka Dr, Hermitage, TN 37076Off Market
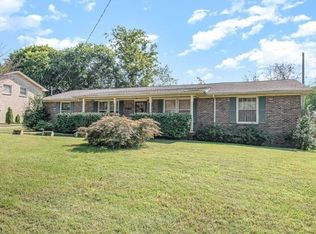
- $428,2004 bd2 ba2.1k sqft624 Topeka Dr, Hermitage, TN 37076Off Market
- $366,5003 bd2 ba1.3k sqft637 Dutchmans Dr, Hermitage, TN 37076Off Market
- $468,9004 bd2 ba2k sqft616 Topeka Dr, Hermitage, TN 37076Sold
- $415,0004 bd2 ba2.4k sqft628 Topeka Dr, Hermitage, TN 37076Sold
A local agent can set up tours, give advice and negotiate with sellers.
Similar homes
- $440,0004 bd2 ba1.9k sqft612 Baton Rouge Ct, Hermitage, TN 37076For Sale

 MLS ID #3283649, Marsha Simoneaux. RealTracs MLS as distributed by MLS GRID
 - $400,0004 bd2 ba2.4k sqft4409 Andrew Jackson Pkwy, Hermitage, TN 37076For Sale
 MLS ID #3208321, Tracy Wiggins. RealTracs MLS as distributed by MLS GRID
 - $449,9003 bd2 ba1.7k sqft644 Topeka Dr, Hermitage, TN 37076For Sale
 MLS ID #3243085, Marlon Campbell. RealTracs MLS as distributed by MLS GRID
 - $349,9003 bd2 ba1.4k sqft604 Highland View Ct, Hermitage, TN 37076For Sale
 MLS ID #3499594, Janet Medlin. RealTracs MLS as distributed by MLS GRID
 - $429,9004 bd2 ba3k sqft698 Frankfort Dr, Hermitage, TN 37076For SaleMLS ID #3245355, Robin Allen. RealTracs MLS as distributed by MLS GRID
- $475,0003 bd3 ba1.7k sqft616 Belgium Dr, Hermitage, TN 37076For SaleMLS ID #3261469, Selist Gerges. RealTracs MLS as distributed by MLS GRID
- $424,9003 bd3 ba1.8k sqft1804 Brookmeadow Ln, Hermitage, TN 37076For SaleMLS ID #3306568, Missy Davidson. RealTracs MLS as distributed by MLS GRID
- $475,0004 bd3 ba2.2k sqft628 Tulip Grove Rd, Hermitage, TN 37076For SaleMLS ID #3263059, Michelle Castro. RealTracs MLS as distributed by MLS GRID
- $465,0003 bd2 ba2k sqft445 Harwell Dr, Hermitage, TN 37076For SaleMLS ID #3305262, Sherry Snider. RealTracs MLS as distributed by MLS GRID
- $525,0005 bd3 ba2.3k sqft604 Debbie Dr, Hermitage, TN 37076For SaleMLS ID #3305280, Adrian Trawick. RealTracs MLS as distributed by MLS GRID
- $449,0003 bd2 ba1.9k sqft609 Casey Pl, Hermitage, TN 37076For SaleMLS ID #3261986, Shasta Smith. RealTracs MLS as distributed by MLS GRID
- $485,0004 bd3 ba2.6k sqft709 Saddle Trail Ct, Hermitage, TN 37076For SaleMLS ID #3231849, Mary Perreault. RealTracs MLS as distributed by MLS GRID
- $349,0003 bd2 ba1.5k sqft608 Hidden Hill Dr, Hermitage, TN 37076For SaleMLS ID #3272183, Lori Weiss. RealTracs MLS as distributed by MLS GRID
- $390,0003 bd3 ba1.8k sqft4916 Shadowlawn Dr, Hermitage, TN 37076For SaleMLS ID #3224289, Eddie Poole. RealTracs MLS as distributed by MLS GRID
- $419,0003 bd3 ba1.8k sqft1812 Brookmeadow Ln, Hermitage, TN 37076For SaleMLS ID #3281386, LaZetta Robertson. RealTracs MLS as distributed by MLS GRID
- $379,9993 bd2 ba2.1k sqft501 Scotts Creek Trl, Hermitage, TN 37076For SaleMLS ID #3272358, Steve Greenwood. RealTracs MLS as distributed by MLS GRID
- $349,9003 bd2 ba1.1k sqft679 Frankfort Dr, Hermitage, TN 37076For SaleMLS ID #3261388, Lauren LaFevers-Flatt. RealTracs MLS as distributed by MLS GRID
- $424,9004 bd3 ba2.2k sqft4848 Whittier Dr, Old Hickory, TN 37138For SaleMLS ID #3229963, Kelli Falconberry. RealTracs MLS as distributed by MLS GRID
- $445,2904 bd3 ba1.9k sqft2120 Craven Pl, Hermitage, TN 37076New ConstructionMLS ID #3333899, Chad Ramsey. RealTracs MLS as distributed by MLS GRID
- $365,0003 bd3 ba1.4k sqft807 Bexhill Ct N, Hermitage, TN 37076For SaleMLS ID #3239917, Samantha Hickey. RealTracs MLS as distributed by MLS GRID
