Motivated seller with a well-maintained home in a Hermitage location that’s hard to beat.
Two vital upgrades have been completed: new roof in 2026 with architectural shingles, and two new HVAC units in 2022 with consistent maintenance. No buyer wants to have to replace these systems right away and these are two checks that have already been written.
This home sits on the largest corner lot in the neighborhood, with an expanded driveway that means two cars fit easily and guests aren’t parking down the street. The backyard is completely fenced in, and the shed conveys with the sale.
Inside, you'll find a unique open concept that feels wonderful. A large kitchen spills into the dining room and living room, so nobody’s stuck cooking alone. Three bedrooms and two bathrooms are all upstairs, which keeps the sleeping space away from the action downstairs.
The garage has been converted into an exercise room and office space, but all the garage door hardware and functionality is still in place if the new buyer wants to turn it back into inside parking.
Whats nearby: Major shopping outlets for whatever you need just 5 minutes away! Its just minutes from Percy Priest and Old Hickory Lakes if you love the water. Its a quick run to BNA, and an easy trip to downtown Nashville for shopping, dining, and more.
New roof. New HVAC. Best lot in the neighborhood. At this price, it won’t be here long. Book your showing today.
Active
$390,000
501 Scotts Creek Trl, Hermitage, TN 37076
3beds
2,128sqft
:
Get pre-qualified$2,401/mo
Single Family Residence, Residential
Built in 2004
4,791 Square Feet Lot
$-- Zestimate®
$183/sqft
$21/mo HOA
What's special
- 20 days |
- 461 |
- 14 |
Likely to sell faster than
Zillow last checked:
Listing updated:
Listed by:
Steve Greenwood 615-260-8328,
eXp Realty 888-519-5113
Source: RealTracs MLS as distributed by MLS GRID,MLS#: 3272358
Facts & features
Interior
Bedrooms & bathrooms
- Bedrooms: 3
- Bathrooms: 2
- Full bathrooms: 2
Bedroom 1
- Features: Suite
- Level: Suite
Heating
- Central
Cooling
- Central Air
Appliances
- Included: Electric Oven, Electric Range, Dishwasher, Microwave, Refrigerator
Features
- Flooring: Carpet, Laminate
- Basement: None
Interior area
- Total structure area: 2,128
- Total interior livable area: 2,128 sqft
- Finished area above ground: 2,128
Property
Parking
- Total spaces: 4
- Parking features: Garage Faces Front, Concrete, Driveway
- Attached garage spaces: 1
- Uncovered spaces: 3
Features
- Levels: One
- Stories: 2
- Patio & porch: Patio, Covered
Lot
- Size: 4,791 Square Feet
- Dimensions: 30 x 90
- Features: Corner Lot
- Topography: Corner Lot
Details
- Additional structures: Storage
- Parcel number: 075120A12800CO
- Special conditions: Standard
Construction
Type & style
- Home type: SingleFamily
- Property subtype: Single Family Residence, Residential
Materials
- Brick, Vinyl Siding
- Roof: Asphalt
Condition
- New construction: No
- Year built: 2004
Utilities & green energy
- Sewer: Public Sewer
- Water: Public
- Utilities for property: Water Available
Community & HOA
Community
- Subdivision: Greer Meadows
HOA
- Has HOA: Yes
- HOA fee: $21 monthly
- Second HOA fee: $150 one time
Location
- Region: Hermitage
Financial & listing details
- Price per square foot: $183/sqft
- Tax assessed value: $416,200
- Annual tax amount: $2,895
- Date on market: 7/12/2026
Estimated market value
Not available
Estimated sales range
Not available
Not available
Price history
| Date | Event | Price |
|---|---|---|
| 7/23/2026 | Listed for sale | $390,000+159.5%$183/sqft |
Source:  RealTracs MLS as distributed by MLS GRID #3272358 Report a problem RealTracs MLS as distributed by MLS GRID #3272358 Report a problem | ||
| 3/29/2005 | Sold | $150,290$71/sqft |
Source: Public Record Report a problem | ||
Public tax history
| Year | Property taxes | Tax assessment |
|---|---|---|
| 2025 | $2,895 +32.8% | $104,050 +39.5% |
| 2024 | $2,179 | $74,575 |
| 2023 | $2,179 | $74,575 |
| 2022 | $2,179 -1% | $74,575 |
| 2021 | $2,202 +4.6% | $74,575 +34.2% |
| 2020 | $2,105 +37.5% | $55,575 |
| 2019 | $1,531 | $55,575 |
| 2018 | $1,531 0% | $55,575 |
| 2017 | $1,531 | $55,575 +50.8% |
| 2016 | $1,531 +5.9% | $36,850 |
| 2015 | $1,446 | $36,850 |
| 2014 | $1,446 | $36,850 |
| 2013 | -- | $36,850 -10.4% |
| 2012 | -- | $41,125 |
| 2011 | -- | $41,125 |
| 2010 | -- | $41,125 |
| 2009 | -- | $41,125 +5.2% |
| 2008 | -- | $39,100 |
| 2007 | -- | $39,100 |
| 2006 | -- | -- |
| 2005 | -- | -- |
| 2004 | -- | -- |
| 2003 | -- | -- |
| 2002 | -- | -- |
Find assessor info on the county website
Monthly payment
Est. payment
Payment breakdown
Explore the cost of this home by adjusting the details. Changes won't be saved.Climate risks
Neighborhood: Greer Meadows
Nearby schools
GreatSchools rating
- 4/10Tulip Grove Elementary SchoolGrades: PK-5Distance: 0.9 mi
- 5/10Dupont Tyler Middle SchoolGrades: 6-8Distance: 0.9 mi
- 3/10McGavock High SchoolGrades: 9-12Distance: 4.8 mi
Schools provided by the listing agent
- Elementary: Dodson Elementary
- Middle: DuPont Tyler Middle
- High: McGavock Comp High School
Source: RealTracs MLS as distributed by MLS GRID. This data may not be complete. We recommend contacting the local school district to confirm school assignments for this home.
- $345,9004 bd2 ba1.4k sqft505 Scotts Creek Trl, Hermitage, TN 37076Off Market

- $277,2002 bd2 ba958 sqft5101 Greer Station Dr, Hermitage, TN 37076Off Market
- $338,1003 bd2 ba1.1k sqft509 Scotts Creek Trl, Hermitage, TN 37076Off Market
- $267,9002 bd1 ba884 sqft5105 Greer Station Dr, Hermitage, TN 37076Off Market
- $357,6003 bd3 ba1.5k sqft453 Scotts Creek Trl, Hermitage, TN 37076Off Market
- $336,9003 bd2 ba1.3k sqft500 Scotts Creek Trl, Hermitage, TN 37076Off Market
- $281,5002 bd2 ba1.1k sqft5109 Greer Station Dr, Hermitage, TN 37076Off Market
- $265,6002 bd2 ba892 sqft5041 Greer Station Dr, Hermitage, TN 37076Off Market
A local agent can set up tours, give advice and negotiate with sellers.
Similar homes
- $379,0003 bd2 ba1.8k sqft436 Scotts Creek Trl, Hermitage, TN 37076For Sale

 MLS ID #3247940, Jacquelyn Scott. RealTracs MLS as distributed by MLS GRID
 - $--3 bd3 ba2.6k sqft2041 Elk Springs Dr, Hermitage, TN 37076Auction
 MLS ID #3309179, Terri Jaynes. RealTracs MLS as distributed by MLS GRID
 - $--4 bd3 ba2.5k sqft1602 Brookvalley Cir, Mount Juliet, TN 37122Auction
 Xome
Xome - $369,9003 bd3 ba1.4k sqft515 Selsey Ct S, Hermitage, TN 37076For Sale
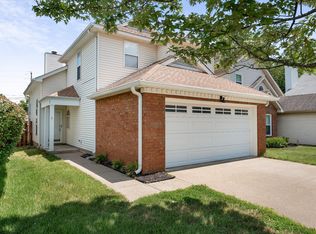 MLS ID #3256176, Richard Van Kluyve. RealTracs MLS as distributed by MLS GRID
 - $430,0004 bd2 ba2.2k sqft5148 Roxborough Dr, Hermitage, TN 37076For SaleMLS ID #3160047, Karen Albright. RealTracs MLS as distributed by MLS GRID
- $--2 bd2 ba1k sqft203 Brooke Castle Dr, Hermitage, TN 37076AuctionAuction.com 2
- $385,0004 bd2 ba1.4k sqft936 Santa Maria Cv, Madison, TN 37115For SaleMLS ID #3278619, Gary Ashton. RealTracs MLS as distributed by MLS GRID
- $--3 bd3 ba1.3k sqft2010 Penmar Dr, La Vergne, TN 37086AuctionXome
- $459,9003 bd3 ba1.8k sqft7020 Timber Oak Dr, Mount Juliet, TN 37122For SaleMLS ID #3312614, Mamdouh Ibrahim. RealTracs MLS as distributed by MLS GRID
- $--3 bd3 ba2k sqft412 Mossy Oak Trl, Antioch, TN 37013AuctionAuction.com 2
- $420,0003 bd3 ba1.9k sqft2921 Katonka Ct, Antioch, TN 37013For SaleMLS ID #3309425, Hany Attaallah. RealTracs MLS as distributed by MLS GRID
- $399,0003 bd3 ba1.4k sqft500 Grand Lagoon, Madison, TN 37115For SaleMLS ID #3245930, Edubina Arce. RealTracs MLS as distributed by MLS GRID
- $275,0003 bd2 ba1.3k sqft903 Rachels Pl, Hermitage, TN 37076For SaleMLS ID #3248403, Julie Groover. RealTracs MLS as distributed by MLS GRID
- $404,9904 bd3 ba2.1k sqft3508 Daisy Trl, Antioch, TN 37013For SaleMLS ID #3283706, Ashraf Fawzy. RealTracs MLS as distributed by MLS GRID
- $--3 bd3 ba2k sqft3433 Calais Cir, Antioch, TN 37013AuctionAuction.com 2
- $516,0004 bd3 ba2.5k sqft517 Schooner Cv, Hermitage, TN 37076For SaleMLS ID #3171625, Karen Albright. RealTracs MLS as distributed by MLS GRID
- $424,9003 bd3 ba1.9k sqft814 Sunset Point, Mount Juliet, TN 37122For SaleMLS ID #3190623, Daryl Spicer. RealTracs MLS as distributed by MLS GRID
- $400,0003 bd3 ba1.3k sqft1042 Bradford Park Rd, Mount Juliet, TN 37122For SaleMLS ID #3244435, Sandra Elias. RealTracs MLS as distributed by MLS GRID
- $399,9993 bd3 ba2.1k sqft4740 Backstretch Blvd, Antioch, TN 37013For SaleMLS ID #3122167, Melissa Langley-Eslick. RealTracs MLS as distributed by MLS GRID
- $399,9003 bd2 ba1.3k sqft506 Mathes Ct, Goodlettsville, TN 37072For SaleMLS ID #3270533, Kathy M. Decker. RealTracs MLS as distributed by MLS GRID
