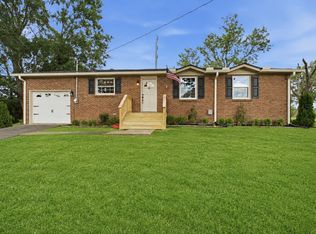
Lovingly maintained and thoughtfully updated--ready for immediate occupancy! Built-in cabinets in Living Room! Kitchen features updated cabinetry, granite countertops, and stainless appliances (electric cooktop, microwave/oven combo and dishwasher)! Beautifully renovated hall bath--cabinetry, tile floor, granite, updated lighting! Approx. 1,336 sq. ft. of very comfortable living! Full unfinished basement with TWO Car Garage! 13x12 Sunroom (not included in the square footage)! Relax on the deck overlooking private, tree-lined backyard! Spacious turnaround provides added convenience for parking! HVAC 2023! Storage Building will remain!
Active
$399,900
506 Mathes Ct, Goodlettsville, TN 37072
3beds
1,336sqft
:
Get pre-qualified$2,415/mo
Single Family Residence, Residential
Built in 1970
0.61 Acres Lot
$-- Zestimate®
$299/sqft
$-- HOA
What's special
- 29 days |
- 554 |
- 52 |
Zillow last checked:
Listing updated:
Listed by:
Kathy M. Decker 615-294-6254,
RE/MAX Choice Properties 615-822-2003
Source: RealTracs MLS as distributed by MLS GRID,MLS#: 3270533
Facts & features
Interior
Bedrooms & bathrooms
- Bedrooms: 3
- Bathrooms: 2
- Full bathrooms: 1
- 1/2 bathrooms: 1
- Main level bedrooms: 3
Bedroom 1
- Area: 143 Square Feet
- Dimensions: 13x11
Bedroom 2
- Area: 120 Square Feet
- Dimensions: 12x10
Bedroom 3
- Area: 110 Square Feet
- Dimensions: 10x11
Dining room
- Features: Combination
- Level: Combination
Kitchen
- Area: 252 Square Feet
- Dimensions: 21x12
Living room
- Area: 195 Square Feet
- Dimensions: 15x13
Heating
- Central, Electric
Cooling
- Central Air, Electric
Appliances
- Included: Electric Oven, Cooktop, Dishwasher, Microwave
Features
- Flooring: Wood, Laminate, Tile
- Basement: Full,Unfinished
Interior area
- Total structure area: 1,336
- Total interior livable area: 1,336 sqft
- Finished area above ground: 1,336
Property
Parking
- Total spaces: 2
- Parking features: Basement
- Attached garage spaces: 2
Features
- Levels: One
- Stories: 1
- Patio & porch: Porch, Covered, Deck
Lot
- Size: 0.61 Acres
- Dimensions: 87 x 260
Details
- Parcel number: 01807007100
- Special conditions: Standard
Construction
Type & style
- Home type: SingleFamily
- Architectural style: Ranch
- Property subtype: Single Family Residence, Residential
Materials
- Brick
- Roof: Shingle
Condition
- New construction: No
- Year built: 1970
Utilities & green energy
- Sewer: Public Sewer
- Water: Public
- Utilities for property: Electricity Available, Water Available
Community & HOA
Community
- Subdivision: Connell Estates
HOA
- Has HOA: No
Location
- Region: Goodlettsville
Financial & listing details
- Price per square foot: $299/sqft
- Tax assessed value: $313,300
- Annual tax amount: $2,576
- Date on market: 7/10/2026
- Electric utility on property: Yes
Estimated market value
Not available
Estimated sales range
Not available
Not available
Price history
| Date | Event | Price |
|---|---|---|
| 7/11/2026 | Listed for sale | $399,900$299/sqft |
Source:  RealTracs MLS as distributed by MLS GRID #3270533 Report a problem RealTracs MLS as distributed by MLS GRID #3270533 Report a problem | ||
Public tax history
| Year | Property taxes | Tax assessment |
|---|---|---|
| 2025 | $2,576 +17% | $78,325 +29.1% |
| 2024 | $2,202 -0.4% | $60,650 |
| 2023 | $2,210 | $60,650 |
| 2022 | $2,210 -0.8% | $60,650 |
| 2021 | $2,229 +4.7% | $60,650 +33.9% |
| 2020 | $2,128 +28.2% | $45,300 |
| 2019 | $1,660 +4.6% | $45,300 |
| 2018 | $1,587 | $45,300 |
| 2017 | -- | $45,300 +30.4% |
| 2016 | $1,248 -8.5% | $34,750 |
| 2015 | $1,364 | $34,750 |
| 2014 | $1,364 | $34,750 |
| 2013 | -- | $34,750 -0.1% |
| 2012 | -- | $34,775 |
| 2011 | -- | $34,775 |
| 2010 | -- | $34,775 |
| 2009 | -- | $34,775 +8.2% |
| 2008 | -- | $32,125 |
| 2007 | -- | $32,125 |
| 2006 | -- | -- |
| 2005 | -- | -- |
| 2004 | -- | -- |
| 2003 | -- | -- |
| 2002 | -- | -- |
| 2001 | -- | -- |
| 2000 | -- | -- |
Find assessor info on the county website
Monthly payment
Est. payment
Payment breakdown
Explore the cost of this home by adjusting the details. Changes won't be saved.Climate risks
Neighborhood: 37072
Nearby schools
GreatSchools rating
- 5/10Goodlettsville Elementary SchoolGrades: PK-5Distance: 2.1 mi
- 3/10Goodlettsville Middle SchoolGrades: 6-8Distance: 1.7 mi
- 4/10Hunters Lane Comp High SchoolGrades: 9-12Distance: 4.3 mi
Schools provided by the listing agent
- Elementary: Goodlettsville Elementary
- Middle: Goodlettsville Middle
- High: Hunters Lane Comp High School
Source: RealTracs MLS as distributed by MLS GRID. This data may not be complete. We recommend contacting the local school district to confirm school assignments for this home.
- $428,0003 bd3 ba2.3k sqft508 Mathes Ct, Goodlettsville, TN 37072Sold

- $480,8004 bd2 ba2.9k sqft504 Mathes Ct, Goodlettsville, TN 37072Off Market
- $380,4003 bd2 ba1.6k sqft510 Mathes Ct, Goodlettsville, TN 37072Off Market
- $406,2003 bd2 ba2.1k sqft502 Mathes Ct, Goodlettsville, TN 37072Off Market
- $384,8003 bd2 ba1.3k sqft313 Mystic Hill Dr, Goodlettsville, TN 37072Off Market
- $440,9003 bd2 ba1.8k sqft507 Mathes Ct, Goodlettsville, TN 37072Off Market
- $393,5003 bd3 ba1.5k sqft505 Mathes Ct, Goodlettsville, TN 37072Off Market
- $352,2003 bd2 ba1.4k sqft102 Mystic Hill Ct, Goodlettsville, TN 37072Off Market
A local agent can set up tours, give advice and negotiate with sellers.
A local lender can help you make sure your offer is ready when you are.
Similar homes
- $--3 bd2 ba1.4k sqft214 Cindy Pl, Goodlettsville, TN 37072Auction
 Auction.com 2
 - $374,9003 bd2 ba1.2k sqft1455 Dividing Ridge Rd, Goodlettsville, TN 37072For Sale

 MLS ID #3272114, Steven Russell. RealTracs MLS as distributed by MLS GRID
 - $339,0002 bd2 ba1.8k sqft1144 Emily Ct, Goodlettsville, TN 37072For Sale
 MLS ID #3322439, Stella Lezcano. RealTracs MLS as distributed by MLS GRID
 - $369,9003 bd1 ba1.2k sqft230 S Valley Rd, Hendersonville, TN 37075For Sale
 MLS ID #3263440, Emily Peckham. RealTracs MLS as distributed by MLS GRID
 - $319,9003 bd2 ba1.3k sqft311 Janette Ave, Goodlettsville, TN 37072For SaleMLS ID #3244140, Kathy M. Decker. RealTracs MLS as distributed by MLS GRID
- $384,9003 bd2 ba1.8k sqft1010 Blue Ridge Pkwy, Goodlettsville, TN 37072For SaleMLS ID #3247716, Ora J. Jones. RealTracs MLS as distributed by MLS GRID
- $--4 bd2 ba1.9k sqft441 Douglas Bend Rd, Gallatin, TN 37066AuctionMLS ID #3499731, Lloyd Andrews. RealTracs MLS as distributed by MLS GRID
- $--4 bd2 ba1.3k sqft3173 Gwynnwood Dr, Nashville, TN 37207AuctionAuction.com 2
- $400,0003 bd2 ba1.7k sqft145 Southridge Dr, Nashville, TN 37207For Sale
 MLS ID #245910, Sonja Hammond, Blackwell Realty and Auction. UCMLS
 - $--3 bd1 ba1.5k sqft219 Emery Dr, Nashville, TN 37214AuctionAuction.com 2
- $--3 bd3 ba1.6k sqft740 Oakdell Ave, Madison, TN 37115AuctionMLS ID #3270725, Barry Huber. RealTracs MLS as distributed by MLS GRID
- $--2 bd1 ba980 sqft717 Heritage Square Dr, Madison, TN 37115AuctionAuction.com 2
- $500,0003 bd2 ba1.8k sqft107C C Smith St, Goodlettsville, TN 37072For SaleMLS ID #2801850, Larry Bryant. RealTracs MLS as distributed by MLS GRID
- $--4 bd1 ba1k sqft1018 McMahan Ave, Nashville, TN 37216AuctionMLS ID #3320702, Bryan Ayers. RealTracs MLS as distributed by MLS GRID
- $389,9003 bd1 ba907 sqft1018 S Graycroft Ave, Madison, TN 37115For SaleMLS ID #3239738, Taylor Duncan Walker. RealTracs MLS as distributed by MLS GRID
- $--4 bd2 ba1.5k sqft217 Haynes Park Dr, Nashville, TN 37218AuctionXome
- $419,9004 bd2 ba1.3k sqft258 Indian Lake Rd, Hendersonville, TN 37075For SaleMLS ID #3231513, Tony Robinson,E-PRO. RealTracs MLS as distributed by MLS GRID
- $389,0003 bd2 ba959 sqft904 S 14th St, Nashville, TN 37206For SaleMLS ID #3320374, Jeremy Kelton. RealTracs MLS as distributed by MLS GRID
- $379,0004 bd3 ba1.5k sqft4108 Dalemere Ct, Nashville, TN 37207For SaleMLS ID #3215686, Amber Bianca Carney. RealTracs MLS as distributed by MLS GRID
- $333,9003 bd2 ba1.2k sqft118 Orchard Valley Cir, Hendersonville, TN 37075For SaleMLS ID #3169972, Cian Rourke. RealTracs MLS as distributed by MLS GRID
