Updated and move-in ready! This well-maintained home is tucked away on a quiet cul-de-sac and features a spacious layout with the primary suite upstairs and its own private bath. The main level has newer tile flooring, granite countertops, and a cozy wood-burning fireplace in the living room. Both bathrooms have been tastefully renovated, and major mechanical updates include a newer HVAC system and water heater (approximately two years old). A new sliding glass door opens to the concrete patio and fully fenced backyard. Additional features: attached two-car garage.
Active
$369,900
515 Selsey Ct S, Hermitage, TN 37076
3beds
1,495sqft
:
Get pre-qualified$2,281/mo
Single Family Residence, Residential
Built in 1992
3,484 Square Feet Lot
$-- Zestimate®
$247/sqft
$25/mo HOA
What's special
- 24 days |
- 467 |
- 55 |
Likely to sell faster than
Zillow last checked:
Listing updated:
Listed by:
Richard Van Kluyve 615-429-1982,
Regal Realty Group 615-499-5864
Source: RealTracs MLS as distributed by MLS GRID,MLS#: 3256176
Facts & features
Interior
Bedrooms & bathrooms
- Bedrooms: 3
- Bathrooms: 3
- Full bathrooms: 2
- 1/2 bathrooms: 1
Bedroom 1
- Area: 156 Square Feet
- Dimensions: 13x12
Bedroom 2
- Area: 108 Square Feet
- Dimensions: 12x9
Bedroom 3
- Area: 108 Square Feet
- Dimensions: 12x9
Primary bathroom
- Features: Suite
- Level: Suite
Dining room
- Features: Combination
- Level: Combination
- Area: 120 Square Feet
- Dimensions: 12x10
Kitchen
- Features: Pantry
- Level: Pantry
Living room
- Area: 187 Square Feet
- Dimensions: 17x11
Heating
- Central
Cooling
- Central Air
Appliances
- Included: Electric Range
- Laundry: Electric Dryer Hookup, Washer Hookup
Features
- Flooring: Carpet, Tile
- Basement: None
- Number of fireplaces: 1
- Fireplace features: Living Room
Interior area
- Total structure area: 1,495
- Total interior livable area: 1,495 sqft
- Finished area above ground: 1,495
Property
Parking
- Total spaces: 4
- Parking features: Garage Faces Front
- Attached garage spaces: 2
- Uncovered spaces: 2
Features
- Levels: Two
- Stories: 2
- Patio & porch: Patio
Lot
- Size: 3,484 Square Feet
- Dimensions: 35 x 102
Details
- Parcel number: 064160C00800CO
- Special conditions: Standard
Construction
Type & style
- Home type: SingleFamily
- Property subtype: Single Family Residence, Residential
Materials
- Brick, Vinyl Siding
- Roof: Asphalt
Condition
- New construction: No
- Year built: 1992
Utilities & green energy
- Sewer: Public Sewer
- Water: Public
- Utilities for property: Water Available
Community & HOA
Community
- Subdivision: Wembley Downs
HOA
- Has HOA: Yes
- Services included: Maintenance Grounds
- HOA fee: $302 annually
Location
- Region: Hermitage
Financial & listing details
- Price per square foot: $247/sqft
- Tax assessed value: $368,600
- Annual tax amount: $2,564
- Date on market: 7/1/2026
Estimated market value
Not available
Estimated sales range
Not available
Not available
Price history
| Date | Event | Price |
|---|---|---|
| 7/4/2026 | Listed for sale | $369,900+85%$247/sqft |
Source:  RealTracs MLS as distributed by MLS GRID #3256176 Report a problem RealTracs MLS as distributed by MLS GRID #3256176 Report a problem | ||
| 6/10/2025 | Listing removed | $2,200$1/sqft |
Source: Zillow Rentals Report a problem | ||
| 5/30/2025 | Listed for rent | $2,200$1/sqft |
Source: Zillow Rentals Report a problem | ||
| 5/26/2022 | Listing removed | -- |
Source: Zillow Rental Manager Report a problem | ||
| 5/7/2022 | Listed for rent | $2,200+12.8%$1/sqft |
Source: Zillow Rental Manager Report a problem | ||
| 9/18/2021 | Listing removed | -- |
Source: Zillow Rental Manager Report a problem | ||
| 8/18/2021 | Listed for rent | $1,950$1/sqft |
Source: Zillow Rental Manager Report a problem | ||
| 4/11/2017 | Sold | $200,000+34.2%$134/sqft |
Source: Public Record Report a problem | ||
| 6/6/2007 | Sold | $149,000+36.1%$100/sqft |
Source: Public Record Report a problem | ||
| 3/4/1999 | Sold | $109,500+10.7%$73/sqft |
Source: Public Record Report a problem | ||
| 8/30/1996 | Sold | $98,900$66/sqft |
Source: Public Record Report a problem | ||
Public tax history
| Year | Property taxes | Tax assessment |
|---|---|---|
| 2025 | $2,564 +35.9% | $92,150 +42.8% |
| 2024 | $1,886 | $64,550 |
| 2023 | $1,886 | $64,550 |
| 2022 | $1,886 -1% | $64,550 |
| 2021 | $1,906 +13.8% | $64,550 +46% |
| 2020 | $1,674 +37.5% | $44,200 |
| 2019 | $1,218 | $44,200 |
| 2018 | $1,218 | $44,200 |
| 2017 | $1,218 | $44,200 +27.4% |
| 2016 | $1,218 -10.6% | $34,700 |
| 2015 | $1,362 | $34,700 |
| 2014 | $1,362 | $34,700 |
| 2013 | -- | $34,700 +2.1% |
| 2012 | -- | $33,975 |
| 2011 | -- | $33,975 |
| 2010 | -- | $33,975 |
| 2009 | -- | $33,975 +7.9% |
| 2008 | -- | $31,500 |
| 2007 | -- | $31,500 |
| 2006 | -- | -- |
| 2005 | -- | -- |
| 2004 | -- | -- |
| 2003 | -- | -- |
| 2002 | -- | -- |
| 2001 | -- | -- |
| 2000 | -- | -- |
Find assessor info on the county website
Monthly payment
Est. payment
Payment breakdown
Explore the cost of this home by adjusting the details. Changes won't be saved.Climate risks
Neighborhood: Wembley Downs
Nearby schools
GreatSchools rating
- 6/10Andrew Jackson Elementary SchoolGrades: PK-5Distance: 1.6 mi
- 5/10Dupont Hadley Middle SchoolGrades: 6-8Distance: 3.3 mi
- 3/10McGavock High SchoolGrades: 9-12Distance: 5 mi
Schools provided by the listing agent
- Elementary: Andrew Jackson Elementary
- Middle: DuPont Hadley Middle
- High: McGavock Comp High School
Source: RealTracs MLS as distributed by MLS GRID. This data may not be complete. We recommend contacting the local school district to confirm school assignments for this home.
- $330,6003 bd2 ba1.3k sqft513 Selsey Ct S, Hermitage, TN 37076Off Market
- $312,6003 bd2 ba1.1k sqft517 Selsey Ct S, Hermitage, TN 37076Off Market
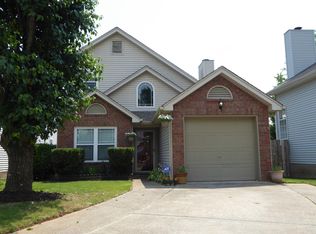
- $298,9003 bd2 ba1k sqft511 Selsey Ct S, Hermitage, TN 37076Off Market
- $355,5003 bd3 ba1.4k sqft519 Selsey Ct S, Hermitage, TN 37076Off Market
- $326,5003 bd2 ba1.3k sqft509 Selsey Ct S, Hermitage, TN 37076Off Market
- $318,4003 bd2 ba1.3k sqft507 Selsey Ct S, Hermitage, TN 37076Off Market
- $155,0001 bd1 ba680 sqft103 General Jackson Ln #1, Hermitage, TN 37076Sold
- $137,2001 bd1 ba680 sqft107 General Jackson Ln #1, Hermitage, TN 37076Off Market
A local agent can set up tours, give advice and negotiate with sellers.
Similar homes
- $373,0003 bd2 ba1.2k sqft806 Bexhill Ct N, Hermitage, TN 37076For Sale
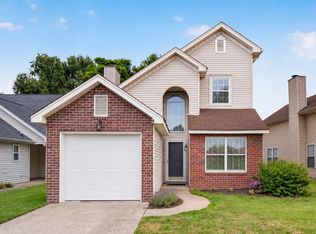
 MLS ID #3271956, Judy Knapp. RealTracs MLS as distributed by MLS GRID
 - $379,9003 bd3 ba1.4k sqft2005 Remington Park Rd, Hermitage, TN 37076For Sale
 MLS ID #3206852, Constantine "Dean" Tsouris. RealTracs MLS as distributed by MLS GRID
 - $--3 bd3 ba1.7k sqft1717 Ridgemere Ct, Hermitage, TN 37076Auction
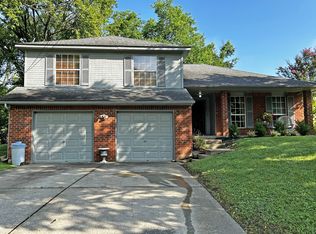 MLS ID #3263270, Tim Brewer. RealTracs MLS as distributed by MLS GRID
 - $379,0003 bd2 ba1.8k sqft436 Scotts Creek Trl, Hermitage, TN 37076For Sale
 MLS ID #3247940, Jacquelyn Scott. RealTracs MLS as distributed by MLS GRID
 - $390,0003 bd2 ba2.1k sqft501 Scotts Creek Trl, Hermitage, TN 37076For SaleMLS ID #3272358, Steve Greenwood. RealTracs MLS as distributed by MLS GRID
- $405,0004 bd2 ba1.6k sqft4780 Cascade Dr, Old Hickory, TN 37138For SaleMLS ID #3232084, Stacey Long. RealTracs MLS as distributed by MLS GRID
- $329,0003 bd3 ba1.5k sqft4021 Farmingham Woods Dr, Hermitage, TN 37076For SaleMLS ID #3230257, Brent Lewis Hastings. RealTracs MLS as distributed by MLS GRID
- $439,0004 bd3 ba2.1k sqft4208 New Hope Meadow Rd, Hermitage, TN 37076For SaleMLS ID #3232885, Gary Ashton. RealTracs MLS as distributed by MLS GRID
- $439,9003 bd3 ba1.9k sqft6145 Hampton Hall Way, Hermitage, TN 37076For SaleMLS ID #3260075, Lauren LaFevers-Flatt. RealTracs MLS as distributed by MLS GRID
- $415,0004 bd4 ba2.2k sqft3712 Creston Ct, Hermitage, TN 37076For SaleMLS ID #3226566, Courtney Blalock. RealTracs MLS as distributed by MLS GRID
- $449,0003 bd3 ba2k sqft5601 Chestnutwood Trl, Hermitage, TN 37076For SaleMLS ID #3246011, Natalie L Marty. RealTracs MLS as distributed by MLS GRID
- $335,0004 bd3 ba1.7k sqft116 Noel Cove Cir, Hermitage, TN 37076For SaleMLS ID #3256390, Karla Frieson. RealTracs MLS as distributed by MLS GRID
- $385,0004 bd2 ba1.4k sqft936 Santa Maria Cv, Madison, TN 37115For SaleMLS ID #3278619, Gary Ashton. RealTracs MLS as distributed by MLS GRID
- $359,9003 bd3 ba1.2k sqft103 Village Ct, Hendersonville, TN 37075For SaleMLS ID #3228336, Robert Salmons. RealTracs MLS as distributed by MLS GRID
- $--3 bd1 ba848 sqft3032 Delta Queen Dr, Nashville, TN 37214AuctionMLS ID #3229755, Mark Wilson. RealTracs MLS as distributed by MLS GRID
- $280,0003 bd2 ba1.3k sqft903 Rachels Pl, Hermitage, TN 37076For SaleMLS ID #3248403, Julie Groover. RealTracs MLS as distributed by MLS GRID
- $329,0002 bd3 ba1.3k sqft735 Tulip Grove Rd APT 311, Hermitage, TN 37076For SaleMLS ID #3243620, Darya Borst. RealTracs MLS as distributed by MLS GRID
- $399,0003 bd3 ba1.4k sqft500 Grand Lagoon, Madison, TN 37115For SaleMLS ID #3245930, Edubina Arce. RealTracs MLS as distributed by MLS GRID
- $359,9003 bd3 ba1.6k sqft3713 Huntingboro Trl, Antioch, TN 37013For SaleMLS ID #3241993, Robert Salmons. RealTracs MLS as distributed by MLS GRID
- $--3 bd3 ba2k sqft3433 Calais Cir, Antioch, TN 37013AuctionAuction.com 2
