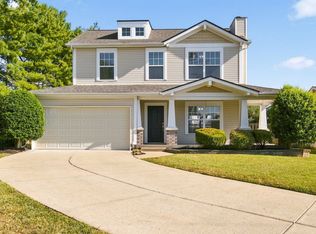
Charming craftsman home tucked in a quiet Hermitage cul‑de‑sac, just minutes from Nashville and BNA. This 3‑bed, 2.5‑bath beauty features fresh paint and brand‑new carpet, offering a move‑in‑ready feel from the moment you step inside. The treelined backyard provides privacy and a peaceful setting, complete with two raised garden beds that remain with the property — perfect for hobby gardeners. The spacious primary suite includes two generous closets, giving you ample storage and comfort. With its inviting curb appeal, thoughtful updates, and convenient location, this home blends charm, comfort, and accessibility in one delightful package. **An offer has been accepted with 24hr First Right of Refusal.
Active
$419,000
1812 Brookmeadow Ln, Hermitage, TN 37076
3beds
1,824sqft
Single Family Residence, Residential
Built in 2001
6,534 Square Feet Lot
$-- Zestimate®
$230/sqft
$21/mo HOA
What's special
Fresh paintInviting curb appealThoughtful updatesTwo raised garden bedsTwo generous closetsSpacious primary suite
- 54 days
- 233
- 23
Zillow last checked:
Listing updated:
Listed by:
LaZetta Robertson 615-626-6904,
Tyler York Real Estate Brokers, LLC 615-200-8679
Source: RealTracs MLS as distributed by MLS GRID,MLS#: 3281386
Facts & features
Interior
Bedrooms & bathrooms
- Bedrooms: 3
- Bathrooms: 3
- Full bathrooms: 2
- 1/2 bathrooms: 1
Bedroom 1
- Features: Walk-In Closet(s)
- Level: Walk-In Closet(s)
- Area: 165 Square Feet
- Dimensions: 15x11
Bedroom 2
- Area: 140 Square Feet
- Dimensions: 14x10
Bedroom 3
- Area: 100 Square Feet
- Dimensions: 10x10
Primary bathroom
- Features: Suite
- Level: Suite
Dining room
- Features: Formal
- Level: Formal
- Area: 140 Square Feet
- Dimensions: 14x10
Kitchen
- Features: Eat-in Kitchen
- Level: Eat-in Kitchen
Living room
- Area: 216 Square Feet
- Dimensions: 18x12
Recreation room
- Features: Second Floor
- Level: Second Floor
- Area: 154 Square Feet
- Dimensions: 14x11
Heating
- Central, Natural Gas
Cooling
- Central Air, Electric
Appliances
- Included: Electric Oven, Electric Range, Dishwasher, Microwave, Refrigerator, Stainless Steel Appliance(s)
Features
- Flooring: Carpet, Laminate
- Basement: None
- Number of fireplaces: 1
- Fireplace features: Family Room, Gas
Interior area
- Total structure area: 1,824
- Total interior livable area: 1,824 sqft
- Finished area above ground: 1,824
Property
Parking
- Total spaces: 2
- Parking features: Garage Faces Front
- Attached garage spaces: 2
Features
- Levels: Two
- Stories: 2
- Has view: Yes
Lot
- Size: 6,534 Square Feet
- Dimensions: 53 x 123
- Features: Cul-De-Sac
- Topography: Cul-De-Sac
Details
- Parcel number: 064160D02900CO
- Special conditions: Standard
Construction
Type & style
- Home type: SingleFamily
- Property subtype: Single Family Residence, Residential
Materials
- Vinyl Siding
Condition
- New construction: No
- Year built: 2001
Utilities & green energy
- Sewer: Public Sewer
- Water: Public
- Utilities for property: Electricity Available, Natural Gas Available, Water Available
Community & HOA
Community
- Subdivision: Truxton Park
HOA
- Has HOA: Yes
- HOA fee: $250 annually
- Second HOA fee: $150 one time
Location
- Region: Hermitage
Financial & listing details
- Price per square foot: $230/sqft
- Tax assessed value: $388,500
- Annual tax amount: $2,702
- Date on market: 7/16/2026
- Electric utility on property: Yes
Estimated market value
Not available
Estimated sales range
Not available
Not available
Price history
| Date | Event | Price |
|---|---|---|
| 7/16/2026 | Listed for sale | $419,000+62.4%$230/sqft |
Source:  RealTracs MLS as distributed by MLS GRID #3281386 Report a problem RealTracs MLS as distributed by MLS GRID #3281386 Report a problem | ||
| 12/21/2018 | Sold | $258,000$141/sqft |
Source: RealTracs MLS as distributed by MLS GRID #1989925 Report a problem | ||
| 11/17/2018 | Listed for sale | $258,000+80.4%$141/sqft |
Source: Benchmark Realty, LLC #1989925 Report a problem | ||
| 5/14/2004 | Sold | $143,000+9.3%$78/sqft |
Source: Public Record Report a problem | ||
| 7/9/2001 | Sold | $130,800$72/sqft |
Source: Public Record Report a problem | ||
Public tax history
| Year | Property taxes | Tax assessment |
|---|---|---|
| 2025 | $2,702 +35.3% | $97,125 +42.2% |
| 2024 | $1,996 | $68,325 |
| 2023 | $1,996 | $68,325 |
| 2022 | $1,996 -1% | $68,325 |
| 2021 | $2,018 +1.6% | $68,325 +30.3% |
| 2020 | $1,986 +37.5% | $52,425 |
| 2019 | $1,444 | $52,425 |
| 2018 | $1,444 +0% | $52,425 |
| 2017 | $1,444 | $52,425 +24.7% |
| 2016 | $1,444 -12.5% | $42,050 |
| 2015 | $1,650 | $42,050 |
| 2014 | $1,650 | $42,050 |
| 2013 | -- | $42,050 +6.2% |
| 2012 | -- | $39,600 |
| 2011 | -- | $39,600 |
| 2010 | -- | $39,600 |
| 2009 | -- | $39,600 +2.6% |
| 2008 | -- | $38,600 |
| 2007 | -- | $38,600 |
| 2006 | -- | -- |
| 2005 | -- | -- |
| 2004 | -- | -- |
| 2003 | -- | -- |
| 2002 | -- | -- |
| 2001 | -- | -- |
Find assessor info on the county website
Monthly payment
Est. payment
Payment breakdown
Explore the cost of this home by adjusting the details. Changes won't be saved.Climate risks
Neighborhood: 37076
Nearby schools
Schools provided by the listing agent
- Elementary: Andrew Jackson Elementary
- Middle: DuPont Hadley Middle
- High: McGavock Comp High School
Source: RealTracs MLS as distributed by MLS GRID. This data may not be complete. We recommend contacting the local school district to confirm school assignments for this home.
Similar homes
- $409,9003 bd3 ba1.4k sqft2416 Pleasant Springs Ln, Hermitage, TN 37076For Sale

 MLS ID #3530732, Tammy D. Edwards. RealTracs MLS as distributed by MLS GRID
 - $378,5003 bd3 ba1.3k sqft2316 Crescent Valley Pl, Hermitage, TN 37076For Sale
 MLS ID #3541230, Traci Johnson Ardovino. RealTracs MLS as distributed by MLS GRID
 - $400,0003 bd3 ba1.8k sqft1804 Brookmeadow Ln, Hermitage, TN 37076For Sale
 MLS ID #3306568, Missy Davidson. RealTracs MLS as distributed by MLS GRID
 - $425,0003 bd4 ba2k sqft402 N Cameron Ct, Hermitage, TN 37076For Sale
 MLS ID #3530366, Gary Ashton. RealTracs MLS as distributed by MLS GRID
 - $415,0003 bd2 ba1.7k sqft692 Atlanta Dr, Hermitage, TN 37076For SaleMLS ID #3501361, Ignacio Padilla. RealTracs MLS as distributed by MLS GRID
- $364,5753 bd2 ba1.3k sqft1857 Brookmeadow Ln, Hermitage, TN 37076For Sale
 MLS ID #246217, Ashley Luther, Chord Real Estate. UCMLS
 - $364,9003 bd3 ba1.4k sqft2212 Crescent Valley Ln, Hermitage, TN 37076For SaleMLS ID #3214061, Jessica Gentry. RealTracs MLS as distributed by MLS GRID
- $399,9003 bd2 ba1.2k sqft714 Albany Dr, Hermitage, TN 37076For SaleMLS ID #3528866, SHERRY MULLINS. RealTracs MLS as distributed by MLS GRID
- $349,9003 bd3 ba1.4k sqft2005 Remington Park Rd, Hermitage, TN 37076For SaleMLS ID #3312540, Constantine "Dean" Tsouris. RealTracs MLS as distributed by MLS GRID
- $449,0003 bd3 ba1.7k sqft4845 Shasta Dr, Old Hickory, TN 37138For SaleMLS ID #3529397, Judy Knapp. RealTracs MLS as distributed by MLS GRID
- $414,0003 bd2 ba1.6k sqft4784 Cascade Dr, Old Hickory, TN 37138For SaleMLS ID #3245485, Kevin Sindorf. RealTracs MLS as distributed by MLS GRID
- $419,9004 bd3 ba2.2k sqft4848 Whittier Dr, Old Hickory, TN 37138For SaleMLS ID #3229963, Kelli Falconberry. RealTracs MLS as distributed by MLS GRID
- $429,9004 bd3 ba1.9k sqft4852 Whittier Dr, Old Hickory, TN 37138For SaleMLS ID #3333824, Tad LeFevre. RealTracs MLS as distributed by MLS GRID
- $449,9003 bd2 ba2.1k sqft101 Keeneland Dr, Hermitage, TN 37076For SaleMLS ID #3526013, Ashley Osborne. RealTracs MLS as distributed by MLS GRID
- $390,0003 bd3 ba1.8k sqft4916 Shadowlawn Dr, Hermitage, TN 37076For SaleMLS ID #3224289, Eddie Poole. RealTracs MLS as distributed by MLS GRID
- $365,0003 bd3 ba1.4k sqft807 Bexhill Ct N, Hermitage, TN 37076For SaleMLS ID #3239917, Samantha Hickey. RealTracs MLS as distributed by MLS GRID
- $449,9003 bd2 ba1.7k sqft644 Topeka Dr, Hermitage, TN 37076For SaleMLS ID #3243085, Marlon Campbell. RealTracs MLS as distributed by MLS GRID
- $374,9003 bd2 ba1.7k sqft4844 Shshone Dr, Old Hickory, TN 37138For SaleMLS ID #3303448, Robert Salmons. RealTracs MLS as distributed by MLS GRID
- $359,9003 bd2 ba1.2k sqft806 Bexhill Ct N, Hermitage, TN 37076For SaleMLS ID #3528898, Judy Knapp. RealTracs MLS as distributed by MLS GRID
- $399,9005 bd2 ba2.2k sqft629 Dutchmans Dr, Hermitage, TN 37076For SaleMLS ID #3297929, Edwin " Ed" K. Hoover III. RealTracs MLS as distributed by MLS GRID
