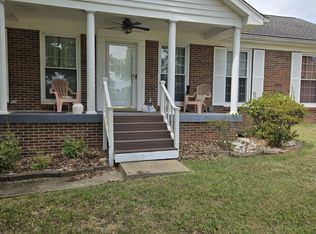
Prime location! New listing! New Hvac installed summer 2026, and one year home warranty provided. This well maintained move-in-ready home is in the heart of Hermitage in a quiet neighborhood filled with cul-de-sac streets. This open and spacious floorplan has an eat in kitchen with island, granite counter tops, stainless steel appliances, gas fireplace with fire glass, ceiling fans throughout, hardwood floors downstairs, owner's suite downstairs for extra privacy, flex room upstairs which could be bonus room, office, fitness, or playroom. This lovely home is perfect for entertaining and relaxation with large covered front porch, fenced in back yard with fire pit and patio heater that will remain. Less than than 25 minutes from downtown Nashville, convenient to shopping, Hermitage golf course, dining. hospitals, schools, BNA airport, and Interstate 40. privacy, peace, and convenience wrapped all in one! A must see to open just in time to open for Christmas!
Active
$389,900
2420 Pleasant Springs Ln, Hermitage, TN 37076
3beds
1,487sqft
Single Family Residence, Residential
Built in 2002
6,969 Square Feet Lot
$-- Zestimate®
$262/sqft
$25/mo HOA
What's special
Large covered front porchStainless steel appliancesFlex room upstairsOpen and spacious floorplanHardwood floors downstairsCeiling fans throughoutGranite counter tops
- 4 days
- 92
- 2
Likely to sell faster than
Zillow last checked:
Listing updated:
Listed by:
Romondia Hardison 615-238-7360,
Reliant Realty ERA Powered 615-859-7150
Source: RealTracs MLS as distributed by MLS GRID,MLS#: 3632602
Facts & features
Interior
Bedrooms & bathrooms
- Bedrooms: 3
- Bathrooms: 3
- Full bathrooms: 2
- 1/2 bathrooms: 1
- Main level bedrooms: 1
Bedroom 1
- Features: Walk-In Closet(s)
- Area: 154 Square Feet
- Dimensions: 14x11
Bedroom 2
- Features: Walk-In Closet(s)
- Area: 140 Square Feet
- Dimensions: 14x10
Bedroom 3
- Area: 100 Square Feet
- Dimensions: 10x10
Primary bathroom
- Features: Suite
Dining room
- Features: Combination
- Area: 126 Square Feet
- Dimensions: 14x9
Kitchen
- Area: 112 Square Feet
- Dimensions: 14x8
Living room
- Area: 210 Square Feet
- Dimensions: 14x15
Recreation room
- Features: Second Floor
- Level: Second
- Area: 140 Square Feet
- Dimensions: 14x10
Heating
- Central, Electric, Natural Gas
Cooling
- Ceiling Fan(s), Central Air, Electric
Appliances
- Included: Electric Oven, Electric Range, Disposal
- Laundry: Electric Dryer Hookup, Washer Hookup
Features
- Ceiling Fan(s), Open Floorplan, Walk-In Closet(s), High Speed Internet, Kitchen Island
- Flooring: Carpet, Wood
- Basement: None
- Number of fireplaces: 1
- Fireplace features: Gas
Interior area
- Total structure area: 1,487
- Total interior livable area: 1,487 sqft
- Finished area above ground: 1,487
Property
Parking
- Total spaces: 2
- Parking features: Garage Faces Front
- Attached garage spaces: 2
Features
- Levels: Two
- Stories: 2
- Patio & porch: Porch, Covered, Patio
- Fencing: Privacy
Lot
- Size: 6,969 Square Feet
- Dimensions: 58 x 128
- Features: Cul-De-Sac, Level
- Topography: Cul-De-Sac,Level
Details
- Parcel number: 064160D15300CO
- Special conditions: Standard
Construction
Type & style
- Home type: SingleFamily
- Architectural style: Colonial
- Property subtype: Single Family Residence, Residential
Materials
- Brick, Vinyl Siding
Condition
- New construction: No
- Year built: 2002
Utilities & green energy
- Sewer: Public Sewer
- Water: Public
- Utilities for property: Electricity Available, Natural Gas Available, Water Available
Community & HOA
Community
- Subdivision: Truxton Park
HOA
- Has HOA: Yes
- Amenities included: Playground, Sidewalks
- HOA fee: $25 monthly
Location
- Region: Hermitage
Financial & listing details
- Price per square foot: $262/sqft
- Tax assessed value: $392,200
- Annual tax amount: $2,728
- Date on market: 11/4/2026
- Electric utility on property: Yes
Estimated market value
Not available
Estimated sales range
Not available
Not available
Price history
| Date | Event | Price |
|---|---|---|
| 11/5/2026 | Listed for sale | $389,900+146.8%$262/sqft |
Source:  RealTracs MLS as distributed by MLS GRID #3632602 Report a problem | ||
| 9/5/2014 | Sold | $158,000-0.9%$106/sqft |
Source: RealTracs MLS as distributed by MLS GRID #1562093 Report a problem | ||
| 7/26/2014 | Listed for sale | $159,500$107/sqft |
Source: Crye-Leike #1562093 Report a problem | ||
| 5/2/2014 | Listing removed | $159,500$107/sqft |
Source: Crye-Leike #1522901 Report a problem | ||
| 3/13/2014 | Listed for sale | $159,500+17.3%$107/sqft |
Source: Crye-Leike #1522901 Report a problem | ||
| 9/16/2002 | Sold | $136,000$91/sqft |
Source: Public Record Report a problem | ||
Public tax history
| Year | Property taxes | Tax assessment |
|---|---|---|
| 2025 | $2,728 +37.2% | $98,050 +44.1% |
| 2024 | $1,988 | $68,050 |
| 2023 | $1,988 | $68,050 |
| 2022 | $1,988 -1.1% | $68,050 |
| 2021 | $2,010 +13.5% | $68,050 +45.6% |
| 2020 | $1,770 +37.5% | $46,725 |
| 2019 | $1,287 | $46,725 |
| 2018 | $1,287 | $46,725 |
| 2017 | $1,287 | $46,725 +24.6% |
| 2016 | $1,287 -12.5% | $37,500 |
| 2015 | $1,472 | $37,500 |
| 2014 | $1,472 | $37,500 |
| 2013 | -- | $37,500 +3% |
| 2012 | -- | $36,400 |
| 2011 | -- | $36,400 |
| 2010 | -- | $36,400 |
| 2009 | -- | $36,400 +8.5% |
| 2008 | -- | $33,550 |
| 2007 | -- | $33,550 |
| 2006 | -- | -- |
| 2005 | -- | -- |
| 2004 | -- | -- |
| 2003 | -- | -- |
| 2002 | -- | -- |
Find assessor info on the county website
Monthly payment
Est. payment
Payment breakdown
Explore the cost of this home by adjusting the details. Changes won't be saved.Climate risks
Neighborhood: 37076
Nearby schools
Schools provided by the listing agent
- Elementary: Andrew Jackson Elementary
- Middle: DuPont Hadley Middle
- High: McGavock Comp High School
Source: RealTracs MLS as distributed by MLS GRID. This data may not be complete. We recommend contacting the local school district to confirm school assignments for this home.
- $342,3003 bd2 ba1.8k sqft2424 Pleasant Springs Ln, Hermitage, TN 37076Off Market

- $377,9003 bd3 ba1.4k sqft2416 Pleasant Springs Ln, Hermitage, TN 37076Pending

- $402,5003 bd3 ba1.8k sqft2412 Pleasant Springs Ln, Hermitage, TN 37076Off Market
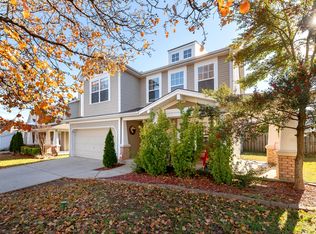
- $384,4003 bd2 ba1.3k sqft2428 Pleasant Springs Ln, Hermitage, TN 37076Off Market

Similar homes
- $319,9993 bd2 ba1.4k sqft1772 Merritt St, Old Hickory, TN 37138For Sale
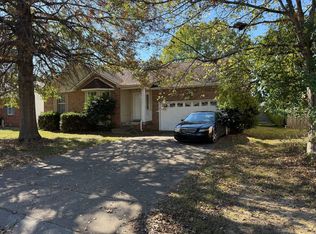 MLS ID #12056617, Tannor Giles, Your Home Sold Guaranteed Realty TN. My State MLS
- $369,9004 bd2 ba2k sqft4040 Farmingham Woods Dr, Hermitage, TN 37076For Sale
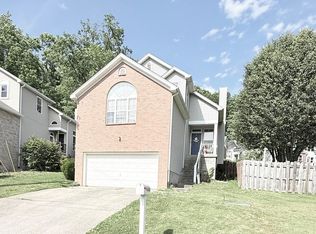
 MLS ID #3191271, John C. Rochford. RealTracs MLS as distributed by MLS GRID
- $314,9003 bd2 ba1.5k sqft608 Hidden Hill Dr, Hermitage, TN 37076For Sale
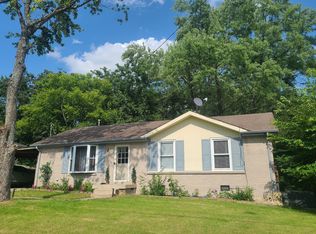 MLS ID #3272183, Lori Weiss. RealTracs MLS as distributed by MLS GRID
- $428,0004 bd3 ba2.2k sqft4104 Cecil Ct, Nashville, TN 37207For Sale
 MLS ID #3543705, Faye Sesler, ABR, ASP, CRS, SRES, SRS, PSA, e-pro, ACE. RealTracs MLS as distributed by MLS GRID
- $469,9004 bd3 ba2.2k sqft2337 Willesden Green Ct, Hermitage, TN 37076For SaleMLS ID #3303945, Yolanda Smith. RealTracs MLS as distributed by MLS GRID
- $395,0004 bd3 ba1.9k sqft1608 Lilac Dr, Lebanon, TN 37087For SaleMLS ID #3633569, Jonathan Minerick. RealTracs MLS as distributed by MLS GRID
- $449,0004 bd2 ba1.6k sqft564 Tulip Grove Rd, Hermitage, TN 37076For SaleMLS ID #3527126, Jennifer Ham. RealTracs MLS as distributed by MLS GRID
- $399,9993 bd2 ba1.2k sqft406 Cottonwood Dr, Nashville, TN 37214For SaleMLS ID #3251659, Benjamin E. Buie. RealTracs MLS as distributed by MLS GRID
- $299,0003 bd2 ba1.8k sqft916 Old Fountain Pl, Hermitage, TN 37076For SaleMLS ID #3540301, Ryan Scott. RealTracs MLS as distributed by MLS GRID
- $384,9905 bd4 ba1.9k sqft124 Timber Ridge Dr, Nashville, TN 37217For SaleMLS ID #3629908, Miguel Calvo. RealTracs MLS as distributed by MLS GRID
- $397,5004 bd3 ba2k sqft3256 Cain Harbor Dr, Nashville, TN 37214For SaleMLS ID #3515321, Angela Stinson. RealTracs MLS as distributed by MLS GRID
- $349,9003 bd2 ba1.2k sqft407 Nathan Ct, Mount Juliet, TN 37122For SaleMLS ID #3630233, Ben Yousef. RealTracs MLS as distributed by MLS GRID
- $444,9003 bd2 ba1.5k sqft111 Lynn Dr, Hendersonville, TN 37075For SaleMLS ID #3541287, LASHEL HODGES. RealTracs MLS as distributed by MLS GRID
- $430,0003 bd2 ba1.8k sqft107 La Via Dr, Hendersonville, TN 37075For SaleMLS ID #3288047, Jamie Pulley. RealTracs MLS as distributed by MLS GRID
- $409,5003 bd2 ba1.4k sqft108 Trail Ridge Dr, Hendersonville, TN 37075For SaleMLS ID #3623805, George W Clement. RealTracs MLS as distributed by MLS GRID
- $399,9003 bd3 ba1.5k sqft933A Spain Ave, Nashville, TN 37216For SaleMLS ID #3621582, Katie Austin. RealTracs MLS as distributed by MLS GRID
- $470,0003 bd3 ba2.2k sqft121 Grandview Cir, Old Hickory, TN 37138For SaleMLS ID #3546943, Paula Harmon. RealTracs MLS as distributed by MLS GRID
- $410,0003 bd2 ba1.6k sqft758 Moormans Arm Rd, Nashville, TN 37207For SaleMLS ID #3619631, Tondalanea Scott. RealTracs MLS as distributed by MLS GRID
- $397,0004 bd3 ba2k sqft504 McDonald Dr, Nashville, TN 37217For SaleMLS ID #3620568, Jimmy DeLoach. RealTracs MLS as distributed by MLS GRID
- $450,0003 bd2 ba1.8k sqft456 Ewing Ln, Nashville, TN 37207For SaleMLS ID #3542677, Steven Forrest Hamblen. RealTracs MLS as distributed by MLS GRID
