This is truly a beautifully updated home in Truxton Park! The owners have turned this into a true show place with over $15K in upgrades!! There is just nothing left to do but move your furniture in and call it home! Walk onto the covered front porch w/2 rocking chairs into the spacious yet cozy living room area that flows right into the beautifully remodeled kitchen with all upgraded, black cabinets w/undercabinet lighting & black SS appliances, water filtration system w/new faucet & recessed lighting in both rooms. Great for entertainment flow within the home as well as right out the back door to the outdoor entertainment space that is fully fenced in. There is a brand new fire pit area, lush landscaping, solar lighting along the footpath & fence line, apple, peach & banana trees too! Nice size storage shed stays. Front yard has an irrigation system to keep that fescue looking good. Upstairs is the Primary with a new full bathroom suite w/garden tub, double vanities, new sink faucets, toilet, bath fixtures, hardware & curtain & rod. BR #2 has a walk-in closet and shares with BR #3 a Jack & Jill bath w/new sink faucet, a vanity light & mirror. The half bath downstairs has been completely updated as well. New hot water heater & new PR valve (2024), new garage door motor belt, garage storage cabinets in the 2 car garage. CHECK THE HOME HIGHLIGHTS SHEET IN MEDIA --- Truxton Park is convenient to all shopping & Old Hickory Lake. -- **SHOWINGS BEGIN FRIDAY 9/4**
Active
$409,900
2416 Pleasant Springs Ln, Hermitage, TN 37076
3beds
1,422sqft
Single Family Residence, Residential
Built in 2002
6,969 Square Feet Lot
$-- Zestimate®
$288/sqft
$28/mo HOA
What's special
Beautifully remodeled kitchenLush landscaping
- 4 days
- 141
- 22
Likely to sell faster than
Zillow last checked:
Listing updated:
Listed by:
Tammy D. Edwards 615-405-9009,
Benchmark Realty, LLC 615-288-8292,
Mark Edwards 615-405-9010,
Benchmark Realty, LLC
Source: RealTracs MLS as distributed by MLS GRID,MLS#: 3530732
Facts & features
Interior
Bedrooms & bathrooms
- Bedrooms: 3
- Bathrooms: 3
- Full bathrooms: 2
- 1/2 bathrooms: 1
Bedroom 1
- Features: Suite
- Level: Suite
- Area: 192 Square Feet
- Dimensions: 16x12
Bedroom 2
- Features: Walk-In Closet(s)
- Level: Walk-In Closet(s)
- Area: 100 Square Feet
- Dimensions: 10x10
Bedroom 3
- Area: 100 Square Feet
- Dimensions: 10x10
Primary bathroom
- Features: Double Vanity
- Level: Double Vanity
Kitchen
- Features: Eat-in Kitchen
- Level: Eat-in Kitchen
- Area: 100 Square Feet
- Dimensions: 10x10
Living room
- Features: Great Room
- Level: Great Room
- Area: 225 Square Feet
- Dimensions: 15x15
Other
- Features: Utility Room
- Level: Utility Room
Other
- Features: Breakfast Room
- Level: Breakfast Room
- Area: 100 Square Feet
- Dimensions: 10x10
Heating
- Central, Natural Gas
Cooling
- Central Air, Electric
Appliances
- Included: Electric Oven, Dishwasher, Dryer, Microwave, Refrigerator, Washer, Smart Appliance(s)
- Laundry: Electric Dryer Hookup, Washer Hookup
Features
- Built-in Features, Ceiling Fan(s), Entrance Foyer, Pantry, Redecorated, High Speed Internet
- Flooring: Wood, Tile
- Basement: None
- Number of fireplaces: 1
- Fireplace features: Gas, Living Room
Interior area
- Total structure area: 1,422
- Total interior livable area: 1,422 sqft
- Finished area above ground: 1,422
Property
Parking
- Total spaces: 2
- Parking features: Garage Door Opener, Garage Faces Front
- Attached garage spaces: 2
Features
- Levels: Two
- Stories: 2
- Patio & porch: Porch, Covered, Patio
- Fencing: Privacy
Lot
- Size: 6,969 Square Feet
- Dimensions: 58 x 127
- Features: Level
- Topography: Level
Details
- Additional structures: Storage
- Parcel number: 064160D15200CO
- Special conditions: Standard
- Other equipment: Irrigation System
Construction
Type & style
- Home type: SingleFamily
- Architectural style: Contemporary
- Property subtype: Single Family Residence, Residential
Materials
- Vinyl Siding
- Roof: Asphalt
Condition
- New construction: No
- Year built: 2002
Utilities & green energy
- Sewer: Public Sewer
- Water: Public
- Utilities for property: Electricity Available, Natural Gas Available, Water Available, Cable Connected
Green energy
- Energy efficient items: Doors
Community & HOA
Community
- Subdivision: Truxton Park
HOA
- Has HOA: Yes
- Amenities included: Park
- Services included: Maintenance Grounds
- HOA fee: $28 monthly
- Second HOA fee: $450 one time
Location
- Region: Hermitage
Financial & listing details
- Price per square foot: $288/sqft
- Tax assessed value: $380,200
- Annual tax amount: $2,644
- Date on market: 9/3/2026
- Electric utility on property: Yes
Estimated market value
Not available
Estimated sales range
Not available
Not available
Price history
| Date | Event | Price |
|---|---|---|
| 9/4/2026 | Listed for sale | $409,900$288/sqft |
Source:  RealTracs MLS as distributed by MLS GRID #3530732 Report a problem RealTracs MLS as distributed by MLS GRID #3530732 Report a problem | ||
| 7/28/2023 | Sold | $409,900$288/sqft |
Source: RealTracs MLS as distributed by MLS GRID #2533493 Report a problem | ||
| 7/13/2023 | Pending sale | $409,900$288/sqft |
Source: RealTracs MLS as distributed by MLS GRID #2533493 Report a problem | ||
| 6/24/2023 | Contingent | $409,900$288/sqft |
Source: RealTracs MLS as distributed by MLS GRID #2533493 Report a problem | ||
| 6/20/2023 | Listed for sale | $409,900$288/sqft |
Source: RealTracs MLS as distributed by MLS GRID #2533493 Report a problem | ||
| 6/13/2023 | Contingent | $409,900$288/sqft |
Source: RealTracs MLS as distributed by MLS GRID #2533493 Report a problem | ||
| 6/8/2023 | Listed for sale | $409,900+13.9%$288/sqft |
Source: RealTracs MLS as distributed by MLS GRID #2533493 Report a problem | ||
| 8/2/2021 | Sold | $360,000+188.5%$253/sqft |
Source: RealTracs MLS as distributed by MLS GRID #2272331 Report a problem | ||
| 11/21/2002 | Sold | $124,800$88/sqft |
Source: Public Record Report a problem | ||
Public tax history
| Year | Property taxes | Tax assessment |
|---|---|---|
| 2025 | $2,644 +37.2% | $95,050 +44.1% |
| 2024 | $1,927 | $65,950 |
| 2023 | $1,927 | $65,950 |
| 2022 | $1,927 -1% | $65,950 |
| 2021 | $1,948 +13.4% | $65,950 +45.4% |
| 2020 | $1,718 +37.5% | $45,350 |
| 2019 | $1,249 | $45,350 |
| 2018 | $1,249 | $45,350 |
| 2017 | -- | $45,350 +24.8% |
| 2016 | $1,249 -12.3% | $36,325 |
| 2015 | $1,425 | $36,325 |
| 2014 | $1,425 | $36,325 |
| 2013 | -- | $36,325 +2.7% |
| 2012 | -- | $35,375 |
| 2011 | -- | $35,375 |
| 2010 | -- | $35,375 |
| 2009 | -- | $35,375 +8.5% |
| 2008 | -- | $32,600 |
| 2007 | -- | $32,600 |
| 2006 | -- | -- |
| 2005 | -- | -- |
| 2004 | -- | -- |
| 2003 | -- | -- |
| 2002 | -- | -- |
Find assessor info on the county website
Monthly payment
Est. payment
Payment breakdown
Explore the cost of this home by adjusting the details. Changes won't be saved.Climate risks
Neighborhood: 37076
Nearby schools
Schools provided by the listing agent
- Elementary: Andrew Jackson Elementary
- Middle: DuPont Hadley Middle
- High: McGavock Comp High School
Source: RealTracs MLS as distributed by MLS GRID. This data may not be complete. We recommend contacting the local school district to confirm school assignments for this home.
- $405,9003 bd3 ba1.8k sqft2412 Pleasant Springs Ln, Hermitage, TN 37076Off Market
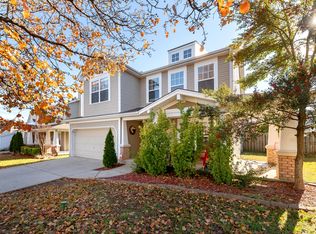
- $365,7003 bd3 ba1.4k sqft2420 Pleasant Springs Ln, Hermitage, TN 37076Off Market
- $380,8003 bd3 ba1.4k sqft2408 Pleasant Springs Ln, Hermitage, TN 37076Off Market

- $342,8003 bd2 ba1.8k sqft2424 Pleasant Springs Ln, Hermitage, TN 37076Off Market

Similar homes
- $378,5003 bd3 ba1.3k sqft2316 Crescent Valley Pl, Hermitage, TN 37076For Sale
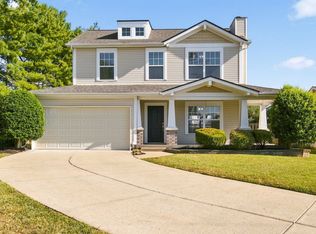
 MLS ID #3541230, Traci Johnson Ardovino. RealTracs MLS as distributed by MLS GRID
 - $400,0003 bd3 ba1.8k sqft1804 Brookmeadow Ln, Hermitage, TN 37076For Sale
 MLS ID #3306568, Missy Davidson. RealTracs MLS as distributed by MLS GRID
 - $425,0003 bd4 ba2k sqft402 N Cameron Ct, Hermitage, TN 37076For Sale
 MLS ID #3530366, Gary Ashton. RealTracs MLS as distributed by MLS GRID
 - $399,9003 bd2 ba1.2k sqft714 Albany Dr, Hermitage, TN 37076For Sale
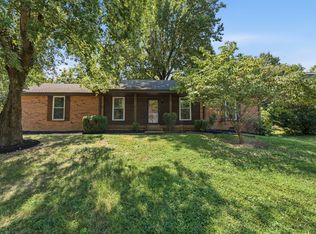 MLS ID #3528866, SHERRY MULLINS. RealTracs MLS as distributed by MLS GRID
 - $419,0003 bd3 ba1.8k sqft1812 Brookmeadow Ln, Hermitage, TN 37076For SaleMLS ID #3281386, LaZetta Robertson. RealTracs MLS as distributed by MLS GRID
- $364,5753 bd2 ba1.3k sqft1857 Brookmeadow Ln, Hermitage, TN 37076For Sale
 MLS ID #246217, Ashley Luther, Chord Real Estate. UCMLS
 - $364,9003 bd3 ba1.4k sqft2212 Crescent Valley Ln, Hermitage, TN 37076For SaleMLS ID #3214061, Jessica Gentry. RealTracs MLS as distributed by MLS GRID
- $359,9003 bd2 ba1.2k sqft806 Bexhill Ct N, Hermitage, TN 37076For SaleMLS ID #3528898, Judy Knapp. RealTracs MLS as distributed by MLS GRID
- $449,0003 bd3 ba1.7k sqft4845 Shasta Dr, Old Hickory, TN 37138For SaleMLS ID #3529397, Judy Knapp. RealTracs MLS as distributed by MLS GRID
- $349,9003 bd3 ba1.4k sqft2005 Remington Park Rd, Hermitage, TN 37076For SaleMLS ID #3312540, Constantine "Dean" Tsouris. RealTracs MLS as distributed by MLS GRID
- $365,0003 bd3 ba1.4k sqft807 Bexhill Ct N, Hermitage, TN 37076For SaleMLS ID #3239917, Samantha Hickey. RealTracs MLS as distributed by MLS GRID
- $415,0003 bd2 ba1.7k sqft692 Atlanta Dr, Hermitage, TN 37076For SaleMLS ID #3501361, Ignacio Padilla. RealTracs MLS as distributed by MLS GRID
- $414,0003 bd2 ba1.6k sqft4784 Cascade Dr, Old Hickory, TN 37138For SaleMLS ID #3245485, Kevin Sindorf. RealTracs MLS as distributed by MLS GRID
- $389,9003 bd2 ba1.5k sqft1001 Brookside Woods Blvd, Hermitage, TN 37076For SaleMLS ID #3230487, Josh Anderson. RealTracs MLS as distributed by MLS GRID
- $429,9004 bd3 ba1.9k sqft4852 Whittier Dr, Old Hickory, TN 37138For SaleMLS ID #3333824, Tad LeFevre. RealTracs MLS as distributed by MLS GRID
- $434,0904 bd3 ba1.9k sqft2107 Craven Pl Lot 102, Hermitage, TN 37076New ConstructionMLS ID #3263938, Chad Ramsey. RealTracs MLS as distributed by MLS GRID
- $450,0003 bd3 ba1.7k sqft616 Belgium Dr, Hermitage, TN 37076For SaleMLS ID #3261469, Selist Gerges. RealTracs MLS as distributed by MLS GRID
- $359,9003 bd3 ba1.7k sqft329 Griffin Pl, Hermitage, TN 37076For SaleMLS ID #3526784, Avery Wagar. RealTracs MLS as distributed by MLS GRID
