Convenient Mansker Farms, One Level, One step up on to the front porch. Open floor plan, airy bright. A blank slate to make it your own or move in sit your furniture down and enjoy the conveniences this community offers. Minutes to most all shopping you'll need,weather it be Indian Lake Hendersonville, the expanding community of Rivergate, Getaway and enjoy nature and the walking trails at Moss Wright Park only minutes away, Enjoy staying home...enjoy the community amenities of a clubhouse, pools, playground, basketball, volleyball, pickleball and tennis courts. A great lifestyle at a very affordable value. Easy to show and will not disappoint ! AGENTS NOTE current picture is a place holder pic only Interior.pictures soon !
Active
$409,500
108 Trail Ridge Dr, Hendersonville, TN 37075
3beds
1,416sqft
Single Family Residence, Residential
Built in 2001
6,534 Square Feet Lot
$-- Zestimate®
$289/sqft
$54/mo HOA
What's special
Open floor planAiry bright
- 22 hours
- 201
- 7
Likely to sell faster than
Zillow last checked:
Listing updated:
Listed by:
George W Clement 615-804-0391,
Benchmark Realty, LLC 615-432-2919
Source: RealTracs MLS as distributed by MLS GRID,MLS#: 3623805
Facts & features
Interior
Bedrooms & bathrooms
- Bedrooms: 3
- Bathrooms: 2
- Full bathrooms: 2
- Main level bedrooms: 3
Bedroom 1
- Features: Suite
- Level: Suite
- Area: 165 Square Feet
- Dimensions: 15x11
Bedroom 2
- Features: Extra Large Closet
- Level: Extra Large Closet
- Area: 130 Square Feet
- Dimensions: 13x10
Bedroom 3
- Features: Extra Large Closet
- Level: Extra Large Closet
- Area: 130 Square Feet
- Dimensions: 13x10
Primary bathroom
- Features: Suite
- Level: Suite
Dining room
- Features: Combination
- Level: Combination
- Area: 126 Square Feet
- Dimensions: 14x9
Kitchen
- Area: 112 Square Feet
- Dimensions: 14x8
Living room
- Features: Combination
- Level: Combination
- Area: 280 Square Feet
- Dimensions: 20x14
Heating
- Natural Gas
Cooling
- Central Air
Appliances
- Included: Electric Oven, Electric Range, Dishwasher, Refrigerator
- Laundry: Electric Dryer Hookup, Washer Hookup
Features
- Ceiling Fan(s), Open Floorplan, Kitchen Island
- Flooring: Carpet, Laminate, Vinyl
- Basement: None
- Number of fireplaces: 1
- Fireplace features: Living Room
Interior area
- Total structure area: 1,416
- Total interior livable area: 1,416 sqft
- Finished area above ground: 1,416
Property
Parking
- Total spaces: 4
- Parking features: Garage Door Opener, Garage Faces Front, Concrete
- Attached garage spaces: 2
- Uncovered spaces: 2
Accessibility
- Accessibility features: Accessible Entrance
Features
- Levels: One
- Stories: 1
- Patio & porch: Porch, Covered, Patio
- Pool features: Association
Lot
- Size: 6,534 Square Feet
- Dimensions: 60 x 120
- Features: Level
- Topography: Level
Details
- Parcel number: 144H A 02600 000
- Special conditions: Standard
Construction
Type & style
- Home type: SingleFamily
- Architectural style: Ranch
- Property subtype: Single Family Residence, Residential
Materials
- Brick, Vinyl Siding
- Roof: Shingle
Condition
- New construction: No
- Year built: 2001
Utilities & green energy
- Sewer: Public Sewer
- Water: Public
- Utilities for property: Natural Gas Available, Water Available
Community & HOA
Community
- Subdivision: Mansker Farms Ph 9
HOA
- Has HOA: Yes
- Amenities included: Clubhouse, Pickleball Court(s), Playground, Pool, Tennis Court(s)
- Services included: Maintenance Grounds, Recreation Facilities
- HOA fee: $54 monthly
- Second HOA fee: $54 one time
Location
- Region: Hendersonville
Financial & listing details
- Price per square foot: $289/sqft
- Tax assessed value: $339,500
- Annual tax amount: $1,705
- Date on market: 10/21/2026
Estimated market value
Not available
Estimated sales range
Not available
Not available
Price history
| Date | Event | Price |
|---|---|---|
| 10/21/2026 | Listed for sale | $409,500+155.9%$289/sqft |
Source:  RealTracs MLS as distributed by MLS GRID #3623805 Report a problem | ||
| 8/5/2015 | Sold | $160,000-5.6%$113/sqft |
Source: Public Record Report a problem | ||
| 7/19/2013 | Listing removed | $1,295$1/sqft |
Source: Omni Realtors and Property Management, LLC #1466007 Report a problem | ||
| 7/11/2013 | Listed for rent | $1,295$1/sqft |
Source: Omni Realtors and Property Management, LLC #1466007 Report a problem | ||
| 5/6/2009 | Sold | $169,500-3.1%$120/sqft |
Source: Public Record Report a problem | ||
| 2/15/2007 | Sold | $175,000+8.7%$124/sqft |
Source: Public Record Report a problem | ||
| 8/9/2006 | Sold | $161,000+16.7%$114/sqft |
Source: Public Record Report a problem | ||
| 11/21/2001 | Sold | $138,000$97/sqft |
Source: Public Record Report a problem | ||
Public tax history
| Year | Property taxes | Tax assessment |
|---|---|---|
| 2025 | $1,705 | $84,875 |
| 2024 | $1,705 -5.6% | $84,875 +49% |
| 2023 | $1,806 -0.3% | $56,950 -75% |
| 2022 | $1,811 +40.6% | $227,800 |
| 2021 | $1,288 | $227,800 |
| 2020 | $1,288 -28.9% | $227,800 |
| 2019 | $1,811 +437% | $227,800 +28% |
| 2018 | $337 -80.3% | $178,000 |
| 2017 | $1,713 | -- |
| 2016 | $1,713 | -- |
| 2015 | $1,713 +20.7% | -- |
| 2014 | $1,419 +22.3% | -- |
| 2011 | $1,160 -0.6% | $43,695 |
| 2010 | $1,167 | $43,695 |
| 2009 | $1,167 | $43,695 |
| 2008 | -- | $43,695 +6.2% |
| 2007 | $1,197 | $41,152 |
| 2006 | $1,197 +0.7% | $41,152 +14.6% |
| 2005 | $1,189 | $35,921 |
| 2004 | $1,189 | $35,921 |
| 2002 | $1,189 | $35,921 +9.2% |
| 2001 | -- | $32,897 |
Find assessor info on the county website
Monthly payment
Est. payment
Payment breakdown
Explore the cost of this home by adjusting the details. Changes won't be saved.Climate risks
Neighborhood: 37075
Nearby schools
Schools provided by the listing agent
- Elementary: Madison Creek Elementary
- Middle: T. W. Hunter Middle School
- High: Beech Sr High School
Source: RealTracs MLS as distributed by MLS GRID. This data may not be complete. We recommend contacting the local school district to confirm school assignments for this home.
- $491,300-- bd3 ba2.7k sqft108 Trail Ridge Dr, Hendersonville, TN 37075Off Market
- $457,6003 bd3 ba1.8k sqft110 Trail Ridge Dr, Hendersonville, TN 37075Off Market
- $573,1003 bd3 ba1.8k sqft110 Trail Ridge Dr, Hendersonville, TN 37075Off Market
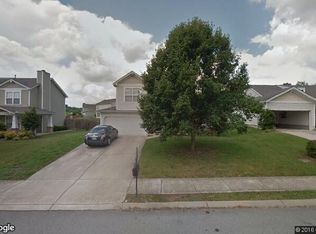
- $380,000-- bd2 ba2.1k sqft106 Trail Ridge Dr, Hendersonville, TN 37075Sold
Similar homes
- $409,5003 bd3 ba1.4k sqft114 Trail Ridge Dr, Hendersonville, TN 37075For Sale

 MLS ID #3280857, Laura Ashley Cuthill. RealTracs MLS as distributed by MLS GRID
- $--3 bd2 ba1.7k sqft119 Wonder Valley Rd, Hendersonville, TN 37075Auction
 MLS ID #3314447, Barry Huber. RealTracs MLS as distributed by MLS GRID
- $371,0003 bd2 ba1.5k sqft157 Hillside Dr, Hendersonville, TN 37075For Sale
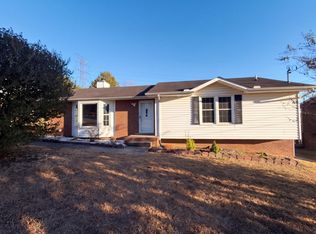 MLS ID #3611869, Karen Albright. RealTracs MLS as distributed by MLS GRID
- $325,0003 bd2 ba1.3k sqft103 Andrew Ct, Hendersonville, TN 37075For Sale
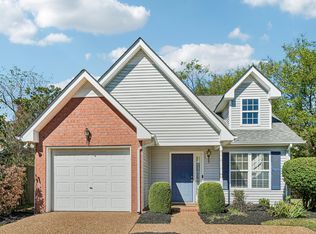 MLS ID #3623294, Olivia Tipton. RealTracs MLS as distributed by MLS GRID
- $370,0004 bd2 ba1.3k sqft106 Cedarcrest Dr, Hendersonville, TN 37075For SaleMLS ID #3618852, Riya Patel. RealTracs MLS as distributed by MLS GRID
- $315,0003 bd2 ba1.5k sqft105 S Valley Rd, Hendersonville, TN 37075For SaleMLS ID #3621316, LeeAnn B. Johnson. RealTracs MLS as distributed by MLS GRID
- $375,0004 bd2 ba1.4k sqft320 Raindrop Ln, Hendersonville, TN 37075For SaleMLS ID #3610915, Vickie Johnson. RealTracs MLS as distributed by MLS GRID
- $408,0003 bd3 ba1.8k sqft155 S Birchwood Dr, Hendersonville, TN 37075For SaleMLS ID #3147201, Rony Pacheco. RealTracs MLS as distributed by MLS GRID
- $370,0003 bd3 ba1.3k sqft263 Rockland Rd, Hendersonville, TN 37075For SaleMLS ID #3546844, Hagan Stone. RealTracs MLS as distributed by MLS GRID
- $365,9003 bd2 ba1.2k sqft192 Evergreen Cir, Hendersonville, TN 37075For SaleMLS ID #3542940, Cliff Overby. RealTracs MLS as distributed by MLS GRID
- $350,0003 bd2 ba1k sqft111 Cole Dr, Hendersonville, TN 37075For SaleMLS ID #3621371, Danielle Beasley. RealTracs MLS as distributed by MLS GRID
- $410,0004 bd3 ba2k sqft116 Orchard Valley Rd, Hendersonville, TN 37075For SaleMLS ID #3255538, Janie Andrews. RealTracs MLS as distributed by MLS GRID
- $449,9003 bd3 ba2k sqft107 Camden Ct N, Hendersonville, TN 37075For SaleMLS ID #3286037, Patty Johnston, Broker. RealTracs MLS as distributed by MLS GRID
- $399,0004 bd2 ba1.7k sqft105 Ivy Dr, Hendersonville, TN 37075For SaleMLS ID #3189674, Jacquelyn Scott. RealTracs MLS as distributed by MLS GRID
- $379,9003 bd2 ba1.4k sqft117 Greenyards Pl, Hendersonville, TN 37075For SaleMLS ID #3529401, Tyler C. King. RealTracs MLS as distributed by MLS GRID
- $374,9003 bd2 ba1.3k sqft101 Pebble Creek Dr, Hendersonville, TN 37075For SaleMLS ID #3518973, Jack Mahoney. RealTracs MLS as distributed by MLS GRID
- $430,0003 bd2 ba2k sqft123 Forest Retreat Rd, Hendersonville, TN 37075For SaleMLS ID #3519044, Paul Phillips. RealTracs MLS as distributed by MLS GRID
- $455,0003 bd2 ba1.7k sqft100 Shady View Dr, Hendersonville, TN 37075For SaleMLS ID #3529089, Kristine Powell. RealTracs MLS as distributed by MLS GRID
- $269,0003 bd1 ba1.3k sqft104 Hilltop Dr, Hendersonville, TN 37075For SaleMLS ID #3621631, Michael Harrison. RealTracs MLS as distributed by MLS GRID
- $354,9003 bd2 ba1.6k sqft127 Lynhurst Cir, Hendersonville, TN 37075For SaleMLS ID #3279257, Christian Hollis. RealTracs MLS as distributed by MLS GRID
