PRICE REDUCED! All brick one-level home with beautiful level backyard sitting on little over 1/2 acre. Newer roof with endless possibilities. Great home for first time homebuyer or investor. .Home being sold in AS IS Condition.
Active
Price cut: $16K (7/29)
$269,000
104 Hilltop Dr, Hendersonville, TN 37075
3beds
1,350sqft
Single Family Residence, Residential
Built in 1971
0.52 Acres Lot
$-- Zestimate®
$199/sqft
$-- HOA
What's special
All brick one-level homeBeautiful level backyardNewer roof
- 136 days |
- 883 |
- 56 |
Zillow last checked:
Listing updated:
Listed by:
Michael Harrison 615-478-4600,
simpliHOM 855-856-9466
Source: RealTracs MLS as distributed by MLS GRID,MLS#: 3173126
Facts & features
Interior
Bedrooms & bathrooms
- Bedrooms: 3
- Bathrooms: 1
- Full bathrooms: 1
- Main level bedrooms: 3
Bedroom 1
- Features: Extra Large Closet
- Level: Extra Large Closet
- Area: 132 Square Feet
- Dimensions: 11x12
Bedroom 2
- Area: 130 Square Feet
- Dimensions: 10x13
Bedroom 3
- Area: 132 Square Feet
- Dimensions: 11x12
Den
- Features: Separate
- Level: Separate
- Area: 204 Square Feet
- Dimensions: 12x17
Kitchen
- Features: Eat-in Kitchen
- Level: Eat-in Kitchen
- Area: 132 Square Feet
- Dimensions: 11x12
Living room
- Area: 216 Square Feet
- Dimensions: 12x18
Heating
- Radiant
Cooling
- Wall/Window Unit(s)
Appliances
- Included: None
- Laundry: Electric Dryer Hookup, Washer Hookup
Features
- Ceiling Fan(s), Extra Closets, High Speed Internet
- Flooring: Carpet, Luxury Vinyl
- Basement: Crawl Space
Interior area
- Total structure area: 1,350
- Total interior livable area: 1,350 sqft
- Finished area above ground: 1,350
Property
Features
- Levels: One
- Stories: 1
Lot
- Size: 0.52 Acres
- Dimensions: 186.2 x 167 IRR
- Features: Corner Lot, Cul-De-Sac, Level
- Topography: Corner Lot,Cul-De-Sac,Level
Details
- Additional structures: Storage
- Parcel number: 160B B 00100 000
- Special conditions: Standard
Construction
Type & style
- Home type: SingleFamily
- Architectural style: Ranch
- Property subtype: Single Family Residence, Residential
Materials
- Brick
- Roof: Shingle
Condition
- New construction: No
- Year built: 1971
Utilities & green energy
- Sewer: Public Sewer
- Water: Public
- Utilities for property: Water Available, Cable Connected
Community & HOA
Community
- Subdivision: Twin Valley
HOA
- Has HOA: No
Location
- Region: Hendersonville
Financial & listing details
- Price per square foot: $199/sqft
- Tax assessed value: $286,300
- Annual tax amount: $1,017
- Date on market: 4/11/2026
Estimated market value
Not available
Estimated sales range
Not available
Not available
Price history
| Date | Event | Price |
|---|---|---|
| 7/29/2026 | Price change | $269,000-5.6%$199/sqft |
Source:  RealTracs MLS as distributed by MLS GRID #3173126 Report a problem RealTracs MLS as distributed by MLS GRID #3173126 Report a problem | ||
| 4/11/2026 | Listed for sale | $285,000$211/sqft |
Source: RealTracs MLS as distributed by MLS GRID #3173126 Report a problem | ||
Public tax history
| Year | Property taxes | Tax assessment |
|---|---|---|
| 2025 | $1,017 | $71,575 |
| 2024 | $1,017 +12.1% | $71,575 +77.6% |
| 2023 | $908 -0.5% | $40,300 -75% |
| 2022 | $912 +0% | $161,200 |
| 2021 | $912 | $161,200 |
| 2020 | $912 | $161,200 |
| 2019 | $912 +47.6% | $161,200 +63.2% |
| 2018 | $618 | $98,800 |
| 2017 | -- | -- |
| 2016 | -- | -- |
| 2015 | -- | -- |
| 2014 | -- | -- |
| 2011 | $653 +32.2% | $24,438 |
| 2010 | $494 | $24,438 |
| 2009 | $494 | $24,438 |
| 2008 | -- | $24,438 +20.1% |
| 2007 | $464 | $20,351 |
| 2006 | $464 +1.1% | $20,351 +14.8% |
| 2005 | $459 | $17,721 |
| 2004 | $459 | $17,721 |
| 2002 | $459 | $17,721 +8.7% |
| 2001 | -- | $16,303 -75% |
| 2000 | -- | $65,211 |
Find assessor info on the county website
Monthly payment
Est. payment
Payment breakdown
Explore the cost of this home by adjusting the details. Changes won't be saved.Climate risks
Neighborhood: 37075
Nearby schools
GreatSchools rating
- 9/10Dr. William Burrus Elementary SchoolGrades: K-5Distance: 3.5 mi
- 8/10Knox Doss Middle School At Drakes CreekGrades: 6-8Distance: 4 mi
- 7/10Beech Sr High SchoolGrades: 9-12Distance: 3.7 mi
Schools provided by the listing agent
- Elementary: Dr. William Burrus Elementary at Drakes Creek
- Middle: Knox Doss Middle School at Drakes Creek
- High: Beech Sr High School
Source: RealTracs MLS as distributed by MLS GRID. This data may not be complete. We recommend contacting the local school district to confirm school assignments for this home.
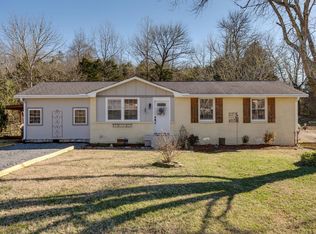
- $308,4003 bd1 ba1.5k sqft101 Dennis Rd, Hendersonville, TN 37075Off Market

- $323,2003 bd2 ba1.7k sqft105 Dennis Rd, Hendersonville, TN 37075Off Market
- $296,8003 bd2 ba1.1k sqft111 Hilltop Dr, Hendersonville, TN 37075Off Market

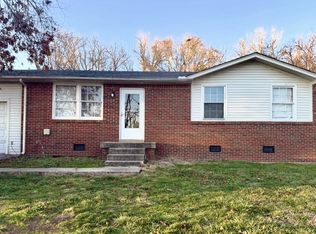
- $265,0003 bd1 ba1.1k sqft109 Hilltop Dr, Hendersonville, TN 37075Sold
- $278,300-- bd1 ba1.7k sqft113 Hilltop Dr, Hendersonville, TN 37075Off Market
- $320,600-- bd1 ba1k sqft102 Hilltop Dr, Hendersonville, TN 37075Off Market
- $329,5004 bd2 ba1.8k sqft107 Dennis Rd, Hendersonville, TN 37075Off Market
- $338,7003 bd1 ba1.4k sqft107 Hilltop Dr, Hendersonville, TN 37075Off Market
A local agent can set up tours, give advice and negotiate with sellers.
A local lender can help you make sure your offer is ready when you are.
Similar homes
- $332,5003 bd2 ba1.4k sqft104 Edgehill Ln, Hendersonville, TN 37075For Sale

 MLS ID #3513617, Todd Mingle. RealTracs MLS as distributed by MLS GRID
 - $357,4003 bd1 ba1.4k sqft102 Shadydale Dr, Hendersonville, TN 37075For Sale
 MLS ID #3322318, Morgan Smith. RealTracs MLS as distributed by MLS GRID
 - $399,9004 bd2 ba1.9k sqft235 Savely Dr, Hendersonville, TN 37075For Sale
 MLS ID #3224842, Matt Clausen. RealTracs MLS as distributed by MLS GRID
 - $355,0003 bd3 ba1.8k sqft3116 Tyree Springs Rd, Hendersonville, TN 37075For Sale
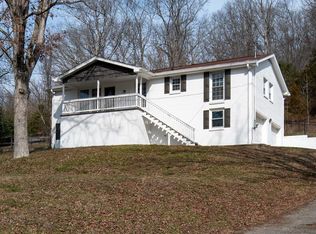
 MLS ID #242130, Sarah Perger, The Real Estate Collective Crossville. UCMLS
 - $374,9003 bd2 ba1.7k sqft154 Lakeside Park Dr, Hendersonville, TN 37075For SaleMLS ID #3170729, Tammy Jeffers. RealTracs MLS as distributed by MLS GRID
- $379,9003 bd2 ba1.5k sqft104 Lagrange Dr, Hendersonville, TN 37075For SaleMLS ID #3319809, Bernie Gallerani. RealTracs MLS as distributed by MLS GRID
- $299,9003 bd1 ba1.4k sqft1290 Louisville Hwy, Millersville, TN 37072For SaleMLS ID #3256250, Heather Smith. RealTracs MLS as distributed by MLS GRID
- $279,9003 bd1 ba1.4k sqft644 Carmel Ave, Madison, TN 37115For SaleMLS ID #3309054, Edward O'Day. RealTracs MLS as distributed by MLS GRID
- $299,0003 bd1 ba1k sqft1205 Fuller St, Old Hickory, TN 37138For SaleMLS ID #3232920, John Zupancic. RealTracs MLS as distributed by MLS GRID
- $239,9002 bd2 ba1k sqft430 Walton Ferry Rd APT 1700, Hendersonville, TN 37075For SaleMLS ID #3184194, Brian Stewart, CRS, E Pro,ABR, RENE, SRS, ACE, C2EX, PSA. RealTracs MLS as distributed by MLS GRID
- $245,0003 bd3 ba1.3k sqft1022 Rachels Square Dr, Hermitage, TN 37076For SaleMLS ID #3246333, Gary Ashton. RealTracs MLS as distributed by MLS GRID
- $299,0003 bd3 ba1.3k sqft3329 Moorewood Dr #A, Nashville, TN 37207For SaleMLS ID #3193936, Gary Ashton. RealTracs MLS as distributed by MLS GRID
- $299,9003 bd2 ba1.3k sqft528 Debbie Dr, Hermitage, TN 37076For SaleMLS ID #3169332, Ken Nelson, Jr.. RealTracs MLS as distributed by MLS GRID
- $289,9903 bd2 ba1k sqft613 Maclaurin Ct, Nashville, TN 37207For SaleMLS ID #3512820, Samwail Nasr. RealTracs MLS as distributed by MLS GRID
- $349,9003 bd1 ba1.1k sqft119 Myers St, Goodlettsville, TN 37072For SaleMLS ID #3247053, Donna Shell. RealTracs MLS as distributed by MLS GRID
- $280,0002 bd1 ba850 sqft856 Gallavista Ave, Madison, TN 37115For SaleMLS ID #3304537, Gary Ashton. RealTracs MLS as distributed by MLS GRID
- $385,0003 bd2 ba1.2k sqft3109 Edgemont Dr, Nashville, TN 37214For SaleMLS ID #3514335, Mark Lewis. RealTracs MLS as distributed by MLS GRID
- $305,0003 bd2 ba1.2k sqft110 Green Meadow Dr, Gallatin, TN 37066For SaleMLS ID #3314933, Sarah Evans. RealTracs MLS as distributed by MLS GRID
- $299,9993 bd2 ba1.2k sqft1357 Main St, Greenbrier, TN 37073For SaleMLS ID #3333815, Bryan Ayers. RealTracs MLS as distributed by MLS GRID
- $285,0003 bd1 ba1k sqft304 Lallemand Ct, Nashville, TN 37211For SaleMLS ID #3246722, John C. Rochford. RealTracs MLS as distributed by MLS GRID
